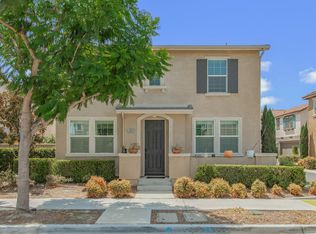
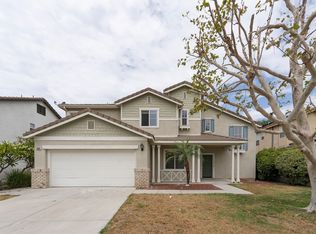
4-Bedroom, 3-Bath Home in Ontario. Beautiful 4-bedroom, 3-bathroom home offering approximately 2,449 sq. ft. of living space in a convenient Ontario location. The main level features one bedroom and full bath, an open-concept living area, and a modern kitchen with stainless steel appliances, double ovens, quartz countertops, white shaker-style cabinetry, and contemporary lighting. Wood-look laminate flooring throughout the main living areas, with carpet in the bedrooms and on the stairs. Upstairs features a spacious loft, primary suite, two additional bedrooms, and a large laundry room.
Additional features include abundant natural light, a large rear patio, and a 2-car attached garage. Rent includes HOA and solar fees. Tenant is responsible for all utilities. Conveniently located near the 15 Freeway, Ontario Mills, Ontario International Airport, Costco, shopping, dining, and other amenities.
House for rent
$3,800/moFees may apply
4952 S Anderson Ave, Ontario, CA 91762
4beds
2,449sqft
Price may not include required fees and charges. Learn more|
Singlefamily
Available now
Cats, small dogs OK
Air conditioner, central air
Gas dryer hookup laundry
2 Attached garage spaces parking
Central
What's special
Spacious loftContemporary lightingWhite shaker-style cabinetryAbundant natural lightPrimary suiteQuartz countertopsStainless steel appliances
- 5 days |
- -- |
- -- |
Zillow last checked:
Listing updated:
Travel times

Let’s turn your rent into credit progress
Build credit history with every on-time payment and get credit for the payment you’re already making.
Facts & features
Interior
Bedrooms & bathrooms
- Bedrooms: 4
- Bathrooms: 3
- Full bathrooms: 3
Rooms
- Room types: Bedroom, Entry/Foyer, Kitchen, Laundry, Living Room, Primary Bathroom, Primary Bedroom
Heating
- Central
Cooling
- Air Conditioner, Central Air
Appliances
- Included: Dishwasher, Double Oven, Garbage Disposal, Microwave Oven, Stove, Tankless Water Heater, Water Softener
- Laundry: Gas Dryer Hookup, Hookups, Inside, Laundry Room, Upper Level, Washer Hookup
Features
- Bar, Bedroom on Main Level, Breakfast Bar, Eat-in Kitchen, High Ceilings, Open Floorplan, Pantry, Pantry, Quartz Counters, Recessed Lighting
- Flooring: Carpet, Laminate
- Has fireplace: Yes
Interior area
- Total interior livable area: 2,449 sqft
Property
Parking
- Total spaces: 2
- Parking features: Attached, Driveway, Garage, Open
- Has attached garage: Yes
- Has uncovered spaces: Yes
- Details: Contact manager
Features
- Stories: 2
- Exterior features: Lighting, Quartz Counters
- Pool features: Contact manager
- Has view: Yes
- View description: Neighborhood
Lot
- Features: Back Yard, Front Yard, Landscaped, Level
Details
- Additional structures: Garage(s)
- Parcel number: 1073371550000
Construction
Type & style
- Home type: SingleFamily
- Property subtype: SingleFamily
Condition
- Year built: 2022
Community & HOA
Community
- Features: Curbs, Park, Sidewalks, Street Lights
HOA
- Amenities included: Laundry, Park
Location
- Region: Ontario
Financial & listing details
- Lease term: 12 Months

Nearby apartments for rent



Price history
| Date | Event | Price |
|---|---|---|
| 9/4/2026 | Listed for rent | $3,800$2/sqft |
Source: CRMLS #PW26192302 Report a problem | ||
| 8/12/2024 | Listing removed | -- |
Source: CRMLS #PW24150492 Report a problem | ||
| 8/7/2024 | Price change | $3,800-5%$2/sqft |
Source: CRMLS #PW24150492 Report a problem | ||
| 7/26/2024 | Listed for rent | $4,000+2.8%$2/sqft |
Source: CRMLS #PW24150492 Report a problem | ||
| 7/26/2024 | Listing removed | -- |
Source: Zillow Rentals Report a problem | ||
| 7/15/2024 | Price change | $3,890-1.5%$2/sqft |
Source: Zillow Rentals Report a problem | ||
| 7/5/2024 | Listed for rent | $3,950$2/sqft |
Source: Zillow Rentals Report a problem | ||
| 10/31/2022 | Sold | $718,500$293/sqft |
Source: Public Record Report a problem | ||
Neighborhood: 91762
Nearby schools
GreatSchools rating
- 10/10Park View ElementaryGrades: K-6Distance: 0.5 mi
- 6/10Grace Yokley Middle SchoolGrades: 7-8Distance: 2.6 mi
- 5/10Colony High SchoolGrades: 9-12Distance: 2.4 mi