MOVE IN READY new construction opportunity with Toll Brothers! An airy extended foyer reveals the Fulmer Elite's impressive two-story great room with access to the rear yard. Central to a bright two-story casual dining area, the well-appointed two-story kitchen is enhanced by a large center island with breakfast bar, wraparound counter and cabinet space, and a sizable pantry. Complementing the gracious primary bedroom suite are a large walk-in closet and an elegant primary bath with dual-sink vanity, a large luxe shower with seat, and a private water closet. Overlooking a generous loft, secondary bedrooms feature roomy closets and shared hall bath with a separate dual-sink vanity area and linen storage. Additional highlights include a sizable basement with the option to finish, a convenient powder room, an everyday entry, a centrally located laundry, and additional storage throughout. Two-story kitchen overlooks the great room and bright casual dining area. Luxurious first-floor primary bedroom suite features a large walk-in closet and elegant primary bath. Generous loft, private office, and sizable basement with the option to finish offer versatile living and entertaining options. Enjoy the ease of a low-maintenance lifestyle with landscaping and snow removal included
Pending
$524,000
49521 Coldwater Ridge Dr, Northville, MI 48168
3beds
2,206sqft
Townhouse
Built in 2026
-- sqft lot
$522,900 Zestimate®
$238/sqft
$285/mo HOA
What's special
- 37 days
- 40
- 0
Zillow last checked:
Listing updated:
Listed by:
Tracy Shinneman 734-414-3248,
Toll Realty Michigan Inc 248-654-8555
Source: Realcomp II,MLS#: 20261071421
Facts & features
Interior
Bedrooms & bathrooms
- Bedrooms: 3
- Bathrooms: 3
- Full bathrooms: 2
- 1/2 bathrooms: 1
Primary bedroom
- Level: Entry
- Area: 195
- Dimensions: 15 X 13
Bedroom
- Level: Second
- Area: 168
- Dimensions: 14 X 12
Bedroom
- Level: Second
- Area: 132
- Dimensions: 12 X 11
Primary bathroom
- Level: Entry
Other
- Level: Second
Other
- Level: Entry
Heating
- Forced Air, Natural Gas
Appliances
- Included: Dishwasher, Free Standing Gas Range, Microwave
- Laundry: Electric Dryer Hookup, Gas Dryer Hookup
Features
- Windows: Egress Windows
- Basement: Unfinished
- Has fireplace: No
Interior area
- Total interior livable area: 2,206 sqft
- Finished area above ground: 2,206
Property
Parking
- Total spaces: 2
- Parking features: Two Car Garage, Attached
- Attached garage spaces: 2
Features
- Levels: Two
- Stories: 2
- Entry location: GroundLevelwSteps
- Patio & porch: Deck, Porch
- Exterior features: Lighting
- Fencing: Fencingnot Allowed
Details
- Parcel number: 77072010046000
- Special conditions: Short Sale No,Standard
Construction
Type & style
- Home type: Townhouse
- Architectural style: Townhouse
- Property subtype: Townhouse
Materials
- Asphalt, Brick, Other, Vinyl Siding
- Foundation: Basement, Poured
- Roof: Asphalt
Condition
- New construction: No
- Year built: 2026
Details
- Warranty included: Yes
Utilities & green energy
- Sewer: Public Sewer
- Water: Public
- Utilities for property: Underground Utilities
Community & HOA
Community
- Features: Sidewalks
HOA
- Has HOA: Yes
- HOA fee: $285 monthly
- HOA phone: 248-382-4001
Location
- Region: Northville
Financial & listing details
- Price per square foot: $238/sqft
- Tax assessed value: $71,000
- Annual tax amount: $3,799
- Date on market: 9/4/2026
- Cumulative days on market: 37 days
- Listing agreement: Exclusive Right To Sell
- Listing terms: Cash,Conventional
Estimated market value
$522,900
$497,000 - $549,000
$3,716/mo
Price history
| Date | Event | Price |
|---|---|---|
| 9/15/2026 | Pending sale | $524,000$238/sqft |
Source:  Realcomp II #20261071421 Report a problem | ||
| 9/4/2026 | Listed for sale | $524,000$238/sqft |
Source: Realcomp II #20261071421 Report a problem | ||
| 7/15/2026 | Listing removed | $3,750$2/sqft |
Source: Zillow Rentals Report a problem | ||
| 10/19/2025 | Listed for rent | $3,750$2/sqft |
Source: Zillow Rentals Report a problem | ||
Public tax history
Tax history is unavailable.
Monthly payment
Est. payment
Payment breakdown
Explore the cost of this home by adjusting the details. Changes won't be saved.Climate risks
Neighborhood: 48168
- $3,8003 bd4 ba1.9k sqft49530 Coldwater Ridge Dr, Northville, MI 48168For Rent
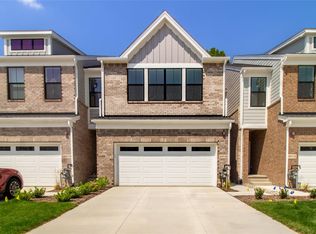
- $469,0003 bd3 ba1.9k sqft49529 Coldwater Ridge Dr, Northville, MI 48168Pending
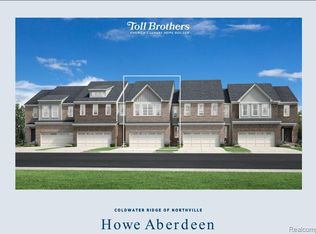
- $717,2003 bd3 ba2.1k sqft49537 Coldwater Ridge Dr #42, Northville, MI 48168Off Market
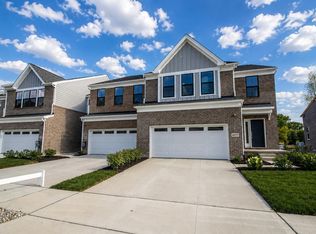
- $672,6393 bd3 ba2.2k sqft49550 Coldwater Ridge Dr #18, Northville, MI 48168Pending
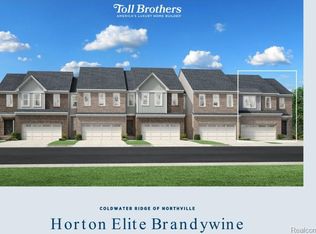
Similar homes
- from $579,9953 bd3 ba2.1k sqftHorton Elite Plan, Coldwater Ridge of Northville, Northville, MI 48168New Construction
 Toll Brothers Inc.
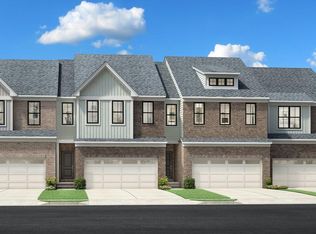
- from $519,9953 bd3 ba1.9k sqftSanders Plan, Coldwater Ridge of Northville, Northville, MI 48168New Construction
 Toll Brothers Inc.
- $499,0003 bd3 ba1.9k sqft49558 Coldwater Ridge Dr #20, Northville, MI 48168For Sale
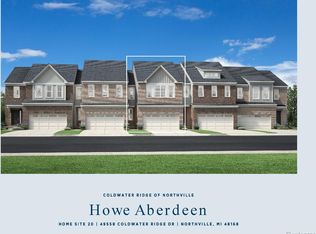
 MLS ID #20261053206, Tracy Shinneman, Toll Realty Michigan Inc. Realcomp II
- $607,0003 bd3 ba2.1k sqft49577 Coldwater Ridge Dr #36, Northville, MI 48168For Sale
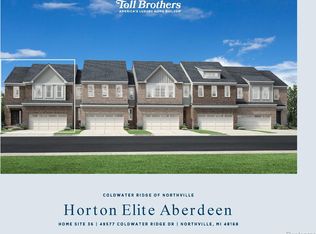 MLS ID #20261063946, Tracy Shinneman, Toll Realty Michigan Inc. Realcomp II
- $489,0003 bd3 ba1.9k sqft49589 Coldwater Ridge Dr #33, Northville, MI 48168For SaleMLS ID #20261056297, Tracy Shinneman, Toll Realty Michigan Inc. Realcomp II
- $624,0003 bd3 ba2.2k sqft49578 Coldwater Ridge Dr #23, Northville, MI 48168For SaleMLS ID #20261063936, Tracy Shinneman, Toll Realty Michigan Inc. Realcomp II
- $557,9953 bd3 ba1.9k sqft49691 Still Water Ln #57, Northville, MI 48168For SaleMLS ID #20261061189, Tracy Shinneman, Toll Realty Michigan Inc. Realcomp II
- $575,0003 bd3 ba1.9k sqft49614 Coldwater Ridge Dr #30, Northville, MI 48168For SaleMLS ID #20261052282, Tracy Shinneman, Toll Realty Michigan Inc. Realcomp II
- $525,0003 bd3 ba2k sqft11250 Barrett #33, Plymouth, MI 48170For SaleMLS ID #20261087920, Tyler Cannon, Toll Realty Michigan Inc. Realcomp II
- $525,0003 bd4 ba2.2k sqft180 S Mill St, Plymouth, MI 48170New ConstructionRealcomp II
- $516,9903 bd4 ba2.1k sqft14841 Carmargo Way, Plymouth, MI 48170New ConstructionRealcomp II
- $528,9904 bd4 ba2.1k sqft14853 Carmargo Way, Plymouth, MI 48170New ConstructionRealcomp II
- $522,4953 bd3 ba1.8k sqft11300 Barrett #40, Plymouth, MI 48170For SaleMLS ID #20261084396, Tyler Cannon, Toll Realty Michigan Inc. Realcomp II
- $445,0003 bd3 ba1.8k sqft41703 Boreal #77, Plymouth, MI 48170For SaleMLS ID #20261087938, Tyler Cannon, Toll Realty Michigan Inc. Realcomp II
