Discover new homes in Crowley, TX at Hulen Trails. This beautifully designed two-story Hickory floor plan offers 4 bedrooms, 3 bathrooms, soaring 19-foot ceilings in the foyer and family room, abundant kitchen storage, a spacious pantry, and an open-concept layout designed for modern living. Eye-catching curb appeal begins with a four-sided brick exterior, professional landscaping, and an 8-foot front door. Inside, the expansive family room is filled with natural light and dramatic ceiling heights, creating a bright, open atmosphere. The gourmet kitchen features upgraded 42-inch cabinetry, quartz countertops, a large center island, single-bowl sink, and generous storage, making it ideal for both entertaining and everyday life. The private primary suite includes dual vanities, a relaxing soaking tub, and a separate tiled shower. Additional features include energy-efficient Low-E vinyl windows, a tankless water heater, programmable thermostat, full-yard sprinkler system, stained cedar privacy fence, covered patio, large backyard, and a spacious 19' x 20' two-car garage. Residents enjoy exceptional community amenities including a pool, clubhouse, parks, playgrounds, soccer field, pond, and community trails. Located within Crowley ISD, Hulen Trails offers easy access to Benbrook Lake, The Shops at Clearfork, Hulen Mall, healthcare facilities, and the greater Fort Worth area. Built with the quality craftsmanship and attention to detail, this exceptional home delivers the perfect combination of space, style, comfort, and convenience.
New construction
$384,990
4953 Hitching Post Dr, Fort Worth, TX 76036
4beds
2,470sqft
Single Family Residence
Built in 2026
6,011 Square Feet Lot
$-- Zestimate®
$156/sqft
$42/mo HOA
What's special
Four-sided brick exteriorDramatic ceiling heightsLarge backyardQuartz countertopsCovered patioRelaxing soaking tubStained cedar privacy fence
- 5 hours
- 11
- 3
Zillow last checked:
Listing updated:
Listed by:
Chaquia Thomas 0851895 512-364-5196,
DRB Group Realty, LLC 240-457-9391
Source: NTREIS,MLS#: 21405491
Facts & features
Interior
Bedrooms & bathrooms
- Bedrooms: 4
- Bathrooms: 3
- Full bathrooms: 3
Primary bedroom
- Features: Double Vanity, Garden Tub/Roman Tub, Separate Shower, Walk-In Closet(s)
- Level: First
- Dimensions: 15 x 14
Bedroom
- Features: Walk-In Closet(s)
- Level: First
- Dimensions: 12 x 12
Bedroom
- Features: Walk-In Closet(s)
- Level: Second
- Dimensions: 13 x 14
Bedroom
- Level: Second
- Dimensions: 12 x 11
Primary bathroom
- Level: First
- Dimensions: 0 x 0
Dining room
- Level: First
- Dimensions: 13 x 9
Other
- Level: First
- Dimensions: 0 x 0
Other
- Level: Second
- Dimensions: 0 x 0
Game room
- Level: Second
- Dimensions: 13 x 17
Great room
- Level: First
- Dimensions: 18 x 15
Kitchen
- Level: First
- Dimensions: 0 x 0
Living room
- Level: First
- Dimensions: 18 x 15
Heating
- Central, Natural Gas
Cooling
- Central Air, Ceiling Fan(s), Zoned
Appliances
- Included: Dishwasher, Electric Oven, Gas Cooktop, Disposal, Gas Water Heater, Microwave
Features
- Decorative/Designer Lighting Fixtures, Double Vanity, Eat-in Kitchen, High Speed Internet, Kitchen Island, Loft, Open Floorplan, Pantry, Vaulted Ceiling(s), Walk-In Closet(s), Wired for Sound
- Flooring: Carpet, Ceramic Tile, Luxury Vinyl Plank
- Has basement: No
- Has fireplace: No
Interior area
- Total interior livable area: 2,470 sqft
Property
Parking
- Total spaces: 2
- Parking features: Concrete, Direct Access, Door-Single, Driveway, Garage Faces Front, Garage, Garage Door Opener, Inside Entrance, Kitchen Level, Lighted
- Attached garage spaces: 2
Features
- Levels: Two
- Stories: 2
- Patio & porch: Covered
- Exterior features: Rain Gutters
- Pool features: None
- Fencing: Back Yard,Fenced,Wood
Lot
- Size: 6,011 Square Feet
- Features: Acreage, Interior Lot, Landscaped, Sprinkler System
Details
- Parcel number: 42970367
Construction
Type & style
- Home type: SingleFamily
- Architectural style: Traditional,Detached
- Property subtype: Single Family Residence
Materials
- Brick, Fiber Cement, Rock, Stone
- Foundation: Slab
- Roof: Composition
Condition
- Under Construction
- New construction: Yes
- Year built: 2026
Utilities & green energy
- Sewer: Public Sewer
- Water: Public
- Utilities for property: Sewer Available, Water Available
Green energy
- Energy efficient items: Appliances, HVAC, Insulation, Rain/Freeze Sensors, Thermostat, Windows
- Water conservation: Low-Flow Fixtures
Community & HOA
Community
- Features: Curbs, Sidewalks
- Security: Carbon Monoxide Detector(s), Fire Alarm, Smoke Detector(s)
- Subdivision: Hulen Trails
HOA
- Has HOA: Yes
- Services included: All Facilities, Association Management, Maintenance Structure
- HOA fee: $500 annually
- HOA name: First Service Residential
- HOA phone: 817-953-2733
Location
- Region: Fort Worth
Financial & listing details
- Price per square foot: $156/sqft
- Date on market: 10/7/2026
- Listing terms: Cash,Conventional,FHA,Texas Vet,VA Loan
Estimated market value
Not available
Estimated sales range
Not available
Not available
Price history
| Date | Event | Price |
|---|---|---|
| 10/7/2026 | Listed for sale | $384,990$156/sqft |
Source: NTREIS #21405491 Report a problem | ||
Public tax history
Tax history is unavailable.
Monthly payment
Est. payment
Payment breakdown
Explore the cost of this home by adjusting the details. Changes won't be saved.Climate risks
Neighborhood: 76036
Nearby schools
Schools provided by the listing agent
- Elementary: Crowley
- Middle: Richard Allie
- High: Crowley
- District: Crowley ISD
Source: NTREIS. This data may not be complete. We recommend contacting the local school district to confirm school assignments for this home.
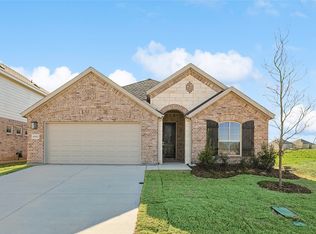
- $344,9903 bd2 ba1.8k sqft4949 Hitching Post Dr, Fort Worth, TX 76036New Construction

- $--5 bd3 ba2.1k sqft4945 Hitching Post Dr, Crowley, TX 76036Sold
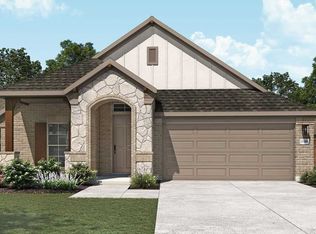
- $358,9904 bd2 ba2k sqft4909 Hitching Post Dr, Fort Worth, TX 76036New Construction
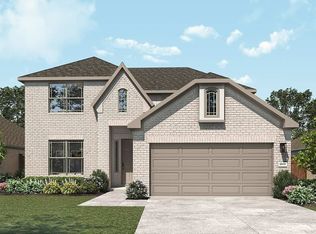
- $384,9904 bd3 ba2.4k sqft4960 Water Lily Ln, Fort Worth, TX 76036Pending
Similar homes
- $414,9904 bd3 ba3k sqft4937 Water Lily Ln, Fort Worth, TX 76036New Construction
 NTREIS
 - $387,0004 bd3 ba2.2k sqft5036 Hitching Post Dr, Crowley, TX 76036For Sale
 MLS ID #21390581, Melissa Serna. NTREIS
 - from $391,9904 bd2 ba2k sqftCypress Plan, Hulen Trails, Crowley, TX 76036New Construction
 Bloomfield Homes
 - $449,9904 bd3 ba3k sqft4933 Water Lily Ln, Fort Worth, TX 76036New Construction
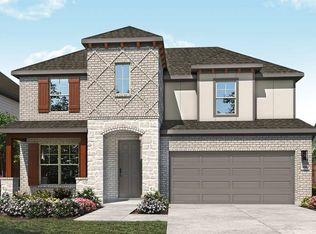 NTREIS
