Built in 2024 and beautifully maintained, 5037 Hitching Post Drive offers like-new living in Hulen Trails with 4 bedrooms, 3 full bathrooms, and a versatile bonus room. Use the extra space as a home office, media room, game room, workout area, or second living room to suit your needs. Many thoughtful upgrades throughout to include quartz countertops and under-cabinet lighting, bringing both style and everyday functionality to the kitchen. Thoughtfully cared for, this move-in-ready home offers the appeal of newer construction with updates already in place. Hulen Trails amenities include a community pool, playground, walking and biking trails, and green spaces. Convenient access to Chisholm Trail Parkway, I-35W, and connections to I-20 puts shopping, dining, downtown Fort Worth, and destinations across the DFW Metroplex within reach. Discover space, flexibility, and modern comfort in this beautifully kept Crowley-area home.
For sale
$387,000
5036 Hitching Post Dr, Crowley, TX 76036
4beds
2,233sqft
Single Family Residence
Built in 2024
6,054 Square Feet Lot
$-- Zestimate®
$173/sqft
$54/mo HOA
What's special
Quartz countertopsGreen spacesCommunity poolWalking and biking trailsVersatile bonus roomUnder-cabinet lighting
- 6 days
- 187
- 26
Zillow last checked:
Listing updated:
Listed by:
Melissa Serna 0793556 910-364-5895,
Keller Williams Fort Worth 817-920-7700
Source: NTREIS,MLS#: 21390581
Facts & features
Interior
Bedrooms & bathrooms
- Bedrooms: 4
- Bathrooms: 3
- Full bathrooms: 3
Primary bedroom
- Features: Ceiling Fan(s), En Suite Bathroom, Walk-In Closet(s)
- Level: First
- Dimensions: 16 x 13
Bedroom
- Level: First
- Dimensions: 11 x 13
Bedroom
- Level: First
- Dimensions: 11 x 10
Bedroom
- Level: First
- Dimensions: 16 x 11
Primary bathroom
- Features: Built-in Features, Dual Sinks, En Suite Bathroom, Linen Closet, Stone Counters, Walk-In Shower
- Level: First
- Dimensions: 12 x 9
Bonus room
- Level: First
- Dimensions: 13 x 11
Other
- Features: Built-in Features
- Level: First
- Dimensions: 5 x 10
Other
- Level: First
- Dimensions: 8 x 7
Kitchen
- Features: Breakfast Bar, Eat-in Kitchen, Kitchen Island, Pantry, Stone Counters
- Level: First
- Dimensions: 18 x 8
Laundry
- Level: First
- Dimensions: 7 x 6
Living room
- Features: Ceiling Fan(s)
- Level: First
- Dimensions: 51 x 18
Heating
- Central, Electric
Cooling
- Central Air, Electric
Appliances
- Included: Dishwasher, Electric Oven, Disposal, Microwave
- Laundry: Washer Hookup, Dryer Hookup
Features
- Cable TV
- Has basement: No
- Has fireplace: No
Interior area
- Total interior livable area: 2,233 sqft
Video & virtual tour
Property
Parking
- Total spaces: 2
- Parking features: Garage, Garage Door Opener
- Attached garage spaces: 2
Features
- Levels: One
- Stories: 1
- Patio & porch: Deck
- Pool features: None
Lot
- Size: 6,054 Square Feet
Details
- Parcel number: 42969962
Construction
Type & style
- Home type: SingleFamily
- Architectural style: Traditional,Detached
- Property subtype: Single Family Residence
Materials
- Brick
- Roof: Shingle
Condition
- Year built: 2024
Utilities & green energy
- Sewer: Public Sewer
- Water: Public
- Utilities for property: Natural Gas Available, Sewer Available, Water Available, Cable Available
Community & HOA
Community
- Security: Fire Alarm, Smoke Detector(s)
- Subdivision: Hulen Trls Ph 4
HOA
- Has HOA: Yes
- Services included: All Facilities
- HOA fee: $650 annually
- HOA name: First Residential
- HOA phone: 682-325-5363
Location
- Region: Crowley
Financial & listing details
- Price per square foot: $173/sqft
- Annual tax amount: $7,623
- Date on market: 10/1/2026
- Cumulative days on market: 8 days
- Listing terms: Cash,Conventional,FHA,Texas Vet,VA Loan
- Exclusions: Personal items
Estimated market value
Not available
Estimated sales range
Not available
Not available
Price history
| Date | Event | Price |
|---|---|---|
| 10/1/2026 | Listed for sale | $387,000$173/sqft |
Source: NTREIS #21390581 Report a problem | ||
Public tax history
Tax history is unavailable.
Monthly payment
Est. payment
Payment breakdown
Explore the cost of this home by adjusting the details. Changes won't be saved.Climate risks
Neighborhood: 76036
Nearby schools
Schools provided by the listing agent
- Elementary: Crowley
- Middle: Richard Allie
- High: Crowley
- District: Crowley ISD
Source: NTREIS. This data may not be complete. We recommend contacting the local school district to confirm school assignments for this home.
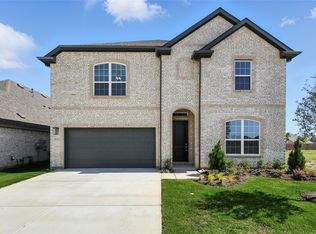

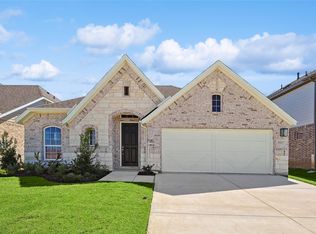
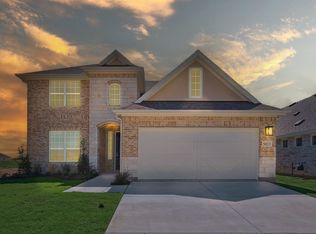
Similar homes
- $384,9904 bd3 ba2.4k sqft4953 Hitching Post Dr, Fort Worth, TX 76036New Construction
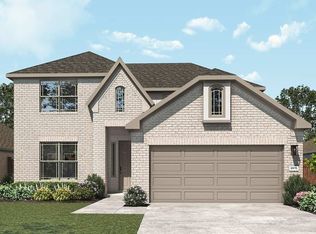 MLS ID #21405491, Chaquia Thomas. NTREIS
 - $414,9904 bd3 ba3k sqft4937 Water Lily Ln, Fort Worth, TX 76036New Construction
 NTREIS
 - from $391,9904 bd2 ba2k sqftCypress Plan, Hulen Trails, Crowley, TX 76036New Construction
 Bloomfield Homes
 - $344,9903 bd2 ba1.8k sqft4949 Hitching Post Dr, Fort Worth, TX 76036New Construction
 NTREIS
