Skip main navigation
Off market
  • $825,300

    4953 Sweetbirch Dr, Rockville, MD 20853

    4beds
    2,790sqft
    SingleFamily
    Built in 1987
    0.48 Acres Lot
    $825,300 Zestimate®
    $296/sqft
    $4,223 Estimated rent

    Home value

    $825,300

    $784,000 - $867,000

    $4,223/mo

    Zestimate® history
    Loading
    Loading...

    Owner options

    List your home for rent

    $4,223/mo

    Rent Zestimate®

    Find your next renter with Zillow Rental Manager. Plus, with online applications, you can quickly screen prospective tenants – for free.

    Learn more

    $4,223/mo

    Rent Zestimate®

    Refinance and save

    $5,087/mo

    Est. payment

    Refinancing to a lower rate could help reduce your monthly payments and save thousands over the life of the loan.

    See today's rates

    $5,087/mo

    Est. payment

    Explore your selling options

    Work with a Zillow partner agent

    Leverage their expertise and Zillow's premium Showcase listings to get your home seen by more buyers.

    Get started

    List with your own agent

    Get your home in front of millions of buyers by listing it on Zillow.

    Learn how to do it

    Sell it yourself

    Take full control of how buyers see your home on Zillow by listing For Sale by Owner (FSBO).

    List your home

    What's special

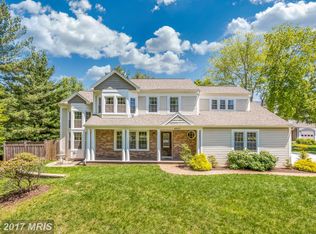
    EASY to TOUR- Impressive 4 Bedroom 2 full and 2 half bath Colonial in Flower Valley offers living space galore including a fully\. Remodeled Kitchen with granite and stainless steel appliances, spectacular Great Room with stone fireplace and marble floors, Master Suite with remodeled fully-tiled bath and glass enclosed shower, finished Basement with many extra touches, as well as Solar Panels, new furnace, AC and water heater -- all ready for you to move right in, and conveniently located close to Flower Valley Pool and Elementary School. Easy access to Metrorail Redline Stations at Rockville, Twinbrook and Glenmont Stations. Just Minutes to Downtown Rockville, and Olney. Giant Food, Safeway and Roots are close by. ~~~~ Entrance foyer with sidelights and hardwood flooring ~ Large living room with crown molding and TV nook with recessed lights ~ Kitchen features granite countertops, stainless steel Bosch DW, KitchenAid sealed surface Range, GE Microwave, and Frigidaire side-by-side refrigerator, wood cabinets with desk area, wine rack, double pantry, and French doors leading out to large deck ~ Great room has bay window, skylights, ceiling fan, wood burning stone fireplace with TV hookup above wood mantle, beautiful marble tile floor and track lighting ~ Powder Room with wood cabinet vanity ~ First floor laundry facilities with Kenmore Elite washer and dryer ~ Garage access to 2-car garage with automatic doors and access to side of yard through side door ~ Second floor landing features balcony overlook to Great Room below ~ Master Bedroom has vaulted ceiling, ceiling fan, double closets (one walk-in). ~ Master Bathroom has double vanity with medicine cabinet, fully tiled bath and glass door shower ~ 2nd Bedroom has vaulted ceilings, ceiling fan and large closet ~ 3rd Room with double door closet and lighted ceiling fan ~ 4th Bedroom has ceiling fan and large double door closet ~ Hall Bathroom has ceramic tile nook, glass door enclosed bathtub with inlaid tile, and convenient linen closet ~ Finished Basement has recessed lights, new carpet, built in shelves, cabinets and desk area, TV cord mounting pass-through and convenient Powder Room ~ Large unfinished storage room with brand new American Standard furnace, new outdoor AC unit and new water heater, sump pump, utility tub ~ Utility Room in addition to under stair storage. ~ Access to large deck from Great Room leads to fully fenced yard ~ New roof (2012) ~ Solar panels

    This property is not currently displayed as for sale or rent on Zillow. This may be different from what's on other websites or public sources.

    Facts & features

    Interior

    Bedrooms & bathrooms
    • Bedrooms: 4
    • Bathrooms: 4
    • Full bathrooms: 2
    • 1/2 bathrooms: 2
    Heating
    • Forced air
    Cooling
    • Central
    Appliances
    • Included: Dishwasher, Dryer, Microwave, Refrigerator, Washer
    Features
    • Ceiling Fan(s), Kitchen Island, Walk-In Closet(s), Eat-in Kitchen, Carpet, Breakfast Area, Kitchen - Table Space
    • Flooring: Tile, Hardwood
    • Basement: Finished
    • Has fireplace: Yes
    Interior area
    • Total interior livable area: 2,790 sqft
    • Finished area below ground: 550

    Property

    Parking
    • Total spaces: 6
    • Parking features: Garage - Attached
    Features
    • Exterior features: Other, Vinyl
    • Pool features: Community
    Lot
    • Size: 0.48 Acres
    Details
    • Parcel number: 0802411118
    • Special conditions: Standard

    Construction

    Type & style
    • Home type: SingleFamily
    • Architectural style: Conventional
    Materials
    • Roof: Other
    Condition
    • Year built: 1987

    Community & HOA

    HOA
    • Has HOA: Yes
    • HOA fee: $26 monthly
    Location
    • Region: Rockville

    Financial & listing details

    • Price per square foot: $296/sqft
    • Tax assessed value: $689,500
    • Annual tax amount: $7,780

    Price history

    DateEventPrice
    7/23/2020Sold$599,000$215/sqft
    Source: Public Record Report a problem
    5/18/2020Sold$599,000$215/sqft
    Source: Long & Foster Broker Feed #MDMC696324_100 Report a problem
    4/18/2020Pending sale$599,000$215/sqft
    Source: Long & Foster Real Estate, Inc. #MDMC696324 Report a problem
    3/28/2020Price change$599,000-2.6%$215/sqft
    Source: Long & Foster Real Estate, Inc. #MDMC696324 Report a problem
    3/20/2020Price change$615,000-2.4%$220/sqft
    Source: Long & Foster Real Estate, Inc. #MDMC696324 Report a problem
    2/21/2020Listed for sale$630,000+21.2%$226/sqft
    Source: Long & Foster Real Estate, Inc. #MDMC696324 Report a problem
    1/3/2014Sold$520,000+0.1%$186/sqft
    Source: Public Record Report a problem
    11/9/2013Pending sale$519,500$186/sqft
    Source: Keller Williams Capital Properties #MC8188243 Report a problem
    10/15/2013Price change$519,500-5.5%$186/sqft
    Source: Keller Williams Capital Properties #MC8188243 Report a problem
    10/3/2013Price change$549,500-1.9%$197/sqft
    Source: Keller Williams Capital Properties #MC8188243 Report a problem
    9/25/2013Listed for sale$560,000$201/sqft
    Source: Keller Williams Capital Properties #MC8188243 Report a problem

    Public tax history

    YearProperty taxesTax assessment
    2025$7,780 +3.3%$689,500 +5.4%
    2024$7,530 +5.6%$654,133 +5.7%
    2023$7,129 +10.7%$618,767 +6.1%
    2022$6,438 +0.1%$583,400
    2021$6,432 -0.1%$583,400
    2020$6,436 +4.6%$583,400 -0.8%
    2019$6,156 -0.2%$588,200 +5.4%
    2018$6,167 +2.7%$558,233 +5.7%
    2017$6,002 +8.9%$528,267 +6%
    2016$5,514 $498,300
    2015$5,514 $498,300
    2014$5,514 $498,300 -9.9%
    2013-- $552,900
    2012-- $552,900
    2011-- $552,900 -12.5%
    2010-- $631,620 +4.2%
    2009-- $606,386 +4.3%
    2008-- $581,153 +4.5%
    2007-- $555,920 +14.6%
    2006-- $485,240 +17%
    2005-- $414,560 +20.6%
    2004-- $343,880
    2003-- $343,880 +16.6%
    2002-- $294,980 +9%
    2001-- $270,530
    Find assessor info on the county website

    Neighborhood: Aspen Hill

    Nearby schools

    GreatSchools rating
    Schools provided by the listing agent
    • Elementary: FLOWER VALLEY
    • Middle: EARLE B. WOOD
    • High: ROCKVILLE
    • District: MONTGOMERY COUNTY PUBLIC SCHOOLS

    Source: The MLS. This data may not be complete. We recommend contacting the local school district to confirm school assignments for this home.

    Get a cash offer in 3 minutes
    Find out how much your home could sell for in as little as 3 minutes with a no-obligation cash offer.
    Estimated market value
    $825,300
    Get a cash offer in 3 minutes
    Find out how much your home could sell for in as little as 3 minutes with a no-obligation cash offer.
    Estimated market value
    $825,300