Skip main navigation
Off market
  • $2,793,600

    4954 Carefree Trl, Parker, CO 80134

    5beds
    9,645sqft
    SingleFamily
    Built in 2005
    2.34 Acres Lot
    $2,793,600 Zestimate®
    $290/sqft
    $6,656 Estimated rent

    Home value

    $2,793,600

    $2.54M - $3.07M

    $6,656/mo

    Zestimate® history
    Loading
    Loading...

    Owner options

    List your home for rent

    $6,656/mo

    Rent Zestimate®

    Find your next renter with Zillow Rental Manager. Plus, with online applications, you can quickly screen prospective tenants – for free.

    Learn more

    $6,656/mo

    Rent Zestimate®

    Refinance and save

    $13,273/mo

    Est. payment

    Refinancing to a lower rate could help reduce your monthly payments and save thousands over the life of the loan.

    See today's rates

    $13,273/mo

    Est. payment

    Explore your selling options

    Work with a Zillow partner agent

    Leverage their expertise and Zillow's premium Showcase listings to get your home seen by more buyers.

    Get started

    List with your own agent

    Get your home in front of millions of buyers by listing it on Zillow.

    Learn how to do it

    Sell it yourself

    Take full control of how buyers see your home on Zillow by listing For Sale by Owner (FSBO).

    List your home

    What's special

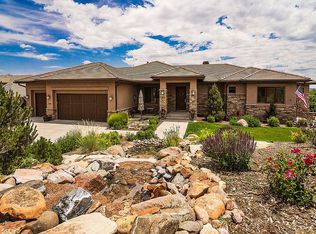
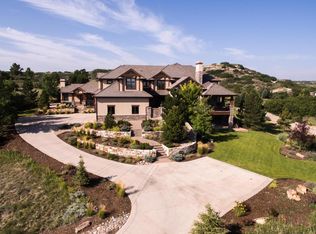
    NEW YEAR PRICE REDUCTION! SPACIOUS, LIVABLE & LUXURY . . . WELCOME HOME to the Crown Jewel of the Pradera community in Parker, Colorado. Look out over the eastern plains from 2.3 acres of very private land bordering open space on one side and a golf course on another. Get away from the city to this private 9645 sf luxurious custom-built contemporary home designed for family living and spectacular sunrises. Enjoy the secluded 667 sf outdoor courtyard in the middle of the home - ideal for outdoor dining, relaxing, and perfect for pets to be outdoors, yet safe and secure. The two large offices offer lots of windows and include courtyard access. There are five fireplaces and an outdoor fire pit. The large family room boasts a 20 ft high cathedral ceiling and an extra-large fireplace. The kitchen with its exceptionally large island and granite counters has a double oven, two dishwashers, and a wok station. Amazing master suite has a large sitting area separated by a double-sided fireplace. The bath has dual head steam shower; air jet tub; his/her toilets; and his/her large walk-in-closets. This fabulous house also features a 30x18 workout room; a golf room with hitting net and putting green; a billiard room with fireplace; and a large theater with 14 ft wide screen, great sound system, reclining theater seats and built in bar; and a fourth-level 440 square foot Yoga Room with bamboo floors, built-in bookcases, surrounded by windows. The 576 sf covered concrete deck has a sitting area surrounded by a large water feature and three ponds, multiple waterfalls, and spectacular views from this hill top location. Enjoy the beautiful 50x20 ft. heated outdoor swimming pool surrounded by natural landscaping to ensure privacy. There are two 896 sf heated garages (w/workshop) for parking up to five vehicles. This house must be seen to be appreciated. See additional supplement for more details about this property. Don't miss the virtual tour via the link attached.

    This property is not currently displayed as for sale or rent on Zillow. This may be different from what's on other websites or public sources.

    Facts & features

    Interior

    Bedrooms & bathrooms
    • Bedrooms: 5
    • Bathrooms: 7
    • Full bathrooms: 4
    • 1/2 bathrooms: 3
    Heating
    • Forced air
    Cooling
    • Central
    Appliances
    • Included: Dishwasher, Dryer, Garbage disposal, Microwave, Range / Oven, Refrigerator, Washer
    • Laundry: Sink
    Features
    • Ceiling Fan(s), Wet Bar, Kitchen Island, Pantry, Central Vacuum, Walk-In Closet(s), Granite Counters, Built-in Features, Smart Thermostat, Wired for Data, Jack & Jill Bath, Master Suite, Five Piece Bath, Smoke Free
    • Flooring: Tile, Carpet, Hardwood
    • Windows: Double Pane Windows, Window Coverings
    • Basement: Finished
    • Has fireplace: Yes
    • Fireplace features: Gas, Family Room, Other, Outside, Bedroom, Recreation Room
    • Common walls with other units/homes: No Common Walls
    Interior area
    • Total interior livable area: 9,645 sqft
    • Finished area below ground: 4062.00

    Property

    Parking
    • Total spaces: 5
    • Parking features: Garage - Attached
    Features
    • Patio & porch: Deck, Patio, Covered, Front Porch
    • Exterior features: Stucco
    • Pool features: Outdoor Pool, Private
    • Has spa: Yes
    • Spa features: Bath
    • Has view: Yes
    • View description: Territorial, City
    Lot
    • Size: 2.34 Acres
    • Features: On Golf Course, Open Lot, Secluded, Rolling Slope, Landscaped, Sprinklers In Front, Sprinklers In Rear
    • Residential vegetation: Natural State, Brush, Mixed
    Details
    • Parcel number: 234920101004
    • Zoning description: PDU
    • Other equipment: Home Theater, Gas Valve

    Construction

    Type & style
    • Home type: SingleFamily
    • Architectural style: Mountain Contemporary
    Materials
    • Frame
    • Roof: Other
    Condition
    • Year built: 2005

    Utilities & green energy

    • Sewer: Public Sewer
    • Water: Public
    Green energy
    • Energy efficient items: Water Heater, HVAC

    Community & HOA

    Community
    • Security: Security System, Smoke Detector(s), Carbon Monoxide Detector(s), Water Leak/Flood Alarm
    HOA
    • Has HOA: Yes
    • Amenities included: Clubhouse, Pool, Security, Playground, Trail(s), Park
    • Services included: Snow Removal, Trash
    • HOA fee: $19 monthly
    Location
    • Region: Parker

    Financial & listing details

    • Price per square foot: $290/sqft
    • Tax assessed value: $3,000,000
    • Annual tax amount: $22,883
    • Road surface type: Paved

    Price history

    DateEventPrice
    4/20/2021Sold$2,275,000-9%$236/sqft
    Source: Public Record Report a problem
    1/13/2021Listing removed--
    Source: REcolorado as distributed by MLS GRID Report a problem
    1/6/2021Price change$2,499,000-3.8%$259/sqft
    Source: Solutions One Stop #6478168 Report a problem
    9/3/2020Price change$2,599,000-5.5%$269/sqft
    Source: Solutions One Stop #6478168 Report a problem
    7/10/2020Listed for sale$2,750,000+1119.5%$285/sqft
    Source: Solutions One Stop #6478168 Report a problem
    4/2/2004Sold$225,500$23/sqft
    Source: Public Record Report a problem

    Public tax history

    YearProperty taxesTax assessment
    2025$22,883 -2.3%$187,500 -1.8%
    2024$23,430 +31.7%$190,950 -1%
    2023$17,791 -0.7%$192,800 +48.8%
    2022$17,917 $129,530 -2.8%
    2021-- $133,250 -3.2%
    2020$18,580 +6.6%$137,710
    2019$17,427 $137,710 +799.5%
    2018$17,427 +4.6%$15,310 -88%
    2017$16,665 +81.3%$127,320 -6.4%
    2016$9,190 -52.4%$135,990
    2015$19,315 +26.7%$135,990 +31.9%
    2014$15,248 $103,070
    2013-- $103,070 -14.1%
    2012-- $119,990
    2011-- $119,990 -14.3%
    2010-- $140,040 +21.7%
    2009$7,977 $115,080
    2008-- $115,080 +3.5%
    2007-- $111,150
    2006$6,329 +423.1%$111,150 +358%
    2004$1,210 $24,270 +85.5%
    2003-- $13,082
    Find assessor info on the county website

    Neighborhood: 80134

    Nearby schools

    GreatSchools rating
    Schools provided by the listing agent
    • Elementary: Mountain View
    • Middle: Sagewood
    • High: Ponderosa
    • District: Douglas RE-1

    Source: The MLS. This data may not be complete. We recommend contacting the local school district to confirm school assignments for this home.

    Get a cash offer in 3 minutes
    Find out how much your home could sell for in as little as 3 minutes with a no-obligation cash offer.
    Estimated market value
    $2,793,600
    Get a cash offer in 3 minutes
    Find out how much your home could sell for in as little as 3 minutes with a no-obligation cash offer.
    Estimated market value
    $2,793,600