Skip main navigation
Sold for $10,703,000
  • Listing Provided by: Pacific Sotheby's Int'l Realty
    Bought with: Ranch and Coast Real Estate
    $10,703,000

    4954 Rancho Del Mar Trl, San Diego, CA 92130

    7beds
    11,998sqft
    Single Family Residence
    Built in 2007
    1.29 Acres Lot
    $11,071,600 Zestimate®
    $892/sqft
    $7,841 Estimated rent

    Home value

    $11,071,600

    $9.96M - $12.29M

    $7,841/mo

    Zestimate® history
    Loading
    Loading...

    Owner options

    List your home for rent

    $7,841/mo

    Rent Zestimate®

    Find your next renter with Zillow Rental Manager. Plus, with online applications, you can quickly screen prospective tenants – for free.

    Learn more

    $7,841/mo

    Rent Zestimate®

    Refinance and save

    $68,855/mo

    Est. payment

    Refinancing to a lower rate could help reduce your monthly payments and save thousands over the life of the loan.

    See today's rates

    $68,855/mo

    Est. payment

    Explore your selling options

    Work with a Zillow partner agent

    Leverage their expertise and Zillow's premium Showcase listings to get your home seen by more buyers.

    Get started

    List with your own agent

    Get your home in front of millions of buyers by listing it on Zillow.

    Learn how to do it

    Sell it yourself

    Take full control of how buyers see your home on Zillow by listing For Sale by Owner (FSBO).

    List your home

    What's special

    Pool bathStone fireplaceClimate-controlled wine cellarLarge resort-style swimming poolCraft roomProfessionally decoratedStone waterfall
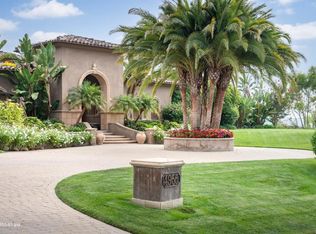
    This elegant custom designed and built estate, located with-in the prestigious 24-hour guard-gated private enclave of Rancho Pacifica with stunning panoramic ocean views to the west, lush golf course views to the north and mountains to the east, is situated on one of the most desirable premier sites in all of Rancho Pacifica. Constructed in 2007 to the custom specifications of the current owner, the main residence, attached guest house, and seven car garage is nestled on 1.29 promontory level acres with just one neighbor. The residence is surrounded by mature lush foliage and meticulous landscaping creating a magnificent setting, while providing ultimate privacy. From the moment you enter the residence through the impressive front doors, you are surrounded by the highest quality craftsmanship, materials and amenities, all working together to create an atmosphere of pure elegance and drama. Inside, each spacious room reveals an artful eye for luxury. All guests will revel in large public rooms including living and dining salons, a granite flanked well-appointed chef's kitchen with adjoining breakfast alcove, butlers pantry and grand-scale great room with fireplace, open beam ceiling and professional bar, game room, climate-controlled wine cellar, state-of-the art theatre, formal library parlor and an elevator. There are five impeccable bedroom suites in the main house. The primary retreat is complete with large sitting area, stone fireplace, large outdoor deck for relaxing and admiring the endless views, his and her dressing rooms and expansive and luxurious spa bath. Other amenities include: a two bedroom, two bath attached guest house with kitchen, great room and a lanai; seven-car garage with additional storage, built-ins and epoxy floor; craft room; pool bath; fire pit; generator; outdoor living/dining room with stone fireplace; professional grade BBQ and alfresco kitchen; large resort-style swimming pool with spa, flanked with a stone waterfall; with plenty of room for lounging, sunning and relaxation. The property has been professionally decorated with custom lighting fixtures, flooring of limestone and Pecan; Albertini doors and windows; travertine, onyx, custom cabinetry, security system. Spectacular and grand and so very luxurious.

    Zillow last checked:

    Listing updated:

    Listing Provided by:

    Linda Sansone DRE #01219378 Linda@LindaSansone.com,

    Pacific Sotheby's Int'l Realty

    Bought with:

    Rande Turner, DRE #00857729

    Ranch and Coast Real Estate

    Source: CRMLS,MLS#: NDP2304212MLS LogoOriginating MLS: California Regional MLS (North San Diego County & Pacific Southwest AORs)

    Facts & features

    Interior

    Bedrooms & bathrooms
    • Bedrooms: 7
    • Bathrooms: 9
    • Full bathrooms: 7
    • 1/2 bathrooms: 2
    • Main level bathrooms: 5
    • Main level bedrooms: 3
    Cooling
    • Central Air, Zoned
    Appliances
    • Laundry: Laundry Room
    Features
    • Bedroom on Main Level, Multiple Primary Suites, Primary Suite, Walk-In Pantry, Wine Cellar, Walk-In Closet(s)
    • Has fireplace: Yes
    • Fireplace features: Bonus Room, Dining Room, Family Room, Living Room, Primary Bedroom, Outside
    • Common walls with other units/homes: No Common Walls
    Interior area
    • Total interior livable area: 11,998 sqft

    Property

    Parking
    • Total spaces: 16
    • Parking features: Garage - Attached
    • Attached garage spaces: 7
    • Uncovered spaces: 9
    Features
    • Levels: Two
    • Stories: 2
    • Entry location: First Floor
    • Exterior features: Fire Pit
    • Has private pool: Yes
    • Pool features: In Ground, Private
    • Has view: Yes
    • View description: Mountain(s), Ocean, Panoramic
    • Has water view: Yes
    • Water view: Ocean
    Lot
    • Size: 1.29 Acres
    • Features: Back Yard, Landscaped, Level, Sprinkler System, Sloped Up, Yard
    Details
    • Parcel number: 3046310400
    • Zoning: R1
    • Special conditions: Standard

    Construction

    Type & style
    • Home type: SingleFamily
    • Property subtype: Single Family Residence
    Condition
    • Year built: 2007

    Utilities & green energy

    • Water: Public

    Community & neighborhood

    Community
    • Community features: Curbs, Street Lights, Sidewalks
    Location
    • Region: San Diego

    HOA & financial

    HOA
    • Has HOA: Yes
    • HOA fee: $700 monthly
    • Amenities included: Controlled Access, Guard, Trail(s)
    • Association name: Rancho Pacifica HOA
    • Association phone: 858-524-3555

    Other

    Other facts
    • Listing terms: Cash

    Price history

    DateEventPrice
    7/25/2023Sold$10,703,000-10.4%$892/sqft
    Source: CRMLS #NDP2304212 Report a problem
    6/30/2023Pending sale$11,950,000$996/sqft
    Source: CRMLS #NDP2304212 Report a problem
    6/5/2023Listed for sale$11,950,000+214.5%$996/sqft
    Source: CRMLS #NDP2304212 Report a problem
    10/4/2004Sold$3,800,000+40.7%$317/sqft
    Source: Public Record Report a problem
    5/14/2002Sold$2,700,000$225/sqft
    Source: Public Record Report a problem

    Public tax history

    YearProperty taxesTax assessment
    2025$116,269 +1.9%$10,917,060 +2%
    2024$114,108 +39.5%$10,703,000 +40.1%
    2023$81,786 +1.7%$7,639,136 +2%
    2022$80,419 +1.9%$7,489,350 +2%
    2021$78,940 +0.9%$7,342,501 +1%
    2020$78,246 +5.2%$7,267,214 +2%
    2019$74,357 -1.1%$7,124,721 +2%
    2018$75,220 +1.9%$6,985,021 +2%
    2017$73,844 +3.3%$6,848,061 +2%
    2016$71,501 +1.5%$6,713,786 +1.5%
    2015$70,459 +2.1%$6,612,940 +2%
    2014$69,043 $6,483,403 +0.5%
    2013-- $6,454,102 +2%
    2012-- $6,327,552 +2%
    2011-- $6,203,483 +0.8%
    2010-- $6,157,121 -0.2%
    2009-- $6,171,749 -20.9%
    2008-- $7,806,590

    Find assessor info on the county website

    Neighborhood: North City

    Nearby schools

    GreatSchools rating
    Get a cash offer in 3 minutes
    Find out how much your home could sell for in as little as 3 minutes with a no-obligation cash offer.
    Estimated market value
    $11,071,600
    Get a cash offer in 3 minutes
    Find out how much your home could sell for in as little as 3 minutes with a no-obligation cash offer.
    Estimated market value
    $11,071,600