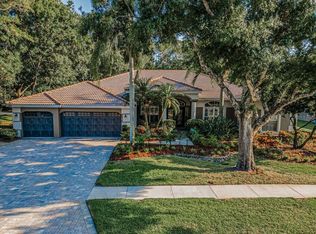
Welcome to this exceptional Costanza custom-built home, perfectly situated on over one acre of private conservation land in the prestigious gated community of East Lake Woodlands. This residence beautifully combines luxury, privacy, and nature, offering the ideal Florida lifestyle. From the moment you enter through the leaded-glass double doors, you’ll be impressed by the soaring ceilings, open layout, and natural light that highlight the home’s thoughtful design and quality craftsmanship — and the stunning conservation and pool views will further impress you as you explore the living spaces designed to capture the beauty of the surroundings. The primary suite is a true retreat — privately positioned with peaceful views of the lush conservation area and pool, creating a serene backdrop to start and end each day. The spa-inspired bath is filled with natural light and features a massive walk-in shower, an elegant soaking tub, a private water closet, and two large vanities offering both space and style. Just outside the suite is the fifth bedroom, ideal for a home office or nursery. The three additional bedrooms are all generously sized — two share a Jack-and-Jill bath, and the fourth features its own ensuite. A fourth full bath conveniently serves both guests and the pool area. At the heart of the home is a spacious kitchen designed for both function and entertaining, featuring abundant cabinets, extensive counter space, and a large dining area overlooking the pool and lanai. The formal living and dining rooms offer elegant spaces for gatherings, while the huge family room provides a warm, inviting area for everyday living. An additional bonus room with direct access to the pool and lanai offers endless options—perfect as a billiard room, game room, or media room. Step outside to your screened lanai and enjoy the sparkling saltwater pool and spa, surrounded by tropical landscaping and sweeping conservation views that provide privacy and tranquility. Recent updates include a new pool pump, tile roof replaced in 2014, A/C systems installed in 2024, 2022, and 2016, and a five-year-old hot water heater. Additional highlights include a massive laundry room, abundant storage and closet space, and an oversized three-car garage with epoxy flooring. Residents have the option to join the East Lake Woodlands Country Club, offering an exceptional lifestyle with golf, tennis, pickleball, fitness, dining, and social activities—all within this vibrant gated community. Ideally located near top-rated schools, shopping, dining, and Florida’s award-winning beaches. This Costanza-built masterpiece on over one acre of conservation embodies comfort, sophistication, and effortless Florida living—a must-see opportunity.
Sold for $1,285,000
Zillow last checked:
Listing updated:
Bought with:
Christopher Maida, 3330977
LPT REALTY LLC
Source: Stellar MLS,MLS#: TB8443039 Originating MLS: Suncoast Tampa
Originating MLS: Suncoast Tampa
Price history
| Date | Event | Price |
|---|---|---|
| 4/30/2026 | Sold | $1,285,000-6.5%$310/sqft |
Source:  Stellar MLS #TB8443039 Report a problem Stellar MLS #TB8443039 Report a problem | ||
| 3/11/2026 | Pending sale | $1,375,000$332/sqft |
Source: Stellar MLS #TB8443039 Report a problem | ||
| 2/11/2026 | Price change | $1,375,000-1%$332/sqft |
Source: Stellar MLS #TB8443039 Report a problem | ||
| 1/6/2026 | Price change | $1,389,000-2.5%$335/sqft |
Source: Stellar MLS #TB8443039 Report a problem | ||
| 10/30/2025 | Listed for sale | $1,425,000+14%$344/sqft |
Source: Stellar MLS #TB8443039 Report a problem | ||
| 10/28/2022 | Sold | $1,250,000$302/sqft |
Source: Agent Provided Report a problem | ||
| 9/18/2022 | Pending sale | $1,250,000$302/sqft |
Source: Stellar MLS #U8175088 Report a problem | ||
| 9/12/2022 | Listed for sale | $1,250,000$302/sqft |
Source: Stellar MLS #U8175088 Report a problem | ||
| 9/2/2022 | Pending sale | $1,250,000$302/sqft |
Source: Stellar MLS #U8175088 Report a problem | ||
| 8/31/2022 | Listed for sale | $1,250,000+54.3%$302/sqft |
Source: Stellar MLS #U8175088 Report a problem | ||
| 6/24/2020 | Sold | $810,000+0.7%$195/sqft |
Source: Stellar MLS #U8082189 Report a problem | ||
| 4/26/2020 | Pending sale | $804,000$194/sqft |
Source: Coldwell Banker Realty - Clearwater #U8082189 Report a problem | ||
| 4/23/2020 | Listed for sale | $804,000+78.7%$194/sqft |
Source: COLDWELL BANKER RESIDENTIAL #U8082189 Report a problem | ||
| 1/29/1999 | Sold | $450,000$109/sqft |
Source: Public Record Report a problem | ||
Nearby homes
Get a cash offer in 3 minutes
Find out how much your home could sell for in as little as 3 minutes with a no-obligation cash offer.
Estimated market value
$1,279,300
