Skip main navigation
Sold for $1,346,400
  • $1,346,400

    4974 Turtle Creek Trl, Oldsmar, FL 34677

    4beds
    4,012sqft
    Single Family Residence
    Built in 1993
    0.94 Acres Lot
    $1,535,300 Zestimate®
    $336/sqft
    $6,363 Estimated rent

    Home value

    $1,535,300

    $1.41M - $1.67M

    $6,363/mo

    Zestimate® history
    Loading
    Loading...

    Owner options

    List your home for rent

    $6,363/mo

    Rent Zestimate®

    Find your next renter with Zillow Rental Manager. Plus, with online applications, you can quickly screen prospective tenants – for free.

    Learn more

    $6,363/mo

    Rent Zestimate®

    Refinance and save

    $9,440/mo

    Est. payment

    Refinancing to a lower rate could help reduce your monthly payments and save thousands over the life of the loan.

    See today's rates

    $9,440/mo

    Est. payment

    Explore your selling options

    Work with a Zillow partner agent

    Leverage their expertise and Zillow's premium Showcase listings to get your home seen by more buyers.

    Get started

    List with your own agent

    Get your home in front of millions of buyers by listing it on Zillow.

    Learn how to do it

    Sell it yourself

    Take full control of how buyers see your home on Zillow by listing For Sale by Owner (FSBO).

    List your home

    What's special

    Country clubPass - through fireplaceHeated poolGorgeous bedroomSafety harborPool deckExecutive office
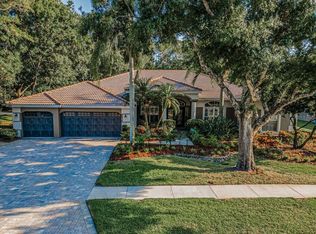
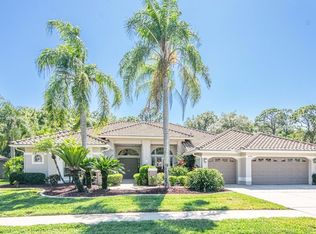
    Located in the serene and private, gated, golf course resort community of East Lake Woodlands, this stunning residence is nestled within the sought-after Turtle Creek subdivision, offering a luxurious and comfortable lifestyle. As you enter the home, the grandeur of a soaring coffered ceiling welcomes you, leading into a space where Brazilian cherry wood floors grace the formal living and dining areas. With an abundance of natural light filtering through plantation shutters on every window your home is as welcoming as it is private. To your left, the expansive Master bedroom spans the entire length of the house, inviting relaxation and serving as your private oasis. It features a sitting area and a pass-through fireplace. You’ll appreciate the his & hers walk-in closets with custom-built shelves & separate vanities. Just off the master bedroom is the perfect space that can serve as an executive office, nursery, or exercise room, emphasizing the home's versatility. No detail has been overlooked. As you move through the home, you enter the capacious kitchen. This culinary haven is replete with top-of-the-line stainless steel appliances, including a 2024 wine fridge, & soft-close drawers, allowing for effortless entertainment & gourmet endeavors. The kitchen overlooks the wide-open family room, anchored by a wood-burning fireplace. Ample windows and French doors allow an abundance of natural light as you overlook your pool and serene, park-like backyard. Off to the right sits the mother-in-law suite, a gorgeous bedroom with an ensuite bath & walk-in closet. Through the family room & down the hall, you find bedrooms 4 & 5, spacious rooms that share a bathroom with access to the pool. Outside, the serene atmosphere is enhanced by a diverse array of local wildlife that visits your property, adding a sense of natural beauty & calm. You’ll be greeted by a gorgeous outdoor kitchen, your heated pool and spa, with a new pool pump and heater updated in 2024. The pool deck features a tongue and groove ceiling & a pavered & screened lanai, enhancing the Florida feel. The front walkway is paved with travertine, welcoming you and your guests with its timeless appeal. The tile roof was replaced in 2016, & a water softener system has been installed for added convenience and efficiency. This home was built for you to enjoy and relax. Welcome home to your very own piece of paradise! Add to this the newly renovated Ardea Golf and Country Club (within the confines of East Lake Woodlands)...home to 2 championship golf course, Pickleball and Tennis, Fitness Center, Swimming pool. Dining and Activities for the whole family. So, there you have it...the PERFECT LAYOUT IN THE PERFECT LOCATION with an oversized wooded lot. What are you waiting for? You want more? Ok, how about; World famous beaches, a dozen golf courses, Tampa International Airport, Stanley Cup Champions, Superbowl Champions, American League Champions, Minor League Baseball, Professional Soccer, Grand Prix Racing, Off-shore boat racing, PGA Tour events, Fine Dining, Superstar Concert Venues, Parks, Biking Trails, BMX track, World class water sports, boating & fishing...Safety Harbor, Dunedin, Tarpon Springs and on and on and on are all within 30 MINUTES!!! A home like this does not come along every day and one of the reasons the TAMPA BAY AREA is the #1 Real Estate market in the US! Call for a private showing and "Begin your Paradise Life" today! Bedroom Closet Type: Walk-in Closet (Primary Bedroom).

    Zillow last checked:

    Listing updated:

    Listed by:

    Lou Tutko 727-698-2996,

    PARADISE LIFE REALTY 727-698-2996

    Bought with:

    Lou Tutko, 3320577

    PARADISE LIFE REALTY

    Source: Stellar MLS,MLS#: U8238354MLS LogoOriginating MLS: Pinellas Suncoast

    Facts & features

    Interior

    Bedrooms & bathrooms
    • Bedrooms: 4
    • Bathrooms: 4
    • Full bathrooms: 3
    • 1/2 bathrooms: 1
    Rooms
    • Room types: Family Room, Dining Room, Living Room
    Primary bedroom
    • Features: Ceiling Fan(s), Dual Sinks, En Suite Bathroom, Walk-In Closet(s)
    • Level: Basement
    • Dimensions: 32x15
    Bedroom 2
    • Features: Built-in Closet
    • Level: First
    • Dimensions: 18x12
    Bedroom 3
    • Features: Built-in Closet
    • Level: First
    • Dimensions: 16x14
    Bedroom 4
    • Features: Built-in Closet
    • Level: First
    • Dimensions: 14x13
    Bedroom 5
    • Features: Walk-In Closet(s)
    • Level: First
    Dining room
    • Level: First
    • Dimensions: 14x16
    Family room
    • Level: First
    • Dimensions: 33x21
    Kitchen
    • Level: Basement
    • Dimensions: 18x23
    Living room
    • Level: First
    • Dimensions: 21x17
    Heating
    • Central
    Cooling
    • Central Air
    Appliances
    • Included: Cooktop, Dishwasher, Disposal, Dryer, Electric Water Heater, Microwave, Refrigerator
    • Laundry: Electric Dryer Hookup, Inside, Laundry Room, Washer Hookup
    Features
    • Built-in Features, Ceiling Fan(s), Coffered Ceiling(s), Crown Molding, Eating Space In Kitchen, High Ceilings, Kitchen/Family Room Combo, Living Room/Dining Room Combo, Open Floorplan, Primary Bedroom Main Floor, Solid Wood Cabinets, Split Bedroom, Stone Counters, Thermostat, Walk-In Closet(s), In-Law Floorplan
    • Flooring: Ceramic Tile, Engineered Hardwood
    • Doors: French Doors, Outdoor Grill, Outdoor Kitchen, Sliding Doors
    • Windows: Blinds, Window Treatments
    • Has fireplace: Yes
    • Fireplace features: Family Room, Master Bedroom, Wood Burning
    Interior area
    • Total structure area: 5,535
    • Total interior livable area: 4,012 sqft

    Property

    Parking
    • Total spaces: 3
    • Parking features: Driveway, Garage Door Opener, Garage Faces Side, Golf Cart Parking, Off Street, Oversized, Parking Pad
    • Attached garage spaces: 3
    • Has uncovered spaces: Yes
    Features
    • Levels: One
    • Stories: 1
    • Patio & porch: Covered, Screened
    • Exterior features: Irrigation System, Lighting, Outdoor Grill, Outdoor Kitchen, Private Mailbox, Rain Gutters, Sidewalk
    • Has private pool: Yes
    • Pool features: Gunite, In Ground, Outside Bath Access, Screen Enclosure
    • Has spa: Yes
    • Spa features: Heated, In Ground
    • Has view: Yes
    • View description: Trees/Woods
    Lot
    • Size: 0.94 Acres
    • Dimensions: 140 x 183
    • Features: In County, Irregular Lot, Landscaped, Level, Near Golf Course, Oversized Lot, Private, Sidewalk
    Details
    • Parcel number: 032816926800000150
    • Zoning: RPD-2.5_1.0
    • Special conditions: None

    Construction

    Type & style
    • Home type: SingleFamily
    • Property subtype: Single Family Residence
    Materials
    • Block, Stucco
    • Foundation: Slab
    • Roof: Tile
    Condition
    • New construction: No
    • Year built: 1993
    Details
    • Builder name: Costanza

    Utilities & green energy

    • Sewer: Public Sewer
    • Water: Public
    • Utilities for property: BB/HS Internet Available, Electricity Connected, Public, Sewer Connected, Underground Utilities, Water Connected

    Community & HOA

    Community
    • Features: Deed Restrictions, Gated Community - No Guard, Golf Carts OK, Golf
    • Pet fee: $0 monthly
    • Subdivision: TURTLE CREEK UNIT FOUR
    HOA
    • Has HOA: Yes
    • Amenities included: Fence Restrictions
    • HOA fee: $181 monthly
    • HOA name: John Romano
    • HOA phone: 813-968-5665
    • Second HOA name: East Lake Woodlands Master
    Location
    • Region: Oldsmar

    Financial & listing details

    • Price per square foot: $336/sqft
    • Tax assessed value: $1,224,845
    • Annual tax amount: $12,131
    • Date on market: 4/12/2024
    • Cumulative days on market: 6 days
    • Listing terms: Cash,Conventional,FHA,VA Loan
    • Ownership: Fee Simple
    • Total actual rent: 0
    • Electric utility on property: Yes
    • Road surface type: Paved, Asphalt

    Price history

    DateEventPrice
    6/17/2024Sold$1,346,400-3.8%$336/sqft
    Source: Stellar MLS #U8238354 Report a problem
    4/18/2024Pending sale$1,400,000$349/sqft
    Source: Stellar MLS #U8238354 Report a problem
    4/12/2024Listed for sale$1,400,000+107.4%$349/sqft
    Source: Stellar MLS #U8238354 Report a problem
    10/27/2014Sold$675,000-2.9%$168/sqft
    Source: Stellar MLS #U7709860 Report a problem
    9/13/2014Listed for sale$695,000-19.1%$173/sqft
    Source: RE/MAX REALTEC GROUP INC. #U7709860 Report a problem
    7/19/2009Listing removed$859,000$214/sqft
    Source: Charles Rutenberg Realty, Inc. #7399180 Report a problem
    3/7/2009Price change$859,000-4.5%$214/sqft
    Source: Listhub #7399180 Report a problem
    2/22/2009Listed for sale$899,900+7.1%$224/sqft
    Source: Listhub #7399180 Report a problem
    8/26/2008Sold$840,000+9.8%$209/sqft
    Source: Stellar MLS #U7358064 Report a problem
    7/3/2007Sold$765,300+31.4%$191/sqft
    Source: Stellar MLS #U7263523 Report a problem
    6/5/2003Sold$582,500$145/sqft
    Source: Public Record Report a problem

    Public tax history

    YearProperty taxesTax assessment
    2024$12,317 +1.5%$723,414 +3%
    2023$12,132 +2.5%$702,344 +3%
    2022$11,830 -1.5%$681,887 +3%
    2021$12,007 +0.1%$662,026 +1.4%
    2020$11,996 +1.5%$652,886 +2.3%
    2019$11,819 $638,207 +1.9%
    2018$11,819 +1.2%$626,307 +1.1%
    2017$11,683 +0.2%$619,555 +2.1%
    2016$11,655 -1.5%$606,812 +0.7%
    2015$11,831 +1.5%$602,594 +9.3%
    2014$11,659 +9.4%$551,126 +9.5%
    2013$10,658 +8.9%$503,087 +5.6%
    2012$9,791 $476,354 -1.2%
    2011-- $482,126 -6.1%
    2010-- $513,422 -8.3%
    2009-- $559,831 -9%
    2008$12,053 $615,500 +6%
    2007-- $580,557 +2.8%
    2005-- $565,000 +5.8%
    2004$11,055 +34.4%$533,900 +3.2%
    2003$8,228 +6%$517,500 +14.2%
    2002$7,765 $453,200 +7.2%
    2001$7,765 +4.9%$422,700 +0.6%
    2000$7,400 $420,300
    Find assessor info on the county website

    Neighborhood: 34677

    Nearby schools

    GreatSchools rating
    Schools provided by the listing agent
    • Elementary: Cypress Woods Elementary-PN
    • Middle: Carwise Middle-PN
    • High: East Lake High-PN

    Source: Stellar MLS. This data may not be complete. We recommend contacting the local school district to confirm school assignments for this home.

    Get a cash offer in 3 minutes
    Find out how much your home could sell for in as little as 3 minutes with a no-obligation cash offer.
    Estimated market value
    $1,535,300
    Get a cash offer in 3 minutes
    Find out how much your home could sell for in as little as 3 minutes with a no-obligation cash offer.
    Estimated market value
    $1,535,300