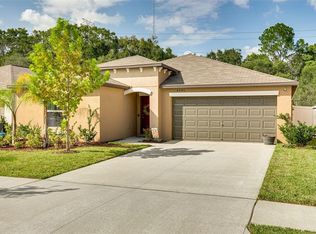
Experience refined Florida living in this beautifully designed Richmond floor plan by Lennar, built in 2022 and offering over 3,300 square feet of flexible living space with six bedrooms and three full bathrooms—ideal for large or multi-generational households. The open-concept layout is anchored by a chef-inspired kitchen featuring rich cabinetry, stainless steel appliances, a spacious center island with seating, a walk-in pantry, and a bright casual dining area that flows seamlessly into the main living space, perfect for entertaining or everyday living. The first-floor primary bedroom is thoughtfully positioned for privacy and convenience, serving as a true retreat with dual vanities, a walk-in shower, and an oversized walk-in closet. A versatile front flex room on the main level easily functions as a home office, formal dining room, or fitness space, while a full guest bedroom and adjacent bathroom on the first floor provide added comfort for guests or extended family. Upstairs, a generous loft offers a second living area, media room, or play space, with additional well-sized bedrooms thoughtfully arranged for privacy. Outside, the fully fenced backyard provides ample space for outdoor living, entertaining, or a future pool. Ideally located just 17 minutes from Downtown Tampa, Hyde Park, and MacDill Air Force Base, this move-in-ready home is nestled within a vibrant, resort-style community featuring a pool, fitness center, splash park, playgrounds, walking trails, and clubhouse—offering the perfect blend of space, comfort, and convenience.
Sold for $495,000
$495,000
4954 WILD SENNA BOULEVARD, TAMPA, FL 33619
6beds
3,362sqft
Single Family Residence
Built in 2022
5,500 Square Feet Lot
$489,600 Zestimate®
$147/sqft
$3,574 Estimated rent
Home value
$489,600
$455,000 - $524,000
$3,574/mo
Zestimate® history
Owner options
List your home for rent
$3,574/mo
Rent Zestimate®
Find your next renter with Zillow Rental Manager. Plus, with online applications, you can quickly screen prospective tenants – for free.
$3,574/mo
Rent Zestimate®
Refinance and save
$3,449/mo
Est. payment
Refinancing to a lower rate could help reduce your monthly payments and save thousands over the life of the loan.
$3,449/mo
Est. payment
Explore your selling options
Work with a Zillow partner agent
Leverage their expertise and Zillow's premium Showcase listings to get your home seen by more buyers.
Get startedList with your own agent
Get your home in front of millions of buyers by listing it on Zillow.
Learn how to do itSell it yourself
Take full control of how buyers see your home on Zillow by listing For Sale by Owner (FSBO).
List your homeWhat's special
Six bedroomsOpen-concept layoutRich cabinetryChef-inspired kitchenBright casual dining areaWalk-in showerStainless steel appliances
Zillow last checked:
Listing updated:
Listed by:
Denzel Robinson 813-495-4027,
EXP REALTY LLC 888-883-8509,
Kendall Bonner 813-536-6026,
EXP REALTY LLC
Bought with:
Non-Member Agent
STELLAR NON-MEMBER OFFICE
Source: Stellar MLS,MLS#: TB8455292 Originating MLS: Sarasota - Manatee
Originating MLS: Sarasota - Manatee
Facts & features
Interior
Bedrooms & bathrooms
- Bedrooms: 6
- Bathrooms: 3
- Full bathrooms: 3
Primary bedroom
- Features: Walk-In Closet(s)
- Level: First
- Area: 232.9 Square Feet
- Dimensions: 13.7x17
Bedroom 1
- Features: Built-in Closet
- Level: First
- Area: 156.65 Square Feet
- Dimensions: 14.1x11.11
Bedroom 2
- Features: Built-in Closet
- Level: Second
- Area: 228 Square Feet
- Dimensions: 19x12
Bedroom 3
- Features: Built-in Closet
- Level: Second
- Area: 160.29 Square Feet
- Dimensions: 13.7x11.7
Bedroom 4
- Features: Built-in Closet
- Level: Second
- Area: 165.77 Square Feet
- Dimensions: 13.7x12.1
Bedroom 5
- Features: Built-in Closet
- Level: Second
- Area: 166.11 Square Feet
- Dimensions: 14.7x11.3
Primary bathroom
- Features: No Closet
- Level: First
Den
- Features: No Closet
- Level: First
- Area: 128.7 Square Feet
- Dimensions: 13x9.9
Dining room
- Features: No Closet
- Level: First
- Area: 149.82 Square Feet
- Dimensions: 9.3x16.11
Kitchen
- Features: Breakfast Bar, Walk-In Closet(s)
- Level: First
- Area: 242.2 Square Feet
- Dimensions: 21.8x11.11
Living room
- Features: Ceiling Fan(s), No Closet
- Level: First
- Area: 240.04 Square Feet
- Dimensions: 14.9x16.11
Loft
- Features: No Closet
- Level: Second
- Area: 416.53 Square Feet
- Dimensions: 18.11x23
Heating
- Central
Cooling
- Central Air
Appliances
- Included: Dishwasher, Dryer, Microwave, Other, Range, Refrigerator, Washer
- Laundry: Laundry Room
Features
- Ceiling Fan(s), Eating Space In Kitchen, Kitchen/Family Room Combo, Living Room/Dining Room Combo, Primary Bedroom Main Floor, Thermostat, Walk-In Closet(s)
- Flooring: Carpet, Tile, Vinyl
- Doors: Sliding Doors
- Has fireplace: No
Interior area
- Total structure area: 3,362
- Total interior livable area: 3,362 sqft
Property
Parking
- Total spaces: 2
- Parking features: Garage - Attached
- Attached garage spaces: 2
Features
- Levels: Two
- Stories: 2
- Exterior features: Other, Sidewalk
Lot
- Size: 5,500 Square Feet
Details
- Parcel number: U023019C4I00001700044.0
- Zoning: PD
- Special conditions: None
Construction
Type & style
- Home type: SingleFamily
- Property subtype: Single Family Residence
Materials
- Block
- Foundation: Slab
- Roof: Shingle
Condition
- New construction: No
- Year built: 2022
Utilities & green energy
- Sewer: Public Sewer
- Water: Public
- Utilities for property: Cable Available, Electricity Available, Phone Available, Sewer Available, Water Available
Community & HOA
Community
- Pet fee: $0 monthly
- Subdivision: TOUCHSTONE PH 5
HOA
- Has HOA: Yes
- HOA fee: $22 monthly
- HOA name: Home River Group
- HOA phone: 813-993-4000
Location
- Region: Tampa
Financial & listing details
- Price per square foot: $147/sqft
- Tax assessed value: $448,582
- Annual tax amount: $11,027
- Date on market: 12/15/2025
- Cumulative days on market: 255 days
- Listing terms: Cash,Conventional,FHA,VA Loan
- Ownership: Fee Simple
- Total actual rent: 0
- Electric utility on property: Yes
- Road surface type: Asphalt
Price history
| Date | Event | Price |
|---|---|---|
| 5/8/2026 | Sold | $495,000$147/sqft |
Source:  Stellar MLS #TB8455292 Report a problem Stellar MLS #TB8455292 Report a problem | ||
| 4/3/2026 | Pending sale | $495,000$147/sqft |
Source: eXp Realty #TB8455292 Report a problem | ||
| 1/27/2026 | Price change | $495,000-3.9%$147/sqft |
Source: eXp Realty #TB8455292 Report a problem | ||
| 12/16/2025 | Listed for sale | $515,000-1.7%$153/sqft |
Source: Stellar MLS #TB8455292 Report a problem | ||
| 12/8/2025 | Listing removed | $524,010$156/sqft |
Source: Stellar MLS #TB8405006 Report a problem | ||
| 10/21/2025 | Price change | $524,010+0%$156/sqft |
Source: Stellar MLS #TB8405006 Report a problem | ||
| 9/30/2025 | Price change | $524,000-0.2%$156/sqft |
Source: Stellar MLS #TB8405006 Report a problem | ||
| 7/9/2025 | Listed for sale | $525,000$156/sqft |
Source: Stellar MLS #TB8405006 Report a problem | ||
Public tax history
| Year | Property taxes | Tax assessment |
|---|---|---|
| 2025 | $11,487 +4.2% | $448,582 +0.6% |
| 2024 | $11,027 -1.3% | $445,833 -2.7% |
| 2023 | $11,170 +138.1% | $458,391 +525.7% |
| 2022 | $4,692 +97.2% | $73,260 +1232% |
| 2021 | $2,379 | $5,500 |
Find assessor info on the county website
Neighborhood: 33619
Nearby homes
- $398,800-- bd2 ba1.9k sqft4956 Wild Senna Blvd, Tampa, FL 33619Off Market
- $471,600-- bd2 ba2.9k sqft4950 Wild Senna Blvd, Tampa, FL 33619Off Market
- $440,0004 bd2 ba1.9k sqft4946 Wild Senna Blvd, Tampa, FL 33619Sold
- $366,600-- bd2 ba1.7k sqft5002 Wild Senna Blvd, Tampa, FL 33619Off Market
- $429,900-- bd2 ba1.9k sqft4955 Wild Senna Blvd, Tampa, FL 33619Off Market
- $475,0006 bd3 ba2.6k sqft4957 Wild Senna Blvd, Tampa, FL 33619Sold
- $444,000-- bd3 ba2.6k sqft4951 Wild Senna Blvd, Tampa, FL 33619Off Market
- $402,100-- bd2 ba2.2k sqft7301 Canterbury Bells Ct, Tampa, FL 33619Off Market
Nearby schools
GreatSchools rating
- 4/10Bing Elementary SchoolGrades: PK-5Distance: 0.7 mi
- 2/10Giunta Middle SchoolGrades: 6-8Distance: 1.1 mi
- 3/10Spoto High SchoolGrades: 9-12Distance: 2 mi
Schools provided by the listing agent
- Elementary: Bing-HB
- Middle: Giunta Middle-HB
- High: Spoto High-HB
Source: Stellar MLS. This data may not be complete. We recommend contacting the local school district to confirm school assignments for this home.
Get a cash offer in 3 minutes
Find out how much your home could sell for in as little as 3 minutes with a no-obligation cash offer.
Estimated market value
$489,600
Get a cash offer in 3 minutes
Find out how much your home could sell for in as little as 3 minutes with a no-obligation cash offer.
Estimated market value
$489,600
- Florida
- Hillsborough County
- Tampa
- 33619
- 4954 WILD SENNA BOULEVARD
Nearby cities
Nearby neighborhoods
Nearby zip codes
Other Tampa Topics
