Looking for a project? This home presents a great opportunity for buyers ready to put in some work and create value. The property will require updates and repairs but offers a solid starting point for renovation. Bring your ideas and make it your own. Sold as-is.
Pending
$105,000
4955 Bedford Ave, Omaha, NE 68104
4beds
1,804sqft
:
Get pre-qualified$800/mo
Single Family Residence
Built in 1935
6,534 Square Feet Lot
$-- Zestimate®
$58/sqft
$-- HOA
What's special
- 96 days |
- 56 |
- 1 |
Zillow last checked:
Listing updated:
Listed by:
Kim Stephens 402-203-9106,
Realty ONE Group Sterling
Source: GPRMLS,MLS#: 22611601
Facts & features
Interior
Bedrooms & bathrooms
- Bedrooms: 4
- Bathrooms: 2
- Full bathrooms: 2
- Main level bathrooms: 1
Primary bedroom
- Level: Second
- Area: 176.49
- Dimensions: 11.1 x 15.9
Bedroom 2
- Level: Second
- Area: 123.21
- Dimensions: 11.1 x 11.1
Bedroom 3
- Level: Main
- Area: 193.05
- Dimensions: 16.5 x 11.7
Bedroom 4
- Level: Main
- Area: 154.1
- Dimensions: 11.5 x 13.4
Dining room
- Level: Main
- Area: 107.38
- Dimensions: 11.8 x 9.1
Family room
- Level: Basement
- Area: 422.73
- Dimensions: 23.1 x 18.3
Kitchen
- Level: Main
- Area: 130
- Dimensions: 10 x 13
Living room
- Level: Main
- Area: 217.62
- Dimensions: 18.6 x 11.7
Basement
- Area: 912
Heating
- Natural Gas, Forced Air
Cooling
- Central Air
Features
- Basement: Full,Partially Finished
- Has fireplace: No
Interior area
- Total structure area: 1,804
- Total interior livable area: 1,804 sqft
- Finished area above ground: 1,464
- Finished area below ground: 340
Property
Parking
- Total spaces: 1
- Parking features: Built-In, Garage
- Attached garage spaces: 1
Features
- Levels: One and One Half
- Patio & porch: Porch, Patio
- Fencing: Wood,Full
Lot
- Size: 6,534 Square Feet
- Dimensions: 68 x 100
- Features: Up to 1/4 Acre.
Details
- Parcel number: 1602330000
Construction
Type & style
- Home type: SingleFamily
- Property subtype: Single Family Residence
Materials
- Foundation: Block
Condition
- Not New and NOT a Model
- New construction: No
- Year built: 1935
Utilities & green energy
- Sewer: Public Sewer
- Water: Public
Community & HOA
Community
- Subdivision: Lake James Park
HOA
- Has HOA: No
Location
- Region: Omaha
Financial & listing details
- Price per square foot: $58/sqft
- Tax assessed value: $178,800
- Annual tax amount: $2,989
- Date on market: 4/29/2026
- Listing terms: Conventional,Cash
- Ownership: Fee Simple
Estimated market value
Not available
Estimated sales range
Not available
$2,067/mo
Price history
| Date | Event | Price |
|---|---|---|
| 4/29/2026 | Pending sale | $105,000-38.2%$58/sqft |
Source:  GPRMLS #22611601 Report a problem GPRMLS #22611601 Report a problem | ||
| 4/15/2026 | Listing removed | $170,000$94/sqft |
Source: BHHS broker feed #22605511 Report a problem | ||
| 3/3/2026 | Listed for sale | $170,000+41.7%$94/sqft |
Source: GPRMLS #22605511 Report a problem | ||
| 5/8/2018 | Sold | $120,000+26.3%$67/sqft |
Source: Public Record Report a problem | ||
| 12/28/2011 | Sold | $95,000$53/sqft |
Source: GPRMLS #21116470 Report a problem | ||
Public tax history
| Year | Property taxes | Tax assessment |
|---|---|---|
| 2025 | $2,990 -1.3% | $178,800 -4.5% |
| 2024 | $3,029 -23.4% | $187,300 |
| 2023 | $3,952 +21.1% | $187,300 +22.5% |
| 2022 | $3,264 +8% | $152,900 +7.1% |
| 2021 | $3,022 -1.1% | $142,800 |
| 2020 | $3,057 +14.2% | $142,800 +14.5% |
| 2019 | $2,678 +36.5% | $124,700 +36.7% |
| 2018 | $1,961 +1.4% | $91,200 +1.2% |
| 2017 | $1,933 | $90,100 |
| 2016 | $1,933 +1.4% | $90,100 |
| 2015 | $1,907 | $90,100 |
| 2014 | -- | $90,100 -1.3% |
| 2013 | -- | $91,300 |
| 2012 | -- | $91,300 |
| 2011 | -- | $91,300 |
| 2009 | $1,874 | $91,300 |
| 2008 | -- | $91,300 +58.8% |
| 2005 | -- | $57,500 |
| 2004 | -- | $57,500 |
Find assessor info on the county website
Monthly payment
Est. payment
Payment breakdown
Explore the cost of this home by adjusting the details. Changes won't be saved.Climate risks
Neighborhood: Benson
Nearby schools
GreatSchools rating
- 2/10Fontenelle Elementary SchoolGrades: PK-5Distance: 0.4 mi
- 3/10Monroe Middle SchoolGrades: 6-8Distance: 0.2 mi
- 1/10Benson Magnet High SchoolGrades: 9-12Distance: 0.2 mi
Schools provided by the listing agent
- Elementary: Fontenelle
- Middle: Monroe
- High: Benson
- District: Omaha
Source: GPRMLS. This data may not be complete. We recommend contacting the local school district to confirm school assignments for this home.
- $247,9004 bd3 ba2.6k sqft4951 Bedford Ave, Omaha, NE 68104Off Market

- $185,3003 bd1 ba1.2k sqft3128 N 49th Ave, Omaha, NE 68104Off Market
- $269,3003 bd2 ba2.2k sqft3131 N 50th St, Omaha, NE 68104Off Market
- $205,0003 bd1 ba1.3k sqft3135 N 50th St, Omaha, NE 68104Sold

- $205,2003 bd1 ba1.5k sqft3127 N 50th St, Omaha, NE 68104Off Market
- $211,1004 bd2 ba1.4k sqft3124 N 49th Ave, Omaha, NE 68104Off Market
- $205,8003 bd1 ba1.2k sqft3123 N 50th St, Omaha, NE 68104Off Market
- $239,3003 bd2 ba1.8k sqft4960 Bedford Ave, Omaha, NE 68104Off Market
A local agent can set up tours, give advice and negotiate with sellers.
A local lender can help you make sure your offer is ready when you are.
Similar homes
- $114,9003 bd1 ba1.1k sqft4025 Charles St, Omaha, NE 68131For Sale
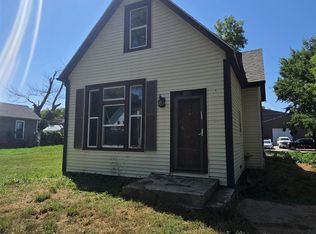
 MLS ID #22622050, Chinwendu Nwinye, GTRSALES. GPRMLS
 - $135,5002 bd1 ba1k sqft2808 N 45th St, Omaha, NE 68104For Sale
 MLS ID #22621818, Josh Phelps, Nebraska Realty. GPRMLS
 - $100,0002 bd1 ba966 sqft3528 N 29th St, Omaha, NE 68111For Sale
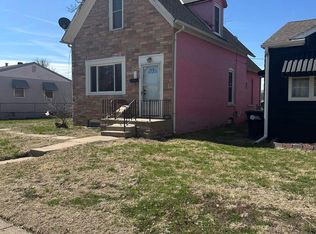 MLS ID #22621683, Byron Thompson, Meraki Realty Group. GPRMLS
 - $105,0003 bd2 ba1.4k sqft2019 N 20th St, Omaha, NE 68110For Sale
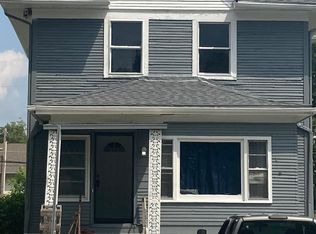 MLS ID #22612097, Anna Scott, Nebraska Realty. GPRMLS
 - $144,9003 bd2 ba1.4k sqft4205 Emmet St, Omaha, NE 68111For SaleMLS ID #22621483, Greg Hanson, Trelora Realty, Inc. GPRMLS
- $99,0004 bd1 ba1.4k sqft5327 N 27th St, Omaha, NE 68111For SaleMLS ID #22615661, Hector Sarmiento-Sevilla, BHHS Ambassador Real Estate. GPRMLS
- $100,0003 bd1 ba928 sqft5507 N 28th Ave, Omaha, NE 68111For SaleMLS ID #22619936, Tina Sempeck, eXp Realty LLC. GPRMLS
- $139,9003 bd1 ba1.4k sqft4918 N 63rd St, Omaha, NE 68104For SaleMLS ID #22615398, Kim Gehrman, RE/MAX Results. GPRMLS
- $109,5003 bd2 ba1.1k sqft2523 Sharon Dr, Omaha, NE 68112For SaleBHHS broker feed
- $140,0003 bd1 ba984 sqft6620 Seward St, Omaha, NE 68104For SaleMLS ID #22619477, Amanda Sway, BHHS Ambassador Real Estate. GPRMLS
- $154,9003 bd1 ba1.1k sqft4636 Larimore Ave, Omaha, NE 68104For SaleMLS ID #22619586, Greg Hanson, Trelora Realty, Inc. GPRMLS
- $134,0003 bd1 ba1.1k sqft4309 Decatur St, Omaha, NE 68111For SaleMLS ID #22621469, Levi Boyd, BHHS Ambassador Real Estate. GPRMLS
- $115,0003 bd1 ba1k sqft3130 9th Ave, Council Bluffs, IA 51501For SaleMLS ID #26-1375, Tiffany Harvat, Real Broker LLC. SWIAR
- $150,0003 bd2 ba1k sqft4519 Browne St, Omaha, NE 68104For SaleMLS ID #22611759, Sean Kelly, Kelly Realty LLC. GPRMLS
- $145,0002 bd2 ba1.8k sqft3325 N 41st St, Omaha, NE 68111For SaleMLS ID #22619701, Kyle Hrabik, Nebraska Realty. GPRMLS
- $--2 bd1 ba920 sqft3025 S 19th St, Omaha, NE 68108AuctionAuction.com 2
- $150,0003 bd2 ba2.6k sqft207 S 70th Ave, Omaha, NE 68132For SaleMLS ID #22620903, Marty Hosking, Keller Williams Greater Omaha. GPRMLS
- $125,0003 bd2 ba1.2k sqft5337 N 35th St, Omaha, NE 68111For SaleMLS ID #22605694, Nick Ragan, NextHome Signature Real Estate. GPRMLS
- $85,0003 bd1 ba960 sqft3335 N 40th St, Omaha, NE 68111For SaleBHHS broker feed
- $149,9002 bd2 ba1k sqft1444 S 16th St, Omaha, NE 68108For SaleMLS ID #22622088, Chase Collier, BHHS Ambassador Real Estate. GPRMLS
