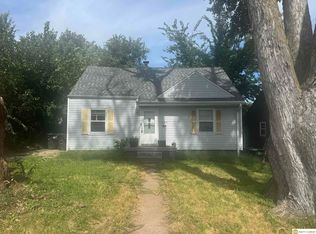
Contract Pending Open House Aug 2nd 1-3pm. Rare opportunity in the Elmwood Park area! Over 2,000 sq. ft. all-brick ranch on a quarter-acre+ lot with hardwood floors, replacement Pella windows, partially finished basement, and upper-level primary suite with en suite bath. Property has code violations and is being offered as a project house with tremendous potential—a blank canvas for renovation in a high-value central Omaha location. Walk to the new Central Library, UNO, Memorial Park, ORBT, shopping, dining, and the future Crossroads development. Contact Marty for more details 402-906-3789. Matterport 3d tour https://my.matterport.com/show/?m=9b85KicTJNW Link to more pictures and docs https://listings.nextdoorphotos.com/207south70thavenue68132
Pending
$150,000
207 S 70th Ave, Omaha, NE 68132
3beds
2,633sqft
Single Family Residence
Built in 1947
0.34 Acres Lot
$-- Zestimate®
$57/sqft
$-- HOA
What's special
- 86 days
- 211
- 3
Likely to sell faster than
Zillow last checked:
Listing updated:
Listed by:
Marty Hosking 402-906-3789,
Keller Williams Greater Omaha
Source: GPRMLS,MLS#: 22620903
Facts & features
Interior
Bedrooms & bathrooms
- Bedrooms: 3
- Bathrooms: 2
- Full bathrooms: 1
- 3/4 bathrooms: 1
- Main level bathrooms: 1
Primary bedroom
- Level: Second
- Area: 247
- Dimensions: 19 x 13
Bedroom 2
- Level: Main
- Area: 176.4
- Dimensions: 14 x 12.6
Bedroom 3
- Level: Main
- Area: 168
- Dimensions: 14 x 12
Primary bathroom
- Features: 3/4
Dining room
- Level: Main
- Area: 156
- Dimensions: 13 x 12
Family room
- Level: Main
- Area: 198
- Dimensions: 20 x 9.9
Kitchen
- Level: Main
- Area: 150
- Dimensions: 15 x 10
Living room
- Level: Main
- Area: 320.46
- Dimensions: 21.8 x 14.7
Basement
- Area: 1436
Heating
- Natural Gas, Forced Air
Cooling
- Central Air
Features
- Basement: Other
- Number of fireplaces: 1
Interior area
- Total structure area: 2,633
- Total interior livable area: 2,633 sqft
- Finished area above ground: 2,153
- Finished area below ground: 480
Property
Parking
- Total spaces: 2
- Parking features: Garage
- Garage spaces: 2
Features
- Levels: One and One Half
- Patio & porch: Deck
- Fencing: None
Lot
- Size: 0.34 Acres
- Dimensions: 120 x 125
- Features: Over 1/4 up to 1/2 Acre
Details
- Parcel number: 0800080000
Construction
Type & style
- Home type: SingleFamily
- Property subtype: Single Family Residence
Materials
- Foundation: Block
Condition
- Not New and NOT a Model
- New construction: No
- Year built: 1947
Utilities & green energy
- Sewer: Public Sewer
- Water: Public
Community & HOA
Community
- Subdivision: Cedarnole
HOA
- Has HOA: No
Location
- Region: Omaha
Financial & listing details
- Price per square foot: $57/sqft
- Tax assessed value: $359,200
- Annual tax amount: $6,006
- Date on market: 7/30/2026
- Listing terms: Cash
- Ownership: Fee Simple
Estimated market value
Not available
Estimated sales range
Not available
$2,154/mo
Price history
| Date | Event | Price |
|---|---|---|
| 8/5/2026 | Pending sale | $150,000$57/sqft |
Source:  GPRMLS #22620903 Report a problem GPRMLS #22620903 Report a problem | ||
| 7/31/2026 | Listed for sale | $150,000-24.2%$57/sqft |
Source: GPRMLS #22620903 Report a problem | ||
| 6/7/2013 | Sold | $198,000-5.7%$75/sqft |
Source: GPRMLS #21305369 Report a problem | ||
| 3/28/2013 | Listed for sale | $209,950+25.8%$80/sqft |
Source: CBSHOME Real Estate #21305369 Report a problem | ||
| 4/23/1998 | Sold | $166,950$63/sqft |
Source: GPRMLS #9802032 Report a problem | ||
Public tax history
| Year | Property taxes | Tax assessment |
|---|---|---|
| 2025 | $6,006 -1.8% | $359,200 |
| 2024 | $6,116 +13.3% | $359,200 +40.4% |
| 2023 | $5,397 -1.2% | $255,800 |
| 2022 | $5,460 -4.6% | $255,800 -5.4% |
| 2021 | $5,723 -1.1% | $270,400 |
| 2020 | $5,789 +16.8% | $270,400 +17.2% |
| 2019 | $4,956 +12.8% | $230,800 +12.9% |
| 2018 | $4,395 -6.8% | $204,400 -13% |
| 2017 | $4,716 | $235,000 +6.9% |
| 2016 | $4,716 +8.4% | $219,800 +7% |
| 2015 | $4,351 | $205,500 |
| 2014 | -- | $205,500 |
| 2013 | -- | $205,500 |
| 2012 | -- | $205,500 |
| 2011 | -- | $205,500 |
| 2009 | $4,217 | $205,500 |
| 2008 | -- | $205,500 +23.4% |
| 2005 | -- | $166,500 |
| 2004 | -- | $166,500 |
Find assessor info on the county website
Monthly payment
Est. payment
Payment breakdown
Explore the cost of this home by adjusting the details. Changes won't be saved.Climate risks
Neighborhood: Elmwood Park
Nearby schools
Schools provided by the listing agent
- Elementary: Belle Ryan
- Middle: Lewis and Clark
- High: Central
- District: Omaha
Source: GPRMLS. This data may not be complete. We recommend contacting the local school district to confirm school assignments for this home.

Similar homes
- $149,9003 bd2 ba1.4k sqft3041 Ida St, Omaha, NE 68112For Sale
 MLS ID #22624522, Oscar Barrera, Better Homes and Gardens R.E.. GPRMLS
 - $159,9004 bd2 ba1.5k sqft4215 Grant St, Omaha, NE 68111For Sale
 MLS ID #22628566, Greg Hanson, Trelora Realty, Inc. GPRMLS
 - $155,0003 bd2 ba1.4k sqft3331 Decatur St, Omaha, NE 68111For Sale
 MLS ID #22623411, Jonathon Nguyen, Nebraska Realty. GPRMLS
 - $165,0003 bd2 ba1.5k sqft6144 Pinkney St, Omaha, NE 68104For Sale
 MLS ID #22626366, Kim Stephens, Realty ONE Group Sterling. GPRMLS
 - $169,9004 bd2 ba2.2k sqft6621 Pinkney St, Omaha, NE 68104For SaleMLS ID #22616093, Greg Hanson, Trelora Realty, Inc. GPRMLS
- $154,9003 bd1 ba1.6k sqft6336 N 34th St, Omaha, NE 68111For SaleMLS ID #22624793, Greg Hanson, Trelora Realty, Inc. GPRMLS
- $155,0003 bd2 ba1.3k sqft2413 Ohio St, Omaha, NE 68111For SaleMLS ID #22624762, Jeff Smith, Nebraska Realty. GPRMLS
- $185,0003 bd1 ba1.6k sqft5408 N 45th Ave, Omaha, NE 68104For SaleMLS ID #22629809, Carl Christian, NP Dodge RE Sales Inc 86Dodge. GPRMLS
- $175,0003 bd2 ba1.7k sqft1824 N 32nd St, Omaha, NE 68111For SaleMLS ID #22629110, Van Harman, Sunshine Realty,LLC. GPRMLS
- $160,0003 bd2 ba2.1k sqft3025 Myrtle Ave, Omaha, NE 68131For SaleMLS ID #22616532, Chris Butler, Nebraska Realty. GPRMLS
- $165,0003 bd2 ba1.3k sqft3012 Emmet St, Omaha, NE 68111For SaleMLS ID #22628616, Jill Jones, Jill Jones Broker. GPRMLS
- $139,9004 bd2 ba1.9k sqft2207 N 16th St, Omaha, NE 68110For SaleMLS ID #22627005, Noah Ingwerson, BHHS Ambassador Real Estate. GPRMLS
- $165,0003 bd2 ba1.3k sqft4340 Browne St, Omaha, NE 68111For SaleMLS ID #22611758, Sean Kelly, Kelly Realty LLC. GPRMLS
- $149,0003 bd2 ba1.5k sqft6512 N 32nd St, Omaha, NE 68112For SaleMLS ID #22626475, Kim Stephens, Realty ONE Group Sterling. GPRMLS
- $124,9003 bd2 ba1.3k sqft4554 N 16th St, Omaha, NE 68110For SaleMLS ID #22623662, Greg Hanson, Trelora Realty, Inc. GPRMLS
- $199,0003 bd2 ba1.4k sqft3018 S 30th St, Omaha, NE 68105For SaleMLS ID #22629760, Nico Marasco, BHHS Ambassador Real Estate. GPRMLS
- $154,9003 bd1 ba1.7k sqft2573 Ida St, Omaha, NE 68112For SaleMLS ID #22623932, Greg Hanson, Trelora Realty, Inc. GPRMLS
- $225,0003 bd2 ba1.3k sqft5606 Mary St, Omaha, NE 68152For SaleMLS ID #22629952, Jonathon Nguyen, Nebraska Realty. GPRMLS
- $140,0003 bd2 ba1.3k sqft2850 Meredith Ave, Omaha, NE 68111For SaleMLS ID #22627048, Mark Gorup, Better Homes and Gardens R.E.. GPRMLS
