Skip main navigation
Off market
  • $532,500

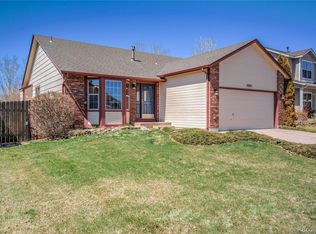
    4955 Braddock Dr, Colorado Springs, CO 80920

    4beds
    4baths
    2,537sqft
    Detached Single Family
    Built in 1996
    7,466 Square Feet Lot
    $532,500 Zestimate®
    $210/sqft
    $2,743 Estimated rent

    Home value

    $532,500

    $506,000 - $559,000

    $2,743/mo

    Zestimate® history
    Loading
    Loading...

    Owner options

    List your home for rent

    $2,743/mo

    Rent Zestimate®

    Find your next renter with Zillow Rental Manager. Plus, with online applications, you can quickly screen prospective tenants – for free.

    Learn more

    $2,743/mo

    Rent Zestimate®

    Refinance and save

    $3,047/mo

    Est. payment

    Refinancing to a lower rate could help reduce your monthly payments and save thousands over the life of the loan.

    See today's rates

    $3,047/mo

    Est. payment

    Explore your selling options

    Work with a Zillow partner agent

    Leverage their expertise and Zillow's premium Showcase listings to get your home seen by more buyers.

    Get started

    List with your own agent

    Get your home in front of millions of buyers by listing it on Zillow.

    Learn how to do it

    Sell it yourself

    Take full control of how buyers see your home on Zillow by listing For Sale by Owner (FSBO).

    List your home

    What's special

    Imagine returning home after a long day to unwind in front of your gorgeous fireplace complete with custom stonework, built-in shelving and lighting. This four-bedroom, four-bathroom home offers the kind of relaxed living that many people can only dream of. Offering a range of updates, you can move in knowing all the hard work has already been done. Cooking will be an absolute joy in the updated gourmet kitchen complete with a suite of newer appliances along with ample counter space and storage. The living spaces are a good size and filled with an abundance of natural light. Meanwhile downstairs, a finished basement offers an additional entertainment area along with a bedroom and bathroom. The master suite offers a lovingly remodeled master bath along with a luxurious walk-in closet that will impress any home buyer. Extra features include custom valances over all the windows along with a special children's nook underneath the stairs in the basement.

    This property is off market, which means it's not currently listed for sale or rent on Zillow. This may be different from what's available on other websites or public sources.

    Facts & features

    Interior

    Bedrooms & bathrooms
    • Bedrooms: 4
    • Bathrooms: 4
    Heating
    • Forced air, Electric
    Cooling
    • Central
    Appliances
    • Included: Dishwasher, Garbage disposal, Range / Oven, Refrigerator
    Features
    • Window Coverings
    • Flooring: Carpet, Hardwood
    • Basement: Finished
    • Has fireplace: Yes
    • Fireplace features: Gas/Gas Logs
    Interior area
    • Total interior livable area: 2,537 sqft

    Property

    Parking
    • Total spaces: 2
    • Parking features: Garage - Attached
    Features
    • Exterior features: Wood
    Lot
    • Size: 7,466 Square Feet
    Details
    • Parcel number: 6301226008
    • Zoning: R1-6 DF AO

    Construction

    Type & style
    • Home type: SingleFamily
    • Property subtype: Detached Single Family
    Materials
    • Frame
    • Roof: Composition
    Condition
    • Year built: 1996

    Utilities & green energy

    • Sewer: Public Sewer
    • Water: Public

    Community & HOA

    Location
    • Region: Colorado Springs

    Financial & listing details

    • Price per square foot: $210/sqft
    • Tax assessed value: $578,134
    • Annual tax amount: $2,214

    Price history

    DateEventPrice
    7/2/2019Sold$370,000+0%$146/sqft
    Source: Public Record Report a problem
    6/6/2019Pending sale$369,900$146/sqft
    Source: eXp Realty, LLC #6084745 Report a problem
    6/5/2019Price change$369,900-1.4%$146/sqft
    Source: eXp Realty, LLC #6084745 Report a problem
    6/2/2019Pending sale$375,000$148/sqft
    Source: eXp Realty, LLC #6084745 Report a problem
    5/31/2019Listed for sale$375,000+42.6%$148/sqft
    Source: eXp Realty, LLC #6084745 Report a problem
    3/29/2006Sold$263,000+74.6%$104/sqft
    Source: Public Record Report a problem
    9/30/1996Sold$150,592$59/sqft
    Source: Public Record Report a problem

    Public tax history

    YearProperty taxesTax assessment
    2024$2,214 +26.9%$38,730
    2023$1,745 -4%$38,730 +56.6%
    2022$1,818 $24,730 -2.8%
    2021-- $25,440 +3%
    2020$1,844 +1.1%$24,690 +3.1%
    2019$1,824 +13.6%$23,950 +15.1%
    2018$1,606 -0.4%$20,800
    2017$1,612 +0.4%$20,800 -2.6%
    2016$1,606 -2.7%$21,360
    2015$1,651 +9.1%$21,360 +9%
    2014$1,514 $19,600
    2013-- --
    2012-- $20,000
    2011$1,598 $20,000 -4%
    2010-- $20,830
    2009-- $20,830 +2.1%
    2008-- $20,410
    2006-- $20,410 +20.5%
    2004-- $16,940
    2003$1,278 +2.7%$16,940 +0.7%
    2002$1,245 -2.4%$16,820 +1.4%
    2001$1,275 $16,590
    Find assessor info on the county website

    Neighborhood: Briargate

    Nearby schools

    GreatSchools rating
    Schools provided by the listing agent
    • Elementary: Prairie Hills
    • Middle: Timberview
    • High: Liberty
    • District: Academy 20

    Source: The MLS. This data may not be complete. We recommend contacting the local school district to confirm school assignments for this home.

    Get a cash offer in 3 minutes
    Find out how much your home could sell for in as little as 3 minutes with a no-obligation cash offer.
    Estimated market value
    $532,500
    Get a cash offer in 3 minutes
    Find out how much your home could sell for in as little as 3 minutes with a no-obligation cash offer.
    Estimated market value
    $532,500