Skip main navigation
Off market
  • $507,900

    4965 Braddock Dr, Colorado Springs, CO 80920

    5beds
    2,564sqft
    SingleFamily
    Built in 1997
    7,252 Square Feet Lot
    $507,900 Zestimate®
    $198/sqft
    $2,841 Estimated rent

    Home value

    $507,900

    $483,000 - $533,000

    $2,841/mo

    Zestimate® history
    Loading
    Loading...

    Owner options

    List your home for rent

    $2,841/mo

    Rent Zestimate®

    Find your next renter with Zillow Rental Manager. Plus, with online applications, you can quickly screen prospective tenants – for free.

    Learn more

    $2,841/mo

    Rent Zestimate®

    Refinance and save

    $2,929/mo

    Est. payment

    Refinancing to a lower rate could help reduce your monthly payments and save thousands over the life of the loan.

    See today's rates

    $2,929/mo

    Est. payment

    Explore your selling options

    Work with a Zillow partner agent

    Leverage their expertise and Zillow's premium Showcase listings to get your home seen by more buyers.

    Get started

    List with your own agent

    Get your home in front of millions of buyers by listing it on Zillow.

    Learn how to do it

    Sell it yourself

    Take full control of how buyers see your home on Zillow by listing For Sale by Owner (FSBO).

    List your home

    What's special

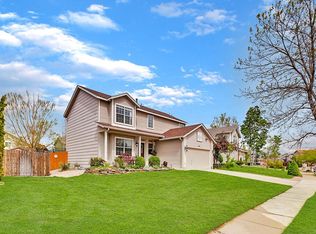
    Welcome to your new home. This ranch style home boasts 5 bedrooms plus an office. Walk in through the front door to gleaming hardwood floors that wrap from the entry into the kitchen, as well as the dining area and living room. The kitchen has been upgraded with Quartz countertops, glass tile backsplash, and newer appliances. The stove actually is a double oven, which allows you different options while preparing your meals. The light fixtures have been updated throughout the home, and under cabinet lighting has been added in the kitchen as well. The open concept on the main level is accentuated by the vaulted ceilings and the custom rock work around the gas fireplace in the living room. Walk on back to your private master bedroom, and enjoy your amazing master bath with custom shower and secret room. The lower level of the home is just as amazing. A huge family room awaits you as you descend the stairs, complete with custom rock work surrounding another gas fireplace. There are custom built in shelves, as well as a small wet bar. Adjacent to the family room is a dedicated office, also with custom shelving. Two more large bedrooms round out the basement as well as an equally large laundry room. Your back yard is very private, and comes complete with a small storage shed, which has been divided into a small playhouse on one side, and storage on the other. You have two community parks about a block away in each direction. Great neighborhood, and D20 schools. Come grab this one before it's gone.

    This property is off market, which means it's not currently listed for sale or rent on Zillow. This may be different from what's available on other websites or public sources.

    Facts & features

    Interior

    Bedrooms & bathrooms
    • Bedrooms: 5
    • Bathrooms: 3
    • Full bathrooms: 2
    • 3/4 bathrooms: 1
    Heating
    • Forced air
    Cooling
    • None
    Appliances
    • Included: Dishwasher, Dryer, Garbage disposal, Microwave, Range / Oven, Refrigerator, Washer
    Features
    • Ceiling Fan(s), Pantry, Vaulted Ceiling(s), Breakfast Nook, Eat-in Kitchen, Quartz Counters, Master Suite
    • Flooring: Tile, Carpet, Hardwood, Linoleum / Vinyl
    • Windows: Double Pane Windows, Window Coverings, Window Treatments
    • Basement: Finished
    • Has fireplace: Yes
    • Fireplace features: Family Room, Living Room, Basement, Gas Log
    Interior area
    • Total interior livable area: 2,564 sqft
    • Finished area below ground: 1276.00

    Property

    Parking
    • Total spaces: 2
    • Parking features: Garage - Attached
    Features
    • Exterior features: Wood
    • Fencing: Partial
    Lot
    • Size: 7,252 Square Feet
    • Features: Level, Landscaped, Near Public Transit, Sprinklers In Front, Sprinklers In Rear
    Details
    • Parcel number: 6301312012
    • Zoning description: R1-6 CU DF

    Construction

    Type & style
    • Home type: SingleFamily
    • Architectural style: Traditional
    Materials
    • Frame
    • Roof: Composition
    Condition
    • Year built: 1997

    Utilities & green energy

    • Sewer: Public Sewer
    • Water: Public

    Community & HOA

    Community
    • Security: Carbon Monoxide Detector(s)
    Location
    • Region: Colorado Springs

    Financial & listing details

    • Price per square foot: $198/sqft
    • Tax assessed value: $519,588
    • Annual tax amount: $1,951

    Price history

    DateEventPrice
    6/12/2020Sold$385,000$150/sqft
    Source: Public Record Report a problem
    5/19/2020Listed for sale$385,000$150/sqft
    Source: Exp Realty, Llc #3197667 Report a problem
    5/19/2020Pending sale$385,000$150/sqft
    Source: Exp Realty, Llc #3197667 Report a problem
    4/8/2020Listed for sale$385,000+165.7%$150/sqft
    Source: Exp Realty Llc #4869453 Report a problem
    3/24/1998Sold$144,900$57/sqft
    Source: Public Record Report a problem

    Public tax history

    YearProperty taxesTax assessment
    2024$1,951 +14.2%$34,810
    2023$1,708 -4%$34,810 +43.8%
    2022$1,779 $24,200 -2.8%
    2021-- $24,890 +8.3%
    2020$1,769 +1.1%$22,980
    2019$1,750 +19.3%$22,980 +20.9%
    2018$1,467 -0.4%$19,000
    2017$1,473 +0.4%$19,000 -4.9%
    2016$1,467 -5%$19,970
    2015$1,544 +9.1%$19,970 +9%
    2014$1,415 $18,320
    2013-- --
    2012-- $18,690
    2011$1,494 $18,690 -4%
    2010-- $19,470
    2009-- $19,470 +2%
    2008-- $19,080
    2006-- $19,080 +20.3%
    2004-- $15,860 +16.6%
    2003$1,156 +2.7%$13,600 -10.6%
    2002$1,125 +3.3%$15,210 +7.3%
    2001$1,090 $14,180
    Find assessor info on the county website

    Neighborhood: Briargate

    Nearby schools

    GreatSchools rating
    Schools provided by the listing agent
    • Elementary: Prairie Hills
    • Middle: Timberview
    • High: Liberty
    • District: Academy 20

    Source: The MLS. This data may not be complete. We recommend contacting the local school district to confirm school assignments for this home.

    Get a cash offer in 3 minutes
    Find out how much your home could sell for in as little as 3 minutes with a no-obligation cash offer.
    Estimated market value
    $507,900
    Get a cash offer in 3 minutes
    Find out how much your home could sell for in as little as 3 minutes with a no-obligation cash offer.
    Estimated market value
    $507,900