Skip main navigation
Sold for $390,000
  • $390,000

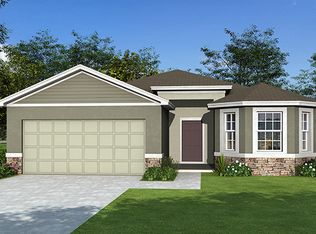
    4955 GRASSY KNOLL DRIVE, TAVARES, FL 32778

    4beds
    2,879sqft
    Single Family Residence
    Built in 2015
    10,689 Square Feet Lot
    $384,100 Zestimate®
    $135/sqft
    $2,843 Estimated rent

    Home value

    $384,100

    $365,000 - $403,000

    $2,843/mo

    Zestimate® history
    Loading
    Loading...

    Owner options

    List your home for rent

    $2,843/mo

    Rent Zestimate®

    Find your next renter with Zillow Rental Manager. Plus, with online applications, you can quickly screen prospective tenants – for free.

    Learn more

    $2,843/mo

    Rent Zestimate®

    Refinance and save

    $2,716/mo

    Est. payment

    Refinancing to a lower rate could help reduce your monthly payments and save thousands over the life of the loan.

    See today's rates

    $2,716/mo

    Est. payment

    Explore your selling options

    Work with a Zillow partner agent

    Leverage their expertise and Zillow's premium Showcase listings to get your home seen by more buyers.

    Get started

    List with your own agent

    Get your home in front of millions of buyers by listing it on Zillow.

    Learn how to do it

    Sell it yourself

    Take full control of how buyers see your home on Zillow by listing For Sale by Owner (FSBO).

    List your home

    What's special

    Center islandVersatile loftBeautiful lake harris chainPicnic areasRecreational facilitiesCozy family roomMaster suite
    Introducing 4955 Grassy Knoll Drive, a charming family home nestled in the welcoming community of Tavares Oak Bend, located in scenic Lake County, Florida. Nestled between the beautiful Lake Harris chain and the quaint town of Mount Dora, this residence offers an unbeatable opportunity for lake life adventures and family fun in proximity to all of what central Florida has to offer! This beautiful home is perfect for families seeking comfort and convenience. Step inside to find inviting living spaces, ideal for gathering with loved ones. The open layout connects the main areas seamlessly, creating a warm and inviting atmosphere for everyday living and entertaining. The heart of the home is the spacious kitchen, complete with granite countertops, a center island, and stainless-steel appliances—a dream for home cooks. The cozy family room is flooded with natural light, providing a relaxing space to unwind. Retreat to the master suite for privacy and relaxation, featuring a large walk-in closet and a luxurious master bathroom with all the amenities. Upstairs, a versatile loft offers additional space for play or work. Outside, the home boasts a fantastic backyard, perfect for a quick game of catch or soccer. Additionally, an adjacent green space adds to the sense of openness, making the backyard feel twice as large and ideal for hosting gatherings or enjoying outdoor activities with family and friends. Situated in the gated community of Tavares Oak Bend, residents can enjoy peace of mind and security, along with access to the community pool—a perfect spot for cooling off on hot Florida days. Outdoor enthusiasts will delight in the abundance of parks nearby, including the popular Wooten Park, known for its scenic lake views, picnic areas, and recreational facilities. Throughout the year, Tavares hosts a variety of festivals and events, showcasing the vibrant culture and community spirit of the area. Conveniently located near dining, shopping, and recreational activities, this home offers the perfect blend of comfort and accessibility. Embrace the opportunity to create lasting memories in this wonderful community. Welcome home to Tavares Oak Bend!

    Zillow last checked:

    Listing updated:

    Listed by:

    Sunshine Callahan 407-353-9931,

    EXP REALTY LLC 888-883-8509

    Bought with:

    Milton Figueroa, 3300840

    EMPIRE NETWORK REALTY

    Source: Stellar MLS,MLS#: O6184870MLS LogoOriginating MLS: Sarasota - Manatee

    Facts & features

    Interior

    Bedrooms & bathrooms
    • Bedrooms: 4
    • Bathrooms: 3
    • Full bathrooms: 2
    • 1/2 bathrooms: 1
    Rooms
    • Room types: Attic, Bonus Room, Family Room, Utility Room
    Primary bedroom
    • Features: Walk-In Closet(s)
    • Level: First
    • Dimensions: 20x13
    Bedroom 2
    • Features: Built-in Closet
    • Level: Second
    • Dimensions: 13x11
    Bedroom 3
    • Features: Built-in Closet
    • Level: Second
    • Dimensions: 13x11
    Bedroom 4
    • Features: Built-in Closet
    • Level: Second
    • Dimensions: 12x9
    Primary bathroom
    • Features: Dual Sinks, Garden Bath, Tub with Separate Shower Stall
    • Level: First
    Bonus room
    • Features: No Closet
    • Level: Second
    • Dimensions: 22x19
    Family room
    • Level: First
    • Dimensions: 18x16
    Kitchen
    • Features: Breakfast Bar, Pantry, Kitchen Island
    • Level: First
    • Dimensions: 16x13
    Living room
    • Level: First
    • Dimensions: 21x16
    Heating
    • Central, Electric
    Cooling
    • Central Air
    Appliances
    • Included: Dishwasher, Disposal, Electric Water Heater, Microwave, Range, Refrigerator
    • Laundry: Laundry Room
    Features
    • Cathedral Ceiling(s), Ceiling Fan(s), High Ceilings, In Wall Pest System, Kitchen/Family Room Combo, Living Room/Dining Room Combo, Primary Bedroom Main Floor, Solid Surface Counters, Solid Wood Cabinets, Split Bedroom, Vaulted Ceiling(s), Walk-In Closet(s)
    • Flooring: Carpet, Ceramic Tile, Laminate
    • Doors: Sliding Doors
    • Windows: Blinds, Rods, Thermal Windows, Window Treatments
    • Has fireplace: No
    Interior area
    • Total structure area: 3,362
    • Total interior livable area: 2,879 sqft

    Property

    Parking
    • Total spaces: 2
    • Parking features: Garage Door Opener, Oversized
    • Attached garage spaces: 2
    Features
    • Levels: Two
    • Stories: 2
    • Exterior features: Irrigation System
    • Has view: Yes
    • View description: Water
    • Water view: Water
    Lot
    • Size: 10,689 Square Feet
    • Features: City Lot, In County, Level
    • Residential vegetation: Mature Landscaping
    Details
    • Parcel number: 132025010000000100
    • Zoning: PD
    • Special conditions: None

    Construction

    Type & style
    • Home type: SingleFamily
    • Property subtype: Single Family Residence
    Materials
    • Block, Stucco, Wood Frame
    • Foundation: Slab
    • Roof: Shingle
    Condition
    • New construction: No
    • Year built: 2015

    Utilities & green energy

    • Sewer: Public Sewer
    • Water: Public
    • Utilities for property: BB/HS Internet Available, Cable Available, Electricity Connected, Public, Underground Utilities

    Community & HOA

    Community
    • Features: Deed Restrictions, Pool
    • Security: Smoke Detector(s)
    • Pet fee: $0 monthly
    • Subdivision: TAVARES OAK BEND
    HOA
    • Has HOA: Yes
    • Services included: Recreational Facilities
    • HOA fee: $95 monthly
    • HOA name: Sentry Management
    • HOA phone: 352-343-5706
    Location
    • Region: Tavares

    Financial & listing details

    • Price per square foot: $135/sqft
    • Tax assessed value: $310,042
    • Annual tax amount: $3,745
    • Date on market: 3/8/2024
    • Cumulative days on market: 12 days
    • Listing terms: Cash,Conventional,FHA,VA Loan
    • Ownership: Fee Simple
    • Total actual rent: 0
    • Electric utility on property: Yes
    • Road surface type: Paved, Asphalt

    Price history

    DateEventPrice
    4/19/2024Sold$390,000+0%$135/sqft
    Source: Stellar MLS #O6184870 Report a problem
    3/20/2024Pending sale$389,900$135/sqft
    Source: Stellar MLS #O6184870 Report a problem
    3/18/2024Price change$389,900-5.4%$135/sqft
    Source: Stellar MLS #O6184870 Report a problem
    3/9/2024Listed for sale$412,000+76.8%$143/sqft
    Source: Stellar MLS #O6184870 Report a problem
    9/21/2017Sold$233,000-1.7%$81/sqft
    Source: Public Record Report a problem
    6/23/2017Listed for sale$237,000+18.2%$82/sqft
    Source: MORRIS REALTY AND INVESTMENTS #G4844137 Report a problem
    2/25/2015Sold$200,495$70/sqft
    Source: Public Record Report a problem

    Public tax history

    YearProperty taxesTax assessment
    2025$5,162 +35.6%$310,042 +30.8%
    2024$3,806 +5.3%$237,030 +3%
    2023$3,613 +0.9%$230,130 +3%
    2022$3,581 +3.5%$223,430 +3%
    2021$3,460 -3.8%$216,925 +1.4%
    2020$3,598 +0.9%$213,930 +2.3%
    2019$3,564 +3.3%$209,121 +1.9%
    2018$3,451 $205,222 +11.1%
    2017$3,451 +14.2%$184,730 +2.1%
    2016$3,022 +0.6%$180,931 +1319.1%
    2015$3,003 +971.3%$12,750
    2014$280 +4.8%$12,750
    2013$267 +1.5%$12,750
    2012$263 -2%$12,750
    2011$269 -1.3%$12,750
    2010$272 +3.5%$12,750
    2009$263 -50%$12,750 -50%
    2008$526 $25,500
    2007-- --
    Find assessor info on the county website

    Neighborhood: 32778

    Nearby schools

    GreatSchools rating
    Get a cash offer in 3 minutes
    Find out how much your home could sell for in as little as 3 minutes with a no-obligation cash offer.
    Estimated market value
    $384,100
    Get a cash offer in 3 minutes
    Find out how much your home could sell for in as little as 3 minutes with a no-obligation cash offer.
    Estimated market value
    $384,100