Welcome to your dream home in the heart of Memphis, TN! This charming single-story residence boasts three generously sized bedrooms and two pristine bathrooms, providing comfort and convenience for the whole family. Nestled on a spacious lot, this property offers ample outdoor space perfect for gardening, entertaining, or simply enjoying the Southern sunshine. Step inside to discover a warm and inviting living area with plenty of natural light. The open floor plan seamlessly connects the living room to a modern kitchen with sleek appliances and abundant storage—a delightful setup for both everyday meals and special gatherings. The master bedroom features an en-suite bathroom for ultimate privacy, while two additional bedrooms offer flexibility for guest accommodation or a home office. A covered carport ensures your vehicle stays protected from the elements year-round. Outside, the expansive lot provides endless possibilities—whether you envision elaborate landscaping or installing a
For sale
Price cut: $10K (7/3)
$74,900
4955 Stacey Dr, Memphis, TN 38109
3beds
997sqft
:
Get pre-qualified$526/mo
Single Family Residence
Built in 1957
0.26 Acres Lot
$-- Zestimate®
$75/sqft
$-- HOA
What's special
Spacious lotThree generously sized bedroomsTwo pristine bathrooms
- 85 days |
- 100 |
- 8 |
Zillow last checked:
Listing updated:
Listed by:
Alexis Martz,
Trelora Realty 629-289-2295
Source: MAAR,MLS#: 10220616
Facts & features
Interior
Bedrooms & bathrooms
- Bedrooms: 3
- Bathrooms: 1
- Full bathrooms: 1
Primary bedroom
- Area: 144
- Dimensions: 12 x 12
Dining room
- Features: Separate Dining Room
- Area: 84
- Dimensions: 7 x 12
Living room
- Features: Separate Living Room
- Area: 165
- Dimensions: 15 x 11
Den
- Width: 0
Heating
- Central, Natural Gas
Cooling
- Central Air
Appliances
- Included: Range/Oven
Features
- All Bedrooms Down, Square Feet Source: AutoFill (MAARdata) or Public Records (Cnty Assessor Site)
- Has fireplace: No
Interior area
- Total interior livable area: 997 sqft
Property
Parking
- Total spaces: 1
- Parking features: Driveway/Pad
- Covered spaces: 1
- Has uncovered spaces: Yes
Features
- Stories: 1
- Exterior features: Other (See REMARKS)
- Pool features: None
Lot
- Size: 0.26 Acres
- Dimensions: 84 x 139
- Features: Level
Details
- Parcel number: 076124 00005
Construction
Type & style
- Home type: SingleFamily
- Architectural style: Ranch
- Property subtype: Single Family Residence
Materials
- Foundation: Slab
- Roof: Composition Shingles
Condition
- New construction: No
- Year built: 1957
Utilities & green energy
- Sewer: Public Sewer
- Water: Public
Community & HOA
Community
- Subdivision: Holmes Rd
Location
- Region: Memphis
Financial & listing details
- Price per square foot: $75/sqft
- Annual tax amount: $1,150
- Price range: $74.9K - $74.9K
- Date on market: 5/1/2026
- Cumulative days on market: 86 days
- Listing terms: Conventional,FHA,VA Loan
Estimated market value
Not available
Estimated sales range
Not available
$1,105/mo
Price history
| Date | Event | Price |
|---|---|---|
| 7/3/2026 | Price change | $74,900-11.8%$75/sqft |
Source:  MAAR #10220616 Report a problem MAAR #10220616 Report a problem | ||
| 6/19/2026 | Price change | $84,900-5.6%$85/sqft |
Source: MAAR #10220616 Report a problem | ||
| 5/1/2026 | Listed for sale | $89,900+5.8%$90/sqft |
Source: MAAR #10220616 Report a problem | ||
| 11/3/2022 | Sold | $85,000-7.5%$85/sqft |
Source: MAAR #10131316 Report a problem | ||
| 10/8/2022 | Price change | $91,900-8%$92/sqft |
Source: MAAR #10131316 Report a problem | ||
| 8/16/2022 | Listed for sale | $99,900-4.9%$100/sqft |
Source: MAAR #10131316 Report a problem | ||
| 8/15/2022 | Listing removed | -- |
Source: MAAR #10127469 Report a problem | ||
| 6/27/2022 | Listed for sale | $105,000-8.7%$105/sqft |
Source: MAAR #10127469 Report a problem | ||
| 6/21/2022 | Listing removed | -- |
Source: MAAR #10124657 Report a problem | ||
| 5/23/2022 | Listed for sale | $115,000$115/sqft |
Source: MAAR #10124657 Report a problem | ||
Public tax history
Tax history is unavailable.
Monthly payment
Est. payment
Payment breakdown
Explore the cost of this home by adjusting the details. Changes won't be saved.Climate risks
Neighborhood: White Haven-Coro Lake
Nearby schools
GreatSchools rating
- 4/10Geeter SchoolGrades: PK-8Distance: 1.1 mi
- 5/10Fairley High SchoolGrades: 9-12Distance: 0.2 mi
- $93,9003 bd1 ba975 sqft4955 Stacey Rd, Memphis, TN 38109Off Market
- $93,5003 bd1 ba1k sqft4963 Stacey Dr, Memphis, TN 38109Off Market
- $133,4003 bd2 ba1.1k sqft4945 Stacey Rd, Memphis, TN 38109Off Market
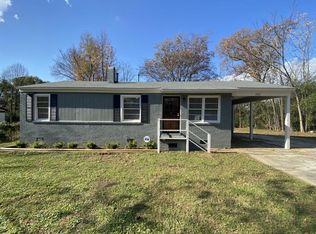
- $96,1003 bd1 ba1.1k sqft4954 Newton Rd, Memphis, TN 38109Off Market
- $82,4002 bd1 ba975 sqft4971 Stacey Rd, Memphis, TN 38109Off Market
- $112,7002 bd2 ba1.1k sqft4960 Newton Rd, Memphis, TN 38109Off Market
- $139,8004 bd1 ba1.2k sqft4946 Newton Rd, Memphis, TN 38109Sold
- $1006,577 Square Feet4946 Newton Rd, Memphis, TN 38109Off Market
A local agent can set up tours, give advice and negotiate with sellers.
Similar homes
- $69,9003 bd1 ba1k sqft4983 Appleville St, Memphis, TN 38109For Sale
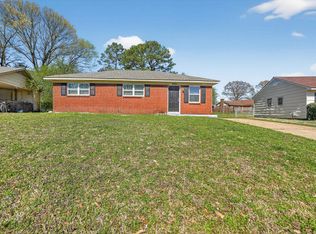 MLS ID #10217592, Carl E Purifoy, Trelora Realty. MAAR
 - $79,9004 bd2 ba1k sqft4838 Manson Rd, Memphis, TN 38109For Sale
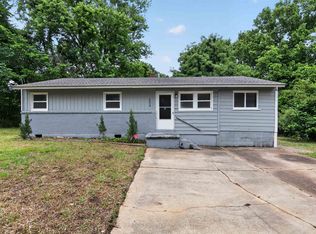 MLS ID #10222244, Christopher Stjernholm, Trelora Realty. MAAR
 - $74,9003 bd2 ba1.2k sqft4378 Hawkeye St, Memphis, TN 38109For Sale
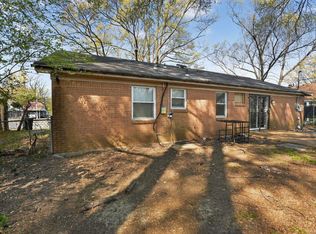 MLS ID #10220763, Christopher Stjernholm, Trelora Realty. MAAR
 - $79,9003 bd1 ba967 sqft464 Bradcliff Cv, Memphis, TN 38109For Sale
 MLS ID #10223793, Alexis Martz, Trelora Realty. MAAR
 - $84,9003 bd1 ba1k sqft4686 Gill Rd, Memphis, TN 38109For SaleMLS ID #10220614, Alexis Martz, Trelora Realty. MAAR
- $74,9003 bd1 ba1k sqft4324 Falcon Dr, Memphis, TN 38109For SaleMLS ID #10221035, Alexis Martz, Trelora Realty. MAAR
- $74,9003 bd1 ba1k sqft1100 Western Park Dr, Memphis, TN 38109For SaleMLS ID #10221733, Christopher Stjernholm, Trelora Realty. MAAR
- $77,4003 bd1 ba1.1k sqft748 Western Park Dr, Memphis, TN 38109For SaleMLS ID #10213958, Alexis Martz, Trelora Realty. MAAR
- $89,9003 bd1 ba1.2k sqft564 Hemsley Ave, Memphis, TN 38109For SaleMLS ID #10223255, Alexis Martz, Trelora Realty. MAAR
- $79,9003 bd1 ba1k sqft3464 Southland St, Memphis, TN 38109For SaleMLS ID #10223253, Alexis Martz, Trelora Realty. MAAR
- $89,9003 bd1 ba960 sqft4928 Manson Rd, Memphis, TN 38109For SaleMLS ID #10225883, Carl E Purifoy, Trelora Realty. MAAR
- $69,9003 bd1 ba840 sqft928 Leacrest Ave, Memphis, TN 38109For SaleMLS ID #10220619, Alexis Martz, Trelora Realty. MAAR
- $89,9003 bd1 ba1k sqft4622 Windward Dr, Memphis, TN 38109For SaleMLS ID #10224866, Alexis Martz, Trelora Realty. MAAR
- $84,9003 bd2 ba1k sqft645 Parkrose Rd, Memphis, TN 38109For SaleMLS ID #10222690, Carl E Purifoy, Trelora Realty. MAAR
- $84,9003 bd1 ba1.1k sqft975 Shadowline Dr, Memphis, TN 38109For SaleMLS ID #10225882, Carl E Purifoy, Trelora Realty. MAAR
- $84,9003 bd1 ba976 sqft624 Mohawk Ave, Memphis, TN 38109For SaleMLS ID #10221445, Alexis Martz, Trelora Realty. MAAR
- $84,9003 bd2 ba1.1k sqft1092 Quailrun Ln, Memphis, TN 38109For SaleMLS ID #10225889, Carl E Purifoy, Trelora Realty. MAAR
- $79,9003 bd2 ba1k sqft4094 Double Tree Rd, Memphis, TN 38109For SaleMLS ID #10219438, Christopher Stjernholm, Trelora Realty. MAAR
- $77,9993 bd1 ba1k sqft432 W Peebles Rd, Memphis, TN 38109For SaleMLS ID #10224423, Joshua P Cooper, Sowell, Realtors. MAAR
- $64,9003 bd1 ba952 sqft4274 Deerland St, Memphis, TN 38109For SaleMLS ID #10219591, Alexis Martz, Trelora Realty. MAAR
