This stunning Legacy-built, custom residence offers an exceptional blend of luxury and tranquility in the desirable West of the Trail gated Blackburn Estates on the Bay community of just 20 homes. Minutes to Nokomis Beach, visit, drive, bike or golf cart. A sparkling heated pool in southern exposure, surrounded in pavers with a summer kitchen and an outdoor shower, is encased in a new no-see-um screen. A nature preserve borders the rear of the property, protecting a forested ecosystem and ensuring peaceful ambience of the home site. The community has direct access to the bay where residents can enjoy picturesque sunsets and serenity of daily wildlife sightings, kayaking, SUP, with storage racks and dock. The home features a modern design with meticulous attention to detail, highlighted by rich landscaping. The oversized, three-car garage has a workbench, an EV plug and a paver driveway. An exquisite leaded double-door entry welcomes you inside to a neutral palette, 12-foot double tray ceilings, a stacked stone wall with fireplace, tile flooring in main living areas, all enhancing the homes elegance. With an impressive 2,338 square feet, the layout includes three spacious bedrooms and three full baths, all designed with an open great room concept in mind. The chef-inspired kitchen is a culinary dream, featuring Cambria quartz countertops, a single-level island with large breakfast bar, stainless steel appliances, including an induction stove, complemented with a two-zoned wine refrigerator. Spacious laundry room with storage rack and cabinetry is equally beautiful. The owner’s suite is a retreat, boasting dual large outfitted walk-in closets. Luxurious primary bath is complete with a walk-in shower, dual sinks with wide Cambria quartz vanities, a separate toilet for added privacy and a free-standing tub. Split plan with guest bedrooms on opposite side of residence. The home is equipped with impact front door and windows and hurricane panels for the sliders, ensuring safety and energy efficiency. This residence exemplifies indoor and outdoor living at its finest, making it ideal for entertaining or enjoying quiet moments in a fabulous setting. Low HOA fee without a COD fee and in a preferred X flood zone. The home has had no flooding or water intrusion.
Sold for $1,148,000
$1,148,000
4955 TOPSAIL DRIVE, NOKOMIS, FL 34275
3beds
2,338sqft
Single Family Residence
Built in 2014
9,520 Square Feet Lot
$1,143,300 Zestimate®
$491/sqft
$3,830 Estimated rent
Home value
$1,143,300
$1.04M - $1.26M
$3,830/mo
Zestimate® history
Owner options
List your home for rent
$3,830/mo
Rent Zestimate®
Find your next renter with Zillow Rental Manager. Plus, with online applications, you can quickly screen prospective tenants – for free.
$3,830/mo
Rent Zestimate®
Refinance and save
$7,680/mo
Est. payment
Refinancing to a lower rate could help reduce your monthly payments and save thousands over the life of the loan.
$7,680/mo
Est. payment
Explore your selling options
Work with a Zillow partner agent
Leverage their expertise and Zillow's premium Showcase listings to get your home seen by more buyers.
Get startedList with your own agent
Get your home in front of millions of buyers by listing it on Zillow.
Learn how to do itSell it yourself
Take full control of how buyers see your home on Zillow by listing For Sale by Owner (FSBO).
List your homeWhat's special
Cambria quartz countertopsExquisite leaded double-door entryChef-inspired kitchenNeutral paletteOpen great room conceptNew no-see-um screenOutdoor shower
Zillow last checked:
Listing updated:
Listed by:
Todd Currey 941-402-6000,
PREMIER SOTHEBY'S INTERNATIONAL REALTY 941-364-4000
Bought with:
Lisa Napolitano, 3351255
DOUGLAS ELLIMAN
Source: Stellar MLS,MLS#: A4681069 Originating MLS: Sarasota - Manatee
Originating MLS: Sarasota - Manatee
Facts & features
Interior
Bedrooms & bathrooms
- Bedrooms: 3
- Bathrooms: 3
- Full bathrooms: 3
Primary bedroom
- Features: Walk-In Closet(s)
- Level: First
- Area: 221 Square Feet
- Dimensions: 13x17
Bedroom 2
- Features: Built-in Closet
- Level: First
- Area: 196 Square Feet
- Dimensions: 14x14
Bedroom 3
- Features: Walk-In Closet(s)
- Level: First
- Area: 168 Square Feet
- Dimensions: 12x14
Primary bathroom
- Features: Built-In Shelving, Dual Sinks, En Suite Bathroom, Garden Bath, Stone Counters, Tub with Separate Shower Stall
- Level: First
- Area: 176 Square Feet
- Dimensions: 11x16
Bathroom 2
- Features: Shower No Tub
- Level: First
- Area: 65 Square Feet
- Dimensions: 5x13
Bathroom 3
- Features: Shower No Tub
- Level: First
- Area: 45 Square Feet
- Dimensions: 5x9
Balcony porch lanai
- Level: First
- Area: 377 Square Feet
- Dimensions: 13x29
Dining room
- Level: First
- Area: 120 Square Feet
- Dimensions: 10x12
Great room
- Level: First
- Area: 294 Square Feet
- Dimensions: 21x14
Kitchen
- Features: Breakfast Bar, Kitchen Island, Pantry, Stone Counters
- Level: First
- Area: 260 Square Feet
- Dimensions: 13x20
Heating
- Central, Electric
Cooling
- Central Air
Appliances
- Included: Dishwasher, Disposal, Dryer, Electric Water Heater, Exhaust Fan, Microwave, Range, Refrigerator, Washer, Wine Refrigerator
- Laundry: Electric Dryer Hookup, Inside, Laundry Room, Washer Hookup
Features
- Ceiling Fan(s), Eating Space In Kitchen, High Ceilings, Open Floorplan, Primary Bedroom Main Floor, Solid Surface Counters, Solid Wood Cabinets, Split Bedroom, Stone Counters, Thermostat, Tray Ceiling(s), Walk-In Closet(s)
- Flooring: Carpet, Tile
- Doors: Outdoor Grill, Outdoor Kitchen, Outdoor Shower, Sliding Doors
- Windows: Window Treatments, Hurricane Shutters, Hurricane Shutters/Windows
- Has fireplace: Yes
- Fireplace features: Insert, Living Room
Interior area
- Total structure area: 3,504
- Total interior livable area: 2,338 sqft
Property
Parking
- Total spaces: 3
- Parking features: Driveway, Garage Door Opener, Oversized, Workshop in Garage
- Attached garage spaces: 3
- Has uncovered spaces: Yes
- Details: Garage Dimensions: 30X24
Features
- Levels: One
- Stories: 1
- Patio & porch: Covered, Enclosed, Rear Porch, Screened
- Exterior features: Irrigation System, Outdoor Grill, Outdoor Kitchen, Outdoor Shower, Sidewalk
- Has private pool: Yes
- Pool features: Gunite, Heated, In Ground, Lighting, Screen Enclosure
- Has view: Yes
- View description: Park/Greenbelt, Trees/Woods
- Waterfront features: Bay/Harbor Access
Lot
- Size: 9,520 Square Feet
- Features: Cleared, In County, Landscaped, Sidewalk, Street Dead-End
- Residential vegetation: Mature Landscaping, Oak Trees, Trees/Landscaped
Details
- Parcel number: 0167160023
- Zoning: RSF1
- Special conditions: None
Construction
Type & style
- Home type: SingleFamily
- Architectural style: Custom
- Property subtype: Single Family Residence
Materials
- Block, Stucco
- Foundation: Slab, Stem Wall
- Roof: Concrete,Tile
Condition
- New construction: No
- Year built: 2014
Details
- Builder name: Legacy Builders
Utilities & green energy
- Sewer: Public Sewer
- Water: Public
- Utilities for property: BB/HS Internet Available, Cable Available, Electricity Connected, Public, Sewer Connected, Underground Utilities, Water Connected
Green energy
- Energy efficient items: Doors, Windows
Community & HOA
Community
- Features: Fishing, Water Access, Buyer Approval Required, Deed Restrictions, Gated Community - No Guard, Sidewalks, Special Community Restrictions
- Security: Smoke Detector(s)
- Pet fee: $0 monthly
- Subdivision: BLACKBURN RIDGE
HOA
- Has HOA: Yes
- Services included: Reserve Fund, Private Road
- HOA fee: $237 monthly
- HOA name: Pa Lee
- HOA phone: 941-404-2711
Location
- Region: Nokomis
Financial & listing details
- Price per square foot: $491/sqft
- Tax assessed value: $861,000
- Annual tax amount: $6,235
- Date on market: 2/19/2026
- Cumulative days on market: 47 days
- Listing terms: Cash,Conventional
- Ownership: Fee Simple
- Total actual rent: 0
- Electric utility on property: Yes
- Road surface type: Paved, Asphalt
Price history
| Date | Event | Price |
|---|---|---|
| 5/13/2026 | Sold | $1,148,000-2.3%$491/sqft |
Source:  Stellar MLS #A4681069 Report a problem Stellar MLS #A4681069 Report a problem | ||
| 4/8/2026 | Pending sale | $1,175,000$503/sqft |
Source: Stellar MLS #A4681069 Report a problem | ||
| 3/28/2026 | Price change | $1,175,000-2%$503/sqft |
Source: Stellar MLS #A4681069 Report a problem | ||
| 3/18/2026 | Price change | $1,199,000-4.1%$513/sqft |
Source: Stellar MLS #A4681069 Report a problem | ||
| 2/19/2026 | Listed for sale | $1,250,000+4.3%$535/sqft |
Source: Stellar MLS #A4681069 Report a problem | ||
| 2/7/2023 | Sold | $1,199,000$513/sqft |
Source: Public Record Report a problem | ||
| 12/8/2022 | Pending sale | $1,199,000$513/sqft |
Source: Stellar MLS #N6123798 Report a problem | ||
| 12/3/2022 | Price change | $1,199,000-7.8%$513/sqft |
Source: Stellar MLS #N6123798 Report a problem | ||
| 11/18/2022 | Price change | $1,300,000-6.5%$556/sqft |
Source: Stellar MLS #N6123798 Report a problem | ||
| 11/11/2022 | Listed for sale | $1,390,000+133.6%$595/sqft |
Source: Stellar MLS #N6123798 Report a problem | ||
| 5/24/2017 | Sold | $595,000-4.8%$254/sqft |
Source: Public Record Report a problem | ||
| 4/25/2017 | Pending sale | $624,900$267/sqft |
Source: Michael Saunders & Company - Licensed Real Estate Broker Report a problem | ||
| 4/18/2017 | Listed for sale | $624,900+716.9%$267/sqft |
Source: Michael Saunders & Company - Licensed Real Estate Broker Report a problem | ||
| 4/16/2013 | Sold | $76,500-10%$33/sqft |
Source: Public Record Report a problem | ||
| 2/8/2013 | Price change | $85,000+13.3%$36/sqft |
Source: SARASOTA REALTY ASSOC., INC. #N5778190 Report a problem | ||
| 10/28/2012 | Listed for sale | $75,000$32/sqft |
Source: SARASOTA REALTY ASSOC., INC. #N5778190 Report a problem | ||
Public tax history
| Year | Property taxes | Tax assessment |
|---|---|---|
| 2025 | $6,235 +9.6% | $473,360 +2.9% |
| 2024 | $5,688 -7.1% | $460,019 -8.6% |
| 2023 | $6,123 +1.9% | $503,037 +3% |
| 2022 | $6,008 +1.1% | $488,385 +3% |
| 2021 | $5,943 -0.5% | $474,160 +1.4% |
| 2020 | $5,971 +3.1% | $467,613 +2.3% |
| 2019 | $5,789 | $457,100 -2.4% |
| 2018 | $5,789 -2.2% | $468,500 +2% |
| 2017 | $5,919 -2.3% | $459,376 -0.4% |
| 2016 | $6,057 | $461,300 +3.2% |
| 2015 | $6,057 +351.9% | $446,800 +728.9% |
| 2014 | $1,340 +17.2% | $53,900 |
| 2013 | $1,143 -0.8% | $53,900 -2.4% |
| 2012 | $1,153 -17.1% | $55,200 -25.6% |
| 2011 | $1,391 -17.8% | $74,200 -21.2% |
| 2010 | $1,692 -25.7% | $94,200 -18.8% |
| 2009 | $2,278 | $116,000 -18.3% |
| 2008 | $2,278 | $141,900 |
Find assessor info on the county website
Neighborhood: 34275
Nearby homes
- $1,111,6003 bd3 ba2.9k sqft4961 Topsail Dr, Nokomis, FL 34275Off Market
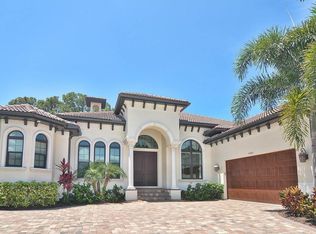
- $1,067,1009,583 Square Feet4949 Topsail Dr, Nokomis, FL 34275Off Market
- $845,6004 bd3 ba2.3k sqft16877 Full Sail Way, Nokomis, FL 34275Off Market
- $1,205,0003 bd3 ba2.9k sqft4967 Topsail Dr, Nokomis, FL 34275Sold

- $817,3003 bd3 ba2.2k sqft16878 Pawa Ridge Circle, Nokomis, FL 34275Off Market
- $4,440,1003 bd4 ba764 sqft1121 Bayshore Rd, Nokomis, FL 34275Off Market
- $930,7003 bd3 ba2.2k sqft16878 Full Sail Way, Nokomis, FL 34275Off Market
- $1,407,7003 bd3 ba3.2k sqft16871 Full Sail Way, Nokomis, FL 34275Off Market
Nearby schools
GreatSchools rating
- 8/10Laurel Nokomis SchoolGrades: PK-8Distance: 2.5 mi
- 7/10Venice Senior High SchoolGrades: 9-12Distance: 3.5 mi
Schools provided by the listing agent
- Elementary: Laurel Nokomis Elementary
- Middle: Laurel Nokomis Middle
- High: Venice Senior High
Source: Stellar MLS. This data may not be complete. We recommend contacting the local school district to confirm school assignments for this home.
Get a cash offer in 3 minutes
Find out how much your home could sell for in as little as 3 minutes with a no-obligation cash offer.
Estimated market value
$1,143,300
Get a cash offer in 3 minutes
Find out how much your home could sell for in as little as 3 minutes with a no-obligation cash offer.
Estimated market value
$1,143,300
- Florida
- Sarasota County
- Nokomis
- 34275
- 4955 TOPSAIL DRIVE
Nearby cities
Nearby zip codes
Other Nokomis Topics
