Welcome to Blackburn Estates on the Bay, a boutique gated community on Sarasota Bay a mile to Nokomis Beach! This private upscale community offers a kayak launch with direct access to the beautiful bay waters off Casey Key. An ideal location with easy access to Sarasota and Venice via I75 or US41. Area shopping, dining and beaches are all in close proximity. The Legacy Trail as well as Pine View School are both nearby. This award winning, former model home is now available for purchase. A 3 bedroom, 3 bath split plan design with numerous upgrades. Exterior features include cast stone architectural detailing, double entry doors with custom designed impact glass, a 2 car side entry garage, impact windows throughout, a whole house generator and a lovely preserve backdrop. The home is over 2900 square feet of living space complete with designer touches throughout. Soaring ceilings, hand scrapped wood floors, fireplace, crown mouldings, cased windows, plantation shutters, wood doors and so much more. A large island in the gourmet kitchen. The gas cooktop, wall ovens, a walk-in pantry, staggered wood cabinetry and granite counters complete the kitchen. A morning room, formal dining and a breakfast bar complete your indoor dining options. The great room is anchored by a wall of built-ins featuring tv space, decorative shelving and an electric fireplace. The home has surround sound with speakers both inside and outside. The office has a view of the pool through double doors. The owner’s retreat features the award winning bathroom design, a custom built walk-in closet as well as a sitting area with access to the pool. The guest bedrooms and bath as well as the laundry room are at the opposite side of split floorplan. The pocketing sliders across the great room allow for the indoor and outdoor spaces to connect for easy entertaining. A free form caged pool has covered space and open space to accommodate everyone's tolerance of the sun. The veranda is complete with outdoor kitchen and wood ceiling. This is a tremendous amount of home for the money. You will not be disappointed by all that it has to offer... only by missing the opportunity to call it your home.
Sold for $1,205,000
$1,205,000
4967 TOPSAIL DRIVE, NOKOMIS, FL 34275
3beds
2,904sqft
Single Family Residence
Built in 2013
9,783 Square Feet Lot
$1,140,300 Zestimate®
$415/sqft
$4,969 Estimated rent
Home value
$1,140,300
$1.04M - $1.25M
$4,969/mo
Zestimate® history
Owner options
List your home for rent
$4,969/mo
Rent Zestimate®
Find your next renter with Zillow Rental Manager. Plus, with online applications, you can quickly screen prospective tenants – for free.
$4,969/mo
Rent Zestimate®
Refinance and save
$8,061/mo
Est. payment
Refinancing to a lower rate could help reduce your monthly payments and save thousands over the life of the loan.
$8,061/mo
Est. payment
Explore your selling options
Work with a Zillow partner agent
Leverage their expertise and Zillow's premium Showcase listings to get your home seen by more buyers.
Get startedList with your own agent
Get your home in front of millions of buyers by listing it on Zillow.
Learn how to do itSell it yourself
Take full control of how buyers see your home on Zillow by listing For Sale by Owner (FSBO).
List your homeWhat's special
Gated communityElectric fireplaceGranite countersFree form caged poolBreakfast barCased windowsMorning room
Zillow last checked:
Listing updated:
Listed by:
Tammy Garner 941-374-4161,
COLDWELL BANKER REALTY 941-366-8070
Bought with:
Tammy Garner, 0604873
COLDWELL BANKER REALTY
Source: Stellar MLS,MLS#: A4621770 Originating MLS: Sarasota - Manatee
Originating MLS: Sarasota - Manatee
Facts & features
Interior
Bedrooms & bathrooms
- Bedrooms: 3
- Bathrooms: 3
- Full bathrooms: 3
Rooms
- Room types: Den/Library/Office, Dining Room, Living Room, Great Room, Utility Room
Primary bedroom
- Features: Dual Sinks, Garden Bath, Granite Counters, Tub with Separate Shower Stall, Walk-In Closet(s)
- Level: First
- Dimensions: 26x17
Bedroom 2
- Features: Built-in Closet
- Level: First
- Dimensions: 13x12
Bedroom 3
- Features: Built-in Closet
- Level: First
- Dimensions: 13x12
Den
- Features: Built-In Shelving
- Level: First
- Dimensions: 17x11
Dinette
- Level: First
- Dimensions: 12x10
Dining room
- Level: First
- Dimensions: 12x11
Great room
- Features: Built-In Shelving, Ceiling Fan(s)
- Level: First
- Dimensions: 26x17
Kitchen
- Features: Breakfast Bar, Pantry
- Level: First
- Dimensions: 22x16
Heating
- Central, Electric
Cooling
- Central Air
Appliances
- Included: Oven, Dishwasher, Disposal, Dryer, Exhaust Fan, Microwave, Range, Range Hood, Refrigerator, Washer
- Laundry: Inside, Laundry Room
Features
- Ceiling Fan(s), Crown Molding, Eating Space In Kitchen, High Ceilings, Open Floorplan, Primary Bedroom Main Floor, Solid Wood Cabinets, Split Bedroom, Stone Counters, Thermostat, Tray Ceiling(s), Walk-In Closet(s)
- Flooring: Carpet, Hardwood
- Doors: Outdoor Kitchen, Sliding Doors
- Windows: Blinds, ENERGY STAR Qualified Windows, Thermal Windows, Window Treatments
- Has fireplace: Yes
- Fireplace features: Electric, Living Room
Interior area
- Total structure area: 4,091
- Total interior livable area: 2,904 sqft
Property
Parking
- Total spaces: 2
- Parking features: Driveway, Garage Door Opener, Garage Faces Side
- Attached garage spaces: 2
- Has uncovered spaces: Yes
- Details: Garage Dimensions: 20x22
Features
- Levels: One
- Stories: 1
- Patio & porch: Covered, Enclosed, Patio, Porch, Screened
- Exterior features: Outdoor Kitchen
- Has private pool: Yes
- Pool features: Heated, In Ground, Screen Enclosure
- Has view: Yes
- View description: Pool, Trees/Woods
- Waterfront features: Intracoastal Waterway Access
Lot
- Size: 9,783 Square Feet
- Features: Street Dead-End
- Residential vegetation: Mature Landscaping
Details
- Additional structures: Outdoor Kitchen
- Parcel number: 0167160021
- Zoning: RSF1
- Special conditions: None
Construction
Type & style
- Home type: SingleFamily
- Architectural style: Custom
- Property subtype: Single Family Residence
Materials
- Block, Stucco
- Foundation: Slab
- Roof: Tile
Condition
- New construction: No
- Year built: 2013
Utilities & green energy
- Sewer: Public Sewer
- Water: Public
- Utilities for property: Cable Connected, Electricity Connected, Fire Hydrant, Sewer Connected, Underground Utilities, Water Connected
Community & HOA
Community
- Features: Water Access, Deed Restrictions
- Security: Gated Community, Security System, Smoke Detector(s)
- Pet fee: $0 monthly
- Subdivision: BLACKBURN RIDGE
HOA
- Has HOA: Yes
- HOA fee: $197 monthly
- HOA name: All County Property Management Pros
- HOA phone: 402-687-0400
Location
- Region: Nokomis
Financial & listing details
- Price per square foot: $415/sqft
- Tax assessed value: $945,200
- Annual tax amount: $11,795
- Date on market: 8/30/2024
- Cumulative days on market: 23 days
- Listing terms: Cash,Conventional
- Ownership: Fee Simple
- Total actual rent: 0
- Electric utility on property: Yes
- Road surface type: Paved
Price history
| Date | Event | Price |
|---|---|---|
| 12/20/2024 | Sold | $1,205,000-2%$415/sqft |
Source:  Stellar MLS #A4621770 Report a problem Stellar MLS #A4621770 Report a problem | ||
| 11/3/2024 | Pending sale | $1,229,000$423/sqft |
Source: Stellar MLS #A4621770 Report a problem | ||
| 10/31/2024 | Listed for sale | $1,229,000$423/sqft |
Source: Stellar MLS #A4621770 Report a problem | ||
| 9/19/2024 | Pending sale | $1,229,000$423/sqft |
Source: Stellar MLS #A4621770 Report a problem | ||
| 8/30/2024 | Listed for sale | $1,229,000+28%$423/sqft |
Source: Stellar MLS #A4621770 Report a problem | ||
| 7/5/2022 | Sold | $960,000-3.9%$331/sqft |
Source: Public Record Report a problem | ||
| 4/25/2021 | Pending sale | $999,000$344/sqft |
Source: Stellar MLS #N6114813 Report a problem | ||
| 4/21/2021 | Listed for sale | $999,000+69.4%$344/sqft |
Source: Stellar MLS #N6114813 Report a problem | ||
| 4/25/2013 | Sold | $589,900-4.8%$203/sqft |
Source: Public Record Report a problem | ||
| 12/29/2012 | Price change | $619,900+3.3%$213/sqft |
Source: SARASOTA REALTY ASSOC., INC. #N5775507 Report a problem | ||
| 1/31/2012 | Listed for sale | $599,900$207/sqft |
Source: SARASOTA REALTY ASSOC., INC. #N5775507 Report a problem | ||
Public tax history
| Year | Property taxes | Tax assessment |
|---|---|---|
| 2025 | $11,718 +1.4% | $945,200 -2.4% |
| 2024 | $11,553 -6% | $968,800 -5.8% |
| 2023 | $12,287 +16.7% | $1,028,900 +62.7% |
| 2022 | $10,533 +23% | $632,346 +10% |
| 2021 | $8,560 +19.4% | $574,860 +10% |
| 2020 | $7,169 +3.2% | $522,600 +2.6% |
| 2019 | $6,949 | $509,400 -1.6% |
| 2018 | $6,949 -1.3% | $517,500 -8.5% |
| 2017 | $7,040 -13.9% | $565,600 -4.7% |
| 2016 | $8,177 | $593,700 +4% |
| 2015 | $8,177 +0.9% | $571,000 +945.8% |
| 2014 | $8,102 +602.7% | $54,600 |
| 2013 | $1,153 -1.2% | $54,600 -2.8% |
| 2012 | $1,167 -16.9% | $56,200 -25.3% |
| 2011 | $1,404 -17% | $75,200 -20.2% |
| 2010 | $1,692 -25.7% | $94,200 -18.8% |
| 2009 | $2,278 | $116,000 -18.3% |
| 2008 | $2,278 | $141,900 |
Find assessor info on the county website
Neighborhood: 34275
Nearby homes
- $1,475,0003 bd3 ba2.6k sqft4973 Topsail Dr, Nokomis, FL 34275Sold

- $1,107,9003 bd3 ba2.9k sqft4961 Topsail Dr, Nokomis, FL 34275Off Market
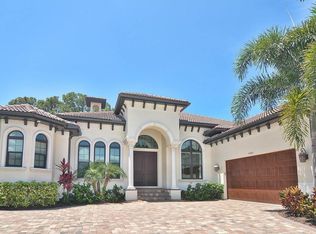
- $930,7003 bd3 ba2.2k sqft16878 Full Sail Way, Nokomis, FL 34275Off Market
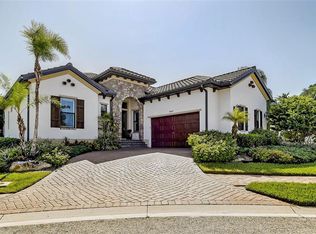
- $1,148,0003 bd3 ba2.3k sqft4955 Topsail Dr, Nokomis, FL 34275Sold
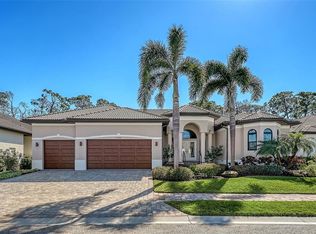
- $995,2003 bd2 ba2.3k sqft4979 Topsail Dr, Nokomis, FL 34275Off Market
- $800,1003 bd3 ba2.2k sqft16878 Pawa Ridge Circle, Nokomis, FL 34275Off Market
- $1,600,0004 bd5 ba3.2k sqft4980 Topsail Dr, Nokomis, FL 34275Sold
- $1,102,50010,249 Square Feet16872 Full Sail Way, Nokomis, FL 34275Off Market
Nearby schools
GreatSchools rating
- 8/10Laurel Nokomis SchoolGrades: PK-8Distance: 2.4 mi
- 7/10Venice Senior High SchoolGrades: 9-12Distance: 3.5 mi
Schools provided by the listing agent
- Elementary: Laurel Nokomis Elementary
- Middle: Laurel Nokomis Middle
- High: Venice Senior High
Source: Stellar MLS. This data may not be complete. We recommend contacting the local school district to confirm school assignments for this home.
Get a cash offer in 3 minutes
Find out how much your home could sell for in as little as 3 minutes with a no-obligation cash offer.
Estimated market value
$1,140,300
Get a cash offer in 3 minutes
Find out how much your home could sell for in as little as 3 minutes with a no-obligation cash offer.
Estimated market value
$1,140,300
- Florida
- Sarasota County
- Nokomis
- 34275
- 4967 TOPSAIL DRIVE
Nearby cities
Nearby zip codes
Other Nokomis Topics
