In the exclusive bayfront community of Blackburn Estates, this Spanish contemporary ranch is the epitome of upscale living. In a gated enclave of just 24 custom-built residences, this stunning three-bedroom, 2.5-bath home with a three-car garage offers the ideal balance of sophistication, privacy and coastal charm. As you step through the grand double-door entry, you are immediately greeted by a breathtaking combination of contemporary upgrades and coastal elegance. The home boasts gorgeous solid wood flooring throughout, exotic stone countertops, double crown molding and coffered ceilings that enhance the open, airy feel. High-end fixtures and finishes abound, from the custom light fixtures to the Thermador appliance suite that elevates the gourmet kitchen. The attention to detail in this home is second to none, offering style and comfort at every turn. Designed for entertaining and relaxation, the expansive floor plan offers seamless transitions from room to room, with the great room featuring built-in cabinetry, an electric fireplace with modern stone surround and a coffered ceiling. The four-panel sliders open directly to the lanai, allowing for effortless indoor-outdoor living. The serene views of lush tropical landscaping and the sparkling saltwater pool create a tranquil backdrop that enhances the overall ambiance. Whether you're hosting a dinner party or enjoying a quiet meal at home, the gourmet kitchen is a chef's dream. It features a spacious island, Thermador appliance suite, walk-in pantry and a breakfast bar. A cozy breakfast nook overlooks the lanai and pool, making it the perfect spot to start your day. The luxurious owner's suite offers a private sanctuary, complete with dual walk-in closets, a tray ceiling and a sitting area. A French door leads directly to the lanai, allowing you to enjoy the serene outdoor setting. The spa-like owner's bath is equally impressive, featuring dual sinks, an oversized glass walk-in shower with a rainfall shower head, onyx countertops and a private water closet. On the other side of the home, you will find a full bath and two additional bedrooms, one of which is oversized and has three-panel sliders opening to the lanai. The screened and covered lanai features a spacious sitting area with a second electric fireplace, ideal for cool evenings. Enjoy sunbathing by the heated saltwater pool, or dine alfresco in the outdoor kitchen, complete with an onyx countertop and formal dining area. The lush, tropical landscaping and mood-setting lighting complete this outdoor oasis, making it ideal for entertaining or simply unwinding in peace. This residence provides the security of impact windows and doors, concrete tile roof, block construction and an elevation above flood zone. Blackburn Estates offers an idyllic coastal lifestyle with access to the adjacent intracoastal waterway and a community kayak storage and launch for residents. Just a short drive from Nokomis and Venice beaches, you'll have easy access to world-class shopping, dining and entertainment. This home offers the privacy and serenity of a gated community, with the convenience of being just minutes from everything Sarasota and Venice have to offer. Experience the best of Florida living in this remarkable residence. Schedule your private tour today and discover why this home is the ideal place to call your own.
Sold for $1,475,000
$1,475,000
4973 TOPSAIL DRIVE, NOKOMIS, FL 34275
3beds
2,647sqft
Single Family Residence
Built in 2014
10,320 Square Feet Lot
$1,366,300 Zestimate®
$557/sqft
$5,053 Estimated rent
Home value
$1,366,300
$1.26M - $1.49M
$5,053/mo
Zestimate® history
Owner options
List your home for rent
$5,053/mo
Rent Zestimate®
Find your next renter with Zillow Rental Manager. Plus, with online applications, you can quickly screen prospective tenants – for free.
$5,053/mo
Rent Zestimate®
Refinance and save
$9,824/mo
Est. payment
Refinancing to a lower rate could help reduce your monthly payments and save thousands over the life of the loan.
$9,824/mo
Est. payment
Explore your selling options
Work with a Zillow partner agent
Leverage their expertise and Zillow's premium Showcase listings to get your home seen by more buyers.
Get startedList with your own agent
Get your home in front of millions of buyers by listing it on Zillow.
Learn how to do itSell it yourself
Take full control of how buyers see your home on Zillow by listing For Sale by Owner (FSBO).
List your homeWhat's special
Electric fireplaceSpacious islandScreened and covered lanaiOutdoor kitchenBreakfast barSparkling saltwater poolExotic stone countertops
Zillow last checked:
Listing updated:
Listed by:
Liz Arme 941-266-4003,
PREMIER SOTHEBY'S INTERNATIONAL REALTY 941-364-4000,
Christopher Bush 941-404-9504,
PREMIER SOTHEBY'S INTERNATIONAL REALTY
Bought with:
Stefanie Palmer, 3584620
54 REALTY LLC
Source: Stellar MLS,MLS#: A4629354 Originating MLS: Sarasota - Manatee
Originating MLS: Sarasota - Manatee
Facts & features
Interior
Bedrooms & bathrooms
- Bedrooms: 3
- Bathrooms: 3
- Full bathrooms: 2
- 1/2 bathrooms: 1
Primary bedroom
- Features: Ceiling Fan(s), Walk-In Closet(s)
- Level: First
- Dimensions: 15x18
Bedroom 2
- Features: Ceiling Fan(s), Built-in Closet
- Level: First
- Dimensions: 13x19
Bedroom 3
- Features: Ceiling Fan(s), Built-in Closet
- Level: First
- Dimensions: 12x14
Primary bathroom
- Features: Dual Sinks, Rain Shower Head, Shower No Tub, Water Closet/Priv Toilet
- Level: First
Dinette
- Level: First
- Dimensions: 9x11
Dining room
- Level: First
- Dimensions: 13x16
Great room
- Features: Ceiling Fan(s)
- Level: First
- Dimensions: 21x29
Kitchen
- Features: Breakfast Bar, Kitchen Island, Stone Counters, Pantry
- Level: First
- Dimensions: 16x17
Laundry
- Level: First
- Dimensions: 6x10
Heating
- Heat Pump
Cooling
- Central Air
Appliances
- Included: Oven, Cooktop, Dishwasher, Disposal, Dryer, Microwave, Range, Range Hood, Refrigerator, Washer
- Laundry: Inside, Laundry Room
Features
- Built-in Features, Ceiling Fan(s), Coffered Ceiling(s), Crown Molding, Eating Space In Kitchen, Kitchen/Family Room Combo, Open Floorplan, Primary Bedroom Main Floor, Split Bedroom, Stone Counters, Tray Ceiling(s), Walk-In Closet(s)
- Flooring: Tile, Hardwood
- Doors: Outdoor Kitchen, Sliding Doors
- Windows: Blinds, Drapes, Storm Window(s), Window Treatments
- Has fireplace: Yes
- Fireplace features: Electric, Family Room, Outside
Interior area
- Total structure area: 4,073
- Total interior livable area: 2,647 sqft
Property
Parking
- Total spaces: 3
- Parking features: Driveway, Garage Door Opener, Garage Faces Side
- Attached garage spaces: 3
- Has uncovered spaces: Yes
Features
- Levels: One
- Stories: 1
- Patio & porch: Deck, Front Porch, Screened
- Exterior features: Outdoor Kitchen
- Has private pool: Yes
- Pool features: Heated, In Ground, Salt Water, Screen Enclosure
Lot
- Size: 10,320 Square Feet
- Residential vegetation: Mature Landscaping, Trees/Landscaped
Details
- Parcel number: 0167160020
- Zoning: RSF1
- Special conditions: None
Construction
Type & style
- Home type: SingleFamily
- Architectural style: Custom,Mediterranean
- Property subtype: Single Family Residence
Materials
- Block, Stucco
- Foundation: Slab
- Roof: Tile
Condition
- Completed
- New construction: No
- Year built: 2014
Details
- Builder name: Legacy
Utilities & green energy
- Sewer: Public Sewer
- Water: Public
- Utilities for property: BB/HS Internet Available, Cable Connected, Electricity Connected, Public, Sewer Connected, Underground Utilities, Water Connected
Community & HOA
Community
- Features: Deed Restrictions, Gated Community - No Guard
- Security: Closed Circuit Camera(s), Gated Community
- Pet fee: $0 monthly
- Subdivision: BLACKBURN RIDGE
HOA
- Has HOA: Yes
- Services included: Private Road
- HOA fee: $197 monthly
- HOA name: All County Property Management / Roger Lindsey
- HOA phone: 402-681-0400
Location
- Region: Nokomis
Financial & listing details
- Price per square foot: $557/sqft
- Tax assessed value: $1,087,800
- Annual tax amount: $11,840
- Date on market: 11/15/2024
- Cumulative days on market: 9 days
- Listing terms: Cash,Conventional
- Ownership: Fee Simple
- Total actual rent: 0
- Electric utility on property: Yes
- Road surface type: Paved
Price history
| Date | Event | Price |
|---|---|---|
| 12/10/2024 | Sold | $1,475,000-1.3%$557/sqft |
Source:  Stellar MLS #A4629354 Report a problem Stellar MLS #A4629354 Report a problem | ||
| 11/25/2024 | Pending sale | $1,495,000$565/sqft |
Source: Stellar MLS #A4629354 Report a problem | ||
| 11/16/2024 | Listed for sale | $1,495,000+12.8%$565/sqft |
Source: Stellar MLS #A4629354 Report a problem | ||
| 6/17/2022 | Sold | $1,325,000-11.6%$501/sqft |
Source: Public Record Report a problem | ||
| 5/28/2022 | Pending sale | $1,499,000$566/sqft |
Source: Stellar MLS #A4535661 Report a problem | ||
| 5/17/2022 | Listed for sale | $1,499,000+56.1%$566/sqft |
Source: Stellar MLS #A4535661 Report a problem | ||
| 6/9/2021 | Sold | $960,000+28%$363/sqft |
Source: Public Record Report a problem | ||
| 3/15/2019 | Sold | $750,000$283/sqft |
Source: Public Record Report a problem | ||
| 1/22/2019 | Pending sale | $750,000$283/sqft |
Source: Coldwell Banker Residential Real Estate - Longboat Key #A4424438 Report a problem | ||
| 1/21/2019 | Listed for sale | $750,000+763.1%$283/sqft |
Source: COLDWELL BANKER RES R E #A4424438 Report a problem | ||
| 7/5/2013 | Sold | $86,900$33/sqft |
Source: Public Record Report a problem | ||
| 3/28/2013 | Price change | $86,900+2.2%$33/sqft |
Source: SARASOTA REALTY ASSOC., INC. #N5775508 Report a problem | ||
| 2/8/2013 | Price change | $85,000-22.7%$32/sqft |
Source: SARASOTA REALTY ASSOC., INC. #N5775508 Report a problem | ||
| 11/21/2012 | Price change | $110,000+46.7%$42/sqft |
Source: SARASOTA REALTY ASSOC., INC. #N5775508 Report a problem | ||
| 1/31/2012 | Listed for sale | $75,000$28/sqft |
Source: SARASOTA REALTY ASSOC., INC. #N5775508 Report a problem | ||
Public tax history
| Year | Property taxes | Tax assessment |
|---|---|---|
| 2025 | $13,786 +23.7% | $1,087,800 +16.5% |
| 2024 | $11,141 -5.9% | $933,600 -5.8% |
| 2023 | $11,840 -3.9% | $990,900 +0.6% |
| 2022 | $12,314 +43.5% | $985,400 +43.7% |
| 2021 | $8,581 +10.1% | $685,600 +19.7% |
| 2020 | $7,796 +4.8% | $572,900 +7.2% |
| 2019 | $7,440 | $534,270 +10% |
| 2018 | $7,440 +12% | $485,700 +2.9% |
| 2017 | $6,644 -3.4% | $472,200 -3.1% |
| 2016 | $6,878 | $487,100 +2.4% |
| 2015 | $6,878 +407.1% | $475,500 +747.6% |
| 2014 | $1,356 +15.6% | $56,100 |
| 2013 | $1,173 -1.7% | $56,100 -3.6% |
| 2012 | $1,193 -16.6% | $58,200 -24.6% |
| 2011 | $1,430 -15.5% | $77,200 -18% |
| 2010 | $1,692 -25.7% | $94,200 -18.8% |
| 2009 | $2,278 | $116,000 -18.3% |
| 2008 | $2,278 | $141,900 |
Find assessor info on the county website
Neighborhood: 34275
Nearby homes
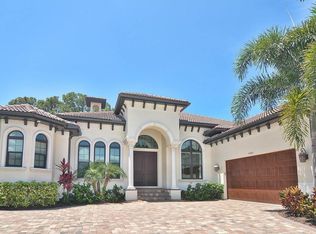
- $1,205,0003 bd3 ba2.9k sqft4967 Topsail Dr, Nokomis, FL 34275Sold

- $995,2003 bd2 ba2.3k sqft4979 Topsail Dr, Nokomis, FL 34275Off Market
- $1,107,9003 bd3 ba2.9k sqft4961 Topsail Dr, Nokomis, FL 34275Off Market
- $853,8000.4 Acres4985 Topsail Dr, Nokomis, FL 34275Off Market
- $930,7003 bd3 ba2.2k sqft16878 Full Sail Way, Nokomis, FL 34275Off Market
- $1,600,0004 bd5 ba3.2k sqft4980 Topsail Dr, Nokomis, FL 34275Sold
- $800,1003 bd3 ba2.2k sqft16878 Pawa Ridge Circle, Nokomis, FL 34275Off Market
- $164,4000.64 Acres1225 Bayshore Rd, Nokomis, FL 34275Off Market
Nearby schools
GreatSchools rating
- 8/10Laurel Nokomis SchoolGrades: PK-8Distance: 2.4 mi
- 7/10Venice Senior High SchoolGrades: 9-12Distance: 3.5 mi
Schools provided by the listing agent
- Elementary: Laurel Nokomis Elementary
- Middle: Laurel Nokomis Middle
- High: Venice Senior High
Source: Stellar MLS. This data may not be complete. We recommend contacting the local school district to confirm school assignments for this home.
Get a cash offer in 3 minutes
Find out how much your home could sell for in as little as 3 minutes with a no-obligation cash offer.
Estimated market value
$1,366,300
Get a cash offer in 3 minutes
Find out how much your home could sell for in as little as 3 minutes with a no-obligation cash offer.
Estimated market value
$1,366,300
- Florida
- Sarasota County
- Nokomis
- 34275
- 4973 TOPSAIL DRIVE
Nearby cities
Nearby zip codes
Other Nokomis Topics
