Exciting new price. Welcome to your dream home in the coveted Lake Grove area of Lake Oswego, Oregon! This just-completed new home, is ready for immediate occupancy and offers a truly unique opportunity to own a luxurious property in one of the most sought-after areas of Oregon. Designed by the renowned architect Rick White, this home boasts an impeccable floor plan that caters to the needs of modern families. The stunning interior designs by Rhonda Divers and are truly captivating and offer the perfect blend of sophistication and comfort. But what really sets this home apart is its unbeatable location. Situated in the heart of Lake Grove, you can walk to almost everything you need. area is known for its abundance of dining options, from upscale restaurants to cozy cafes. Indulge in delicious meals at places like Riccardo's, Zeppo's, La Provence, Momo Sushi and many more. If you prefer to cook at home, you can easily stock up on fresh ingredients at Zupan's Market, a premium grocery store located just minutes away. Shopping enthusiasts will appreciate the proximity to a wide variety of boutique shops, art galleries, and specialty stores. From local artisanal goods to high-end designer brands, Lake Oswego has it all. You can even walk to the popular Lake View Village Shopping Center, which features an array of stores like New Seasons Market, Starbucks, and Mud Bay. For families, this home is situated close to several top-rated schools, such as Lake Grove Elementary School, Lake Oswego Junior High School, and Lake Oswego Senior High School. And when it comes to recreation, the area is abundant in parks and natural areas. Take a stroll around Tryon Creek State Natural Area, play with your kids at West Waluga Park, or go for a bike ride on the nearby Waluga Park Trail. Overall, this home presents an exceptional opportunity for those seeking luxury living in a prime location.
Sold
$1,845,000
4956 Park Bluff Pl, Lake Oswego, OR 97035
4beds
4,074sqft
Residential, Single Family Residence
Built in 2024
8,894 Square Feet Lot
$1,969,900 Zestimate®
$453/sqft
$6,848 Estimated rent
Home value
$1,969,900
$1.83M - $2.15M
$6,848/mo
Zestimate® history
Owner options
List your home for rent
$6,848/mo
Rent Zestimate®
Find your next renter with Zillow Rental Manager. Plus, with online applications, you can quickly screen prospective tenants – for free.
$6,848/mo
Rent Zestimate®
Refinance and save
$9,576/mo
Est. payment
Refinancing to a lower rate could help reduce your monthly payments and save thousands over the life of the loan.
$9,576/mo
Est. payment
Explore your selling options
Work with a Zillow partner agent
Leverage their expertise and Zillow's premium Showcase listings to get your home seen by more buyers.
Get startedList with your own agent
Get your home in front of millions of buyers by listing it on Zillow.
Learn how to do itSell it yourself
Take full control of how buyers see your home on Zillow by listing For Sale by Owner (FSBO).
List your homeWhat's special
Mud bayCozy cafesLa provenceUpscale restaurantsSpecialty storesNew seasons marketFresh ingredients
Zillow last checked:
Listing updated:
Listed by:
John DeCosta 503-702-0856,
Keller Williams Realty Portland Premiere
Bought with:
Drew Coleman, 200109070
Opt
Source: RMLS (OR),MLS#: 24241437
Facts & features
Interior
Bedrooms & bathrooms
- Bedrooms: 4
- Bathrooms: 4
- Full bathrooms: 3
- Partial bathrooms: 1
- Main level bathrooms: 1
Rooms
- Room types: Den, Bonus Room, Bedroom 4, Bedroom 2, Bedroom 3, Dining Room, Family Room, Kitchen, Living Room, Primary Bedroom
Primary bedroom
- Features: Bathroom, Quartz, Suite, Walkin Closet, Walkin Shower, Wallto Wall Carpet
- Level: Upper
- Area: 238
- Dimensions: 17 x 14
Bedroom 2
- Features: Walkin Closet
- Level: Upper
- Area: 120
- Dimensions: 12 x 10
Bedroom 3
- Features: Wallto Wall Carpet
- Level: Upper
- Area: 132
- Dimensions: 12 x 11
Bedroom 4
- Features: Walkin Closet, Wallto Wall Carpet, Washer Dryer
- Level: Lower
- Area: 154
- Dimensions: 14 x 11
Dining room
- Features: Engineered Hardwood
- Level: Main
- Area: 140
- Dimensions: 14 x 10
Kitchen
- Features: Builtin Refrigerator, Country Kitchen, Dishwasher, Island, Microwave, Pantry
- Level: Main
- Area: 304
- Width: 16
Living room
- Features: Deck, Fireplace, Sliding Doors, Engineered Hardwood
- Level: Main
- Area: 340
- Dimensions: 20 x 17
Heating
- Forced Air 90, Fireplace(s)
Cooling
- Central Air
Appliances
- Included: Built In Oven, Built-In Range, Built-In Refrigerator, Cooktop, Dishwasher, Disposal, Double Oven, Down Draft, Gas Appliances, Microwave, Stainless Steel Appliance(s), Washer/Dryer, Gas Water Heater
- Laundry: Laundry Room
Features
- High Ceilings, High Speed Internet, Quartz, Vaulted Ceiling(s), Closet Organizer, Wet Bar, Walk-In Closet(s), Country Kitchen, Kitchen Island, Pantry, Bathroom, Suite, Walkin Shower, Cook Island
- Flooring: Engineered Hardwood, Hardwood, Wall to Wall Carpet, Wood
- Doors: Sliding Doors
- Windows: Double Pane Windows
- Basement: Daylight
- Number of fireplaces: 1
- Fireplace features: Gas
Interior area
- Total structure area: 4,074
- Total interior livable area: 4,074 sqft
Property
Parking
- Total spaces: 2
- Parking features: Driveway, On Street, Garage Door Opener, Attached
- Attached garage spaces: 2
- Has uncovered spaces: Yes
Features
- Stories: 3
- Patio & porch: Patio, Porch, Deck
- Exterior features: Yard
- Fencing: Fenced
- Has view: Yes
- View description: Territorial, Trees/Woods
Lot
- Size: 8,894 Square Feet
- Dimensions: 8894 sf
- Features: Bluff, Gentle Sloping, Sprinkler, SqFt 7000 to 9999
Details
- Parcel number: 05037701
- Zoning: resid
Construction
Type & style
- Home type: SingleFamily
- Architectural style: Traditional
- Property subtype: Residential, Single Family Residence
Materials
- Cement Siding, Stone
- Foundation: Concrete Perimeter
- Roof: Composition
Condition
- New Construction
- New construction: Yes
- Year built: 2024
Details
- Warranty included: Yes
Utilities & green energy
- Gas: Gas
- Sewer: Public Sewer
- Water: Public
- Utilities for property: Cable Connected
Community & HOA
Community
- Security: Security System Owned
HOA
- Has HOA: Yes
- Amenities included: Commons
- HOA fee: $500 annually
Location
- Region: Lake Oswego
Financial & listing details
- Price per square foot: $453/sqft
- Tax assessed value: $2,460,860
- Annual tax amount: $22,009
- Date on market: 1/6/2024
- Cumulative days on market: 628 days
- Listing terms: Conventional
- Road surface type: Paved
Price history
| Date | Event | Price |
|---|---|---|
| 5/24/2024 | Sold | $1,845,000$453/sqft |
Source:  RMLS (OR) #24241437 Report a problem RMLS (OR) #24241437 Report a problem | ||
| 4/21/2024 | Pending sale | $1,845,000$453/sqft |
Source: RMLS (OR) #24241437 Report a problem | ||
| 4/12/2024 | Listed for sale | $1,845,000$453/sqft |
Source: RMLS (OR) #24241437 Report a problem | ||
Public tax history
| Year | Property taxes | Tax assessment |
|---|---|---|
| 2025 | $25,084 +2.7% | $1,306,154 +3% |
| 2024 | $24,415 +10.9% | $1,268,111 +10.9% |
| 2023 | $22,010 +280.6% | $1,143,486 +280.4% |
| 2022 | $5,783 | $300,610 |
Find assessor info on the county website
Neighborhood: Lake Forest
Nearby homes
- $2,417,1004 bd3 ba4.3k sqft4938 Park Bluff Pl, Lake Oswego, OR 97035Off Market
- $645,750-- bd-- ba-- sqft4974 Park Bluff Pl, Lake Oswego, OR 97035Off Market
- $2,099,0005 bd5 ba4.5k sqft4965 Park Bluff Pl, Lake Oswego, OR 97035Sold
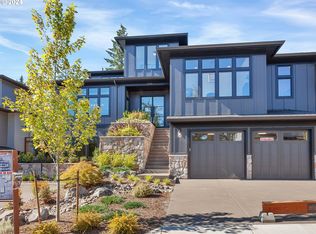
- $455,0008,703 Square Feet4992 Park Bluff Pl, Lake Oswego, OR 97035Sold
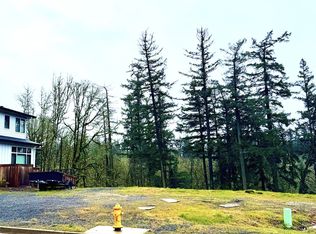
- $2,275,0004 bd4 ba4k sqft4929 Park Bluff Pl, Lake Oswego, OR 97035Sold
- $2,200,0004 bd4 ba4.2k sqft5010 Park Bluff Pl, Lake Oswego, OR 97035Sold
- $266,540-- bd-- ba-- sqft97035-4062 4062, Lake Oswego, OR 97035Off Market
- $2,352,6004 bd3 ba4k sqft5001 Park Bluff Pl, Lake Oswego, OR 97035Off Market
Nearby schools
GreatSchools rating
- 8/10Lake Grove Elementary SchoolGrades: K-5Distance: 0.8 mi
- 8/10Lake Oswego Junior High SchoolGrades: 6-8Distance: 1.4 mi
- 10/10Lake Oswego Senior High SchoolGrades: 9-12Distance: 1.5 mi
Schools provided by the listing agent
- Elementary: Lake Grove
- Middle: Lake Oswego
- High: Lake Oswego
Source: RMLS (OR). This data may not be complete. We recommend contacting the local school district to confirm school assignments for this home.
Get a cash offer in 3 minutes
Find out how much your home could sell for in as little as 3 minutes with a no-obligation cash offer.
Estimated market value
$1,969,900
Get a cash offer in 3 minutes
Find out how much your home could sell for in as little as 3 minutes with a no-obligation cash offer.
Estimated market value
$1,969,900
- Oregon
- Clackamas County
- Lake Oswego
- 97035
- Lake Forest
- 4956 Park Bluff Pl
Nearby cities
Nearby neighborhoods
Nearby zip codes
Other Lake Oswego Topics
