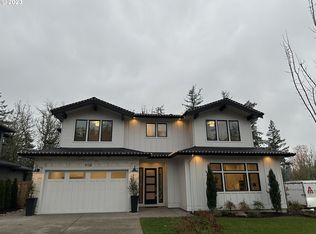
New lower price is not a misprint. Motivated builder. This home has 3 Oswego Lake Easements, Springbrook, Goodin and Summit Court, Plus the Lake Grove Swim Park. Application attached as a doc. EZ to enjoy the dining, shopping and activities in the village of Lake Grove. Lake Grove Elementary School is a couple of blocks away via the Waluga Park trail. Waluga Park has baseball fields, and many fun features for kids of all ages. BMX bike park is very popular. Primary bedroom on the main, with huge closet. Each level has a full primary Suite. Soaring vaults with walls of windows. Top of the line stainless appliances, completely landscaped with mature plants and trees. Attractive landscaping with EZ care. Enjoy and walk to Lake Grove Elementary, LO Jr. High, and Award-winning Lake Oswego High School. Walk to the Lake Grove and Kruse-way activities. Easy walking to almost everything in Lake Grove. Builder includes two warranties. Level backyard with outdoor living area including Bar-B-Q and fire-pit. Fully fenced and landscaped. . The Media room has wine fridge, The Kitchen includes two wine fridges. Notice the fireplace in the Great Room. It is outstanding. Primary Bedroom on the main with large closet and steam shower. Lots of white marble. Miles of hardwoods. Kitchen island is immense. Garage is extra deep for large vehicles. Builder includes two warranties.
Sold
$2,099,000
4965 Park Bluff Pl, Lake Oswego, OR 97035
5beds
4,568sqft
Residential, Single Family Residence
Built in 2024
7,405 Square Feet Lot
$2,076,500 Zestimate®
$460/sqft
$7,539 Estimated rent
Home value
$2,076,500
$1.93M - $2.22M
$7,539/mo
Zestimate® history
Owner options
List your home for rent
$7,539/mo
Rent Zestimate®
Find your next renter with Zillow Rental Manager. Plus, with online applications, you can quickly screen prospective tenants – for free.
$7,539/mo
Rent Zestimate®
Refinance and save
$10,826/mo
Est. payment
Refinancing to a lower rate could help reduce your monthly payments and save thousands over the life of the loan.
$10,826/mo
Est. payment
Explore your selling options
Work with a Zillow partner agent
Leverage their expertise and Zillow's premium Showcase listings to get your home seen by more buyers.
Get startedList with your own agent
Get your home in front of millions of buyers by listing it on Zillow.
Learn how to do itSell it yourself
Take full control of how buyers see your home on Zillow by listing For Sale by Owner (FSBO).
List your homeWhat's special
Level backyardMedia roomMature plants and treesFull primary suiteAttractive landscapingWhite marbleSteam shower
Zillow last checked:
Listing updated:
Listed by:
John DeCosta 503-702-0856,
Keller Williams Realty Portland Premiere
Bought with:
Justin Harnish, 200112017
Harnish Company Realtors
Source: RMLS (OR),MLS#: 22436877
Facts & features
Interior
Bedrooms & bathrooms
- Bedrooms: 5
- Bathrooms: 5
- Full bathrooms: 4
- Partial bathrooms: 1
- Main level bathrooms: 2
Rooms
- Room types: Bedroom 4, Bedroom 5, Den, Bedroom 2, Bedroom 3, Dining Room, Family Room, Kitchen, Living Room, Primary Bedroom
Primary bedroom
- Features: Air Cleaner, Bathroom, Marble, Shower, Suite, Walkin Closet, Wallto Wall Carpet
- Level: Main
- Area: 238
- Dimensions: 17 x 14
Bedroom 2
- Features: Suite, Wallto Wall Carpet
- Level: Upper
- Area: 224
- Dimensions: 16 x 14
Bedroom 3
- Features: Bathroom, Suite, Wallto Wall Carpet
- Level: Upper
- Area: 238
- Dimensions: 17 x 14
Bedroom 4
- Features: Bathroom, Suite, Wallto Wall Carpet
- Level: Upper
- Area: 132
- Dimensions: 12 x 11
Bedroom 5
- Features: Bathroom, Suite, Wallto Wall Carpet
- Level: Lower
- Area: 255
- Dimensions: 17 x 15
Dining room
- Features: Builtin Refrigerator, Hardwood Floors
- Level: Main
- Area: 176
- Dimensions: 16 x 11
Family room
- Features: Builtin Refrigerator, Wallto Wall Carpet, Wet Bar
- Level: Upper
- Area: 266
- Dimensions: 19 x 14
Kitchen
- Features: Builtin Refrigerator, Dishwasher, Disposal, Kitchen Dining Room Combo, Microwave, Pantry, Convection Oven, Double Oven, Double Sinks, Quartz
- Level: Main
- Area: 340
- Width: 17
Living room
- Features: Country Kitchen, Fireplace, Great Room, Hardwood Floors
- Level: Main
- Area: 460
- Dimensions: 23 x 20
Heating
- Forced Air 95 Plus, Fireplace(s)
Cooling
- Central Air
Appliances
- Included: Built In Oven, Built-In Range, Built-In Refrigerator, Cooktop, Dishwasher, Disposal, Microwave, Stainless Steel Appliance(s), Wine Cooler, Convection Oven, Double Oven, Gas Water Heater
- Laundry: Laundry Room
Features
- Floor 3rd, High Ceilings, Quartz, Soaking Tub, Vaulted Ceiling(s), Bathroom, Suite, Coved, Wet Bar, Kitchen Dining Room Combo, Pantry, Double Vanity, Country Kitchen, Great Room, Marble, Shower, Walk-In Closet(s), Kitchen Island
- Flooring: Engineered Hardwood, Hardwood, Wall to Wall Carpet, Wood
- Windows: Double Pane Windows
- Basement: Daylight
- Number of fireplaces: 1
- Fireplace features: Gas
Interior area
- Total structure area: 4,568
- Total interior livable area: 4,568 sqft
Property
Parking
- Total spaces: 2
- Parking features: Driveway, On Street, Garage Door Opener, Attached
- Attached garage spaces: 2
- Has uncovered spaces: Yes
Features
- Stories: 3
- Patio & porch: Covered Patio, Patio, Porch
- Exterior features: Fire Pit, Gas Hookup, Yard
- Fencing: Fenced
- Has view: Yes
- View description: Park/Greenbelt, Territorial, Trees/Woods
Lot
- Size: 7,405 Square Feet
- Dimensions: 7446
- Features: Bluff, Cul-De-Sac, Gentle Sloping, Terraced, Sprinkler, SqFt 7000 to 9999
Details
- Additional structures: GasHookup
- Parcel number: 05037697
- Zoning: resid
- Other equipment: Air Cleaner
Construction
Type & style
- Home type: SingleFamily
- Architectural style: Contemporary,Traditional
- Property subtype: Residential, Single Family Residence
Materials
- Cement Siding, Cultured Stone
- Foundation: Concrete Perimeter
- Roof: Composition
Condition
- New Construction
- New construction: Yes
- Year built: 2024
Details
- Warranty included: Yes
Utilities & green energy
- Gas: Gas Hookup, Gas
- Sewer: Public Sewer
- Water: Public
- Utilities for property: Cable Connected
Community & HOA
Community
- Subdivision: Waluga Park Estates
HOA
- Has HOA: Yes
- Amenities included: Commons, Lake Easement
- HOA fee: $500 annually
Location
- Region: Lake Oswego
Financial & listing details
- Price per square foot: $460/sqft
- Tax assessed value: $2,546,445
- Annual tax amount: $21,585
- Date on market: 11/16/2023
- Cumulative days on market: 484 days
- Listing terms: Cash,Contract,Conventional
- Road surface type: Paved
Price history
| Date | Event | Price |
|---|---|---|
| 3/26/2025 | Sold | $2,099,000$460/sqft |
Source:  RMLS (OR) #22436877 Report a problem RMLS (OR) #22436877 Report a problem | ||
| 3/15/2025 | Pending sale | $2,099,000$460/sqft |
Source: RMLS (OR) #22436877 Report a problem | ||
| 2/6/2025 | Listed for sale | $2,099,000$460/sqft |
Source: RMLS (OR) #22436877 Report a problem | ||
| 1/17/2025 | Pending sale | $2,099,000$460/sqft |
Source: RMLS (OR) #22436877 Report a problem | ||
| 12/26/2024 | Price change | $2,099,000-8.5%$460/sqft |
Source: RMLS (OR) #22436877 Report a problem | ||
| 9/24/2024 | Price change | $2,295,000-4.2%$502/sqft |
Source: RMLS (OR) #22436877 Report a problem | ||
| 8/19/2024 | Price change | $2,395,000-4%$524/sqft |
Source: RMLS (OR) #22436877 Report a problem | ||
| 6/8/2024 | Listed for sale | $2,495,000$546/sqft |
Source: RMLS (OR) #22436877 Report a problem | ||
Public tax history
| Year | Property taxes | Tax assessment |
|---|---|---|
| 2025 | $25,843 +19.7% | $1,345,714 +20% |
| 2024 | $21,585 +143.4% | $1,121,139 +143.3% |
| 2023 | $8,868 +43.1% | $460,713 +43% |
| 2022 | $6,196 | $322,082 |
Find assessor info on the county website
Neighborhood: Lake Forest
Nearby homes
- $645,750-- bd-- ba-- sqft4974 Park Bluff Pl, Lake Oswego, OR 97035Off Market

- $1,845,0004 bd4 ba4k sqft4956 Park Bluff Pl, Lake Oswego, OR 97035Sold
- $2,382,5004 bd3 ba4k sqft5001 Park Bluff Pl, Lake Oswego, OR 97035Off Market
- $2,275,0004 bd4 ba4k sqft4929 Park Bluff Pl, Lake Oswego, OR 97035Sold
- $266,540-- bd-- ba-- sqft97035-4062 4062, Lake Oswego, OR 97035Off Market
- $930,9005 bd3 ba2.8k sqft4932 Parkhill St, Lake Oswego, OR 97035Off Market
- $2,439,5004 bd3 ba4.3k sqft4938 Park Bluff Pl, Lake Oswego, OR 97035Off Market
- $455,0008,703 Square Feet4992 Park Bluff Pl, Lake Oswego, OR 97035Sold
Nearby schools
GreatSchools rating
- 8/10Lake Grove Elementary SchoolGrades: K-5Distance: 0.8 mi
- 8/10Lake Oswego Junior High SchoolGrades: 6-8Distance: 1.4 mi
- 10/10Lake Oswego Senior High SchoolGrades: 9-12Distance: 1.5 mi
Schools provided by the listing agent
- Elementary: Lake Grove
- Middle: Lake Oswego
- High: Lake Oswego
Source: RMLS (OR). This data may not be complete. We recommend contacting the local school district to confirm school assignments for this home.
Get a cash offer in 3 minutes
Find out how much your home could sell for in as little as 3 minutes with a no-obligation cash offer.
Estimated market value
$2,076,500
Get a cash offer in 3 minutes
Find out how much your home could sell for in as little as 3 minutes with a no-obligation cash offer.
Estimated market value
$2,076,500
- Oregon
- Clackamas County
- Lake Oswego
- 97035
- Lake Forest
- 4965 Park Bluff Pl
Nearby cities
Nearby neighborhoods
Nearby zip codes
Other Lake Oswego Topics
