Skip main navigation
Off market
  • $426,900

    4956 Sapphire Sound Dr, Wimauma, FL 33598

    3beds
    2,175sqft
    Single Family Residence
    Built in 2011
    8,881 Square Feet Lot
    $426,900 Zestimate®
    $196/sqft
    $2,210 Estimated rent

    Home value

    $426,900

    $401,000 - $453,000

    $2,210/mo

    Zestimate® history
    Loading
    Loading...

    Owner options

    List your home for rent

    $2,210/mo

    Rent Zestimate®

    Find your next renter with Zillow Rental Manager. Plus, with online applications, you can quickly screen prospective tenants – for free.

    Learn more

    $2,210/mo

    Rent Zestimate®

    Refinance and save

    $3,426/mo

    Est. payment

    Refinancing to a lower rate could help reduce your monthly payments and save thousands over the life of the loan.

    See today's rates

    $3,426/mo

    Est. payment

    Explore your selling options

    Work with a Zillow partner agent

    Leverage their expertise and Zillow's premium Showcase listings to get your home seen by more buyers.

    Get started

    List with your own agent

    Get your home in front of millions of buyers by listing it on Zillow.

    Learn how to do it

    Sell it yourself

    Take full control of how buyers see your home on Zillow by listing For Sale by Owner (FSBO).

    List your home

    What's special

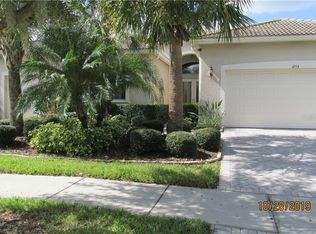
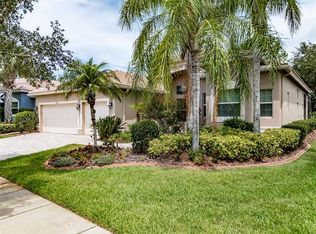
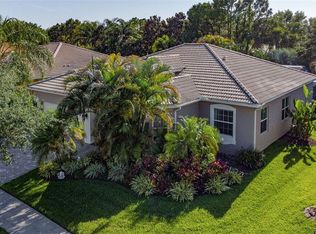
    One or more photo(s) has been virtually staged. Charm & Beauty welcomes you with lots of curb appeal. Nestled in a gated community with a brick paved driveway & walkway that leads you up to the covered front entry. This beautiful home offers 3 bedrooms, 2 full baths, 2,175 square feet of living space and a spacious 2 car garage. The open concept floor plan is expressed with an easy flow throughout. The kitchen has tile floors, granite counter tops, custom tile backsplash, stainless appliances, built-in pantry and a snack bar. The breakfast nook has plenty of space for a growing family and lots of lighting. The formal dining room is next to the kitchen for easy entertaining. The living room is the perfect gathering space with a double tray ceiling, recessed lights, tile floors, ceiling fan and glass sliding doors that lead out to the screened lanai. The master bedroom has warm wood floors, tray ceiling, lots of space for extensive furniture, double walk in closets and a private ensuite. The master bath has tile floors, a double sink granite vanity, separate soaking tub and a glass enclosed separate shower. The front bedroom offers a rotunda shaped wall with plantation shutters and can be perfect for a home office. Enjoy your morning coffee in the private brick paved lanai and enjoy the mature trees and professional landscaping with No Backyard neighbors. Other great features of this beautiful home include plantation shutters throughout, filtered water in kitchen sink & refrigerator, newer A/C, LED lights throughout and spacious laundry room with additional storage shelves. Valencia Lakes is a premier 55 plus gated community and offers a resort lifestyle that you can only dream about. Amenities offer a 40,000 sqft clubhouse, 6 tennis courts, 7 pickleball courts, shuffleboard, a bistro, 3 resort style pools, 24 hour fitness center and 24 hour guard. Close to beaches, shopping and great restaurants. Move in ready for your enjoyment. Easy access to I-75.

    This property is off market, which means it's not currently listed for sale or rent on Zillow. This may be different from what's available on other websites or public sources.
    Originating MLS: Tampa

    Facts & features

    Interior

    Bedrooms & bathrooms
    • Bedrooms: 3
    • Bathrooms: 2
    • Full bathrooms: 2
    Heating
    • Forced air, Electric
    Cooling
    • Central
    Appliances
    • Included: Dishwasher, Microwave, Range / Oven, Refrigerator
    • Laundry: Inside, Laundry Room
    Features
    • Ceiling Fans(s), Eating Space In Kitchen, High Ceiling(s), Open Floorplan, Stone Counters, Walk-In Closet(s), Solid Wood Cabinets, Kitchen/Family Room Combo, Tray Ceiling(s)
    • Flooring: Tile, Hardwood
    • Windows: Blinds
    Interior area
    • Total interior livable area: 2,175 sqft

    Property

    Parking
    • Total spaces: 2
    • Parking features: Garage - Attached
    Features
    • Levels: One
    • Patio & porch: Screened, Covered
    • Exterior features: Other
    Lot
    • Size: 8,881 Square Feet
    Details
    • Parcel number: 203132923000000000120U
    • Zoning: PD

    Construction

    Type & style
    • Home type: SingleFamily
    • Architectural style: Contemporary
    • Property subtype: Single Family Residence
    Materials
    • masonry
    • Roof: Composition
    Condition
    • Year built: 2011

    Utilities & green energy

    • Sewer: Public Sewer
    • Water: Public
    • Utilities for property: Electricity Connected, BB/HS Internet Available, Cable Available, Cable Connected, Electricity Available

    Community & HOA

    Community
    • Subdivision: VALENCIA LAKES PH 1
    HOA
    • Has HOA: Yes
    • Amenities included: Clubhouse, Security, Gated, Tennis Court(s), Recreation Facilities, Trails
    • Services included: Community Pool, Maintenance Grounds, Recreational Facilities, Security, Cable TV, Maintenance Exterior, 24-Hour Guard
    • HOA fee: $483 monthly
    Location
    • Region: Wimauma

    Financial & listing details

    • Price per square foot: $196/sqft
    • Tax assessed value: $424,053
    • Annual tax amount: $7,867
    • Listing terms: Cash, Conventional, FHA, VA Loan
    • Ownership: Fee Simple

    Price history

    DateEventPrice
    3/4/2021Sold$354,900-2.7%$163/sqft
    Source: Public Record Report a problem
    2/13/2021Pending sale$364,900$168/sqft
    Source: Stellar MLS #T3281681 Report a problem
    1/26/2021Price change$364,900-1.4%$168/sqft
    Source: Stellar MLS #T3281681 Report a problem
    12/21/2020Listed for sale$369,900+6.9%$170/sqft
    Source: KELLER WILLIAMS REALTY #T3281681 Report a problem
    4/17/2018Sold$346,000-1.1%$159/sqft
    Source: Public Record Report a problem
    3/17/2018Pending sale$349,900$161/sqft
    Source: RE/MAX SOUTH SHORE REALTY #T2922614 Report a problem
    3/7/2018Price change$349,900-2.8%$161/sqft
    Source: RE/MAX SOUTH SHORE REALTY #T2922614 Report a problem
    1/10/2018Listed for sale$359,900+36.3%$165/sqft
    Source: RE/MAX SOUTH SHORE REALTY #T2922614 Report a problem
    9/28/2011Sold$263,997$121/sqft
    Source: Stellar MLS #T2491060 Report a problem

    Public tax history

    YearProperty taxesTax assessment
    2025$7,867 +6.8%$424,053 +1.5%
    2024$7,368 +3.3%$417,827 +3%
    2023$7,136 +2.7%$405,657 +2.1%
    2022$6,947 +28.8%$397,492 +31.1%
    2021$5,394 +2.5%$303,264 +1.4%
    2020$5,263 +2.5%$299,077 +2.3%
    2019$5,134 $292,353 +20.9%
    2018$5,134 +20.8%$241,828 -11.6%
    2017$4,251 +1.3%$273,584 +17.9%
    2016$4,197 +0.8%$231,982 +0.7%
    2015$4,166 -0.4%$230,369 +0.8%
    2014$4,183 $228,541 +1.5%
    2013$4,183 -9.5%$225,164 -7.2%
    2012$4,624 +135.6%$242,519 +241.4%
    2011$1,962 +6.6%$71,037 -7.8%
    2010$1,841 +0.7%$77,006 +2.3%
    2009$1,827 -30.7%$75,240 -34.9%
    2008$2,638 -15.9%$115,509 -18.5%
    2007$3,136 +599.2%$141,788 +1900.1%
    2006$448 $7,089
    Find assessor info on the county website

    Neighborhood: 33598

    Nearby schools

    GreatSchools rating
    Schools provided by the listing agent
    • Elementary: Reddick Elementary School
    • Middle: Shields-HB
    • High: Lennard-HB

    Source: The MLS. This data may not be complete. We recommend contacting the local school district to confirm school assignments for this home.

    Get a cash offer in 3 minutes
    Find out how much your home could sell for in as little as 3 minutes with a no-obligation cash offer.
    Estimated market value
    $426,900
    Get a cash offer in 3 minutes
    Find out how much your home could sell for in as little as 3 minutes with a no-obligation cash offer.
    Estimated market value
    $426,900