Skip main navigation
Sold for $650,000
  • $650,000

    4960 Sapphire Sound Dr, Wimauma, FL 33598

    4beds
    2,675sqft
    Single Family Residence
    Built in 2009
    8,802 Square Feet Lot
    $609,000 Zestimate®
    $243/sqft
    $3,080 Estimated rent

    Home value

    $609,000

    $579,000 - $639,000

    $3,080/mo

    Zestimate® history
    Loading
    Loading...

    Owner options

    List your home for rent

    $3,080/mo

    Rent Zestimate®

    Find your next renter with Zillow Rental Manager. Plus, with online applications, you can quickly screen prospective tenants – for free.

    Learn more

    $3,080/mo

    Rent Zestimate®

    Refinance and save

    $4,999/mo

    Est. payment

    Refinancing to a lower rate could help reduce your monthly payments and save thousands over the life of the loan.

    See today's rates

    $4,999/mo

    Est. payment

    Explore your selling options

    Work with a Zillow partner agent

    Leverage their expertise and Zillow's premium Showcase listings to get your home seen by more buyers.

    Get started

    List with your own agent

    Get your home in front of millions of buyers by listing it on Zillow.

    Learn how to do it

    Sell it yourself

    Take full control of how buyers see your home on Zillow by listing For Sale by Owner (FSBO).

    List your home

    What's special

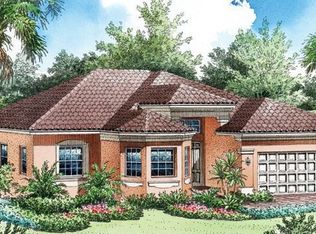
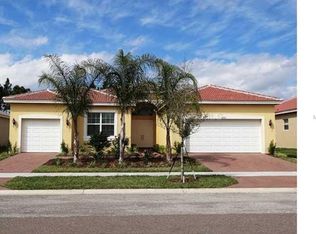
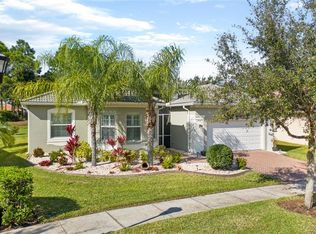
    Seize the day! Your castle awaits. This GL Homes built Napoli model is large, luxurious, and well-appointed. It’s 2,675SF under air provides 3 bedrooms, an office, living room, dining room, family room, kitchen and dinette, and the backyard oasis features a freeform re-surfaced gunite pool surrounded by a sprawling screened-in deck. A 28’ wide driveway leads to the 3-car garage. Manicured gardens surround the walkway leading to the soaring portico and a spectacular full-length Wexford glass front door and sidelight. The grandeur of the foyer’s 12’-to-14’ tray ceiling bodes what lies ahead. Immediately forward is a stately living room with a 12’ ceiling, two ornate sconce lights, a traditional ceiling fan, a 3 panel 9’-wide slider with a transom window and a magnificent view of the backyard oasis, and the elegant dining room with its sparkling crystal chandelier will comfortably host 10 persons in elaborate style. The volume of these areas and the breadth of natural light is truly something to behold. Remodeled with a counter-height granite peninsula counter that seats three, and large-format white subway tile, the Chef’s kitchen overlooks the dinette and family room. Extensive solid wood cabinets, soft-close drawers, pot drawers and a closet pantry, a GE double-oven, counter-top stove, and a single basin sink with a reverse-osmosis faucet make this kitchen beautiful and practical. The dinette has two-walls, both of which are 90% windows. An immense 19’x19’ family room features a vaulted ceiling with 6 recessed lights, a ceiling fan, and integrated speakers, a 9’ wide window and an 8’ slider to the oasis. The primary bedroom is on the East wing and is well separated from other bedrooms. It features an 11’-to-12’ tray ceiling with ceiling fan, two tall windows with transoms, 9’ sliders leading to the oasis, two bespoke walk-in closets, and an ensuite. The ensuite bathroom features a Roman tub, a large walk-in shower, two separated vanities and a water closet for the comfort-height commode. Bedrooms 2 and three are on the West wing separated by the 2nd bathroom. The office/den is at the rear of the home and features laminate floors and a built-in office. A third bathroom lies between the den and the oasis. Your oasis features a BBQ area, a freeform salt-water pool with a tiered deck and an expansive lanai with integrate speakers and a ceiling fan. A full-sized laundry room hosts LG washer & dryer on pedestals and a cabinet utility sink. 16”x16” ceramic tile on the diagonal covers the common and wet areas, carpet in the bedrooms and laminate in the den. Environmental comforts are assured by a 200 Amp Square D main electrical panel, Culligan water softener, 2 ADT Home security panels, and a TRANE HVAC (2017). The 28’x20’ 3-car garage with epoxy floors and a plethora of storage cabinets, also has ceiling ladder access to the attic. This home will be a family favorite for visits and holidays, and you will be very proud to host neighbors and friends. Come and enjoy resort style living in Valencia Lakes. This sought-after community has an amazing 40,000 sq ft clubhouse offering entertainment shows, dances, plenty of clubs, a state-of-the art 24/7 Fitness Center, resort pool, lap pool, exercise classes, card rooms, pickleball, tennis and much more. Conveniently located to hospitals, Downtown Tampa, Tampa airport, and a short drive to Disney, Cruise Ports, Sarasota, and some of the best beaches in the country. Seize the day!

    Zillow last checked:

    Listing updated:

    Listing Provided by:

    Zoki Mbolekwa 813-480-3969,

    DALTON WADE INC 888-668-8283,

    Kelly Peer 813-480-3751,

    DALTON WADE INC

    Bought with:

    Jason Pithers, 3023819

    COLDWELL BANKER REALTY

    Source: Stellar MLS,MLS#: T3527263MLS LogoOriginating MLS: Pinellas Suncoast

    Facts & features

    Interior

    Bedrooms & bathrooms
    • Bedrooms: 4
    • Bathrooms: 3
    • Full bathrooms: 3
    Primary bedroom
    • Features: Ceiling Fan(s), En Suite Bathroom, Dual Closets
    • Level: First
    • Dimensions: 16.9x12.8
    Bedroom 2
    • Features: Ceiling Fan(s), Built-in Closet
    • Level: First
    • Dimensions: 12.5x11.6
    Bedroom 3
    • Features: Ceiling Fan(s), Built-in Closet
    • Level: First
    • Dimensions: 10.9x11.6
    Balcony porch lanai
    • Features: Ceiling Fan(s)
    • Level: First
    • Dimensions: 26x10
    Den
    • Features: Ceiling Fan(s)
    • Level: Second
    • Dimensions: 12x11.4
    Dinette
    • Level: First
    • Dimensions: 11x9
    Dining room
    • Level: First
    • Dimensions: 11.9x12.3
    Family room
    • Features: Ceiling Fan(s)
    • Level: First
    • Dimensions: 19.3x19
    Foyer
    • Level: First
    • Dimensions: 6.8x5.5
    Kitchen
    • Features: Breakfast Bar, Granite Counters, Pantry, Tall Countertops
    • Level: First
    • Dimensions: 12.5x16
    Living room
    • Features: Ceiling Fan(s)
    • Level: First
    • Dimensions: 17.3x15.6
    Heating
    • Heat Pump
    Cooling
    • Central Air, Humidity Control
    Appliances
    • Included: Oven, Cooktop, Dishwasher, Disposal, Dryer, Electric Water Heater, Exhaust Fan, Kitchen Reverse Osmosis System, Microwave, Washer, Water Softener
    • Laundry: Laundry Room
    Features
    • Built-in Features, Cathedral Ceiling(s), Ceiling Fan(s), Crown Molding, Eating Space In Kitchen, High Ceilings, Kitchen/Family Room Combo, Living Room/Dining Room Combo, Primary Bedroom Main Floor, Split Bedroom, Stone Counters, Thermostat, Tray Ceiling(s), Vaulted Ceiling(s), Walk-In Closet(s)
    • Flooring: Brick/Stone, Carpet, Ceramic Tile, Luxury Vinyl
    • Doors: Sliding Doors
    • Windows: Aluminum Frames, Blinds, Double Pane Windows, Drapes, Rods, Shades, Window Treatments
    • Has fireplace: No
    Interior area
    • Total structure area: 3,610
    • Total interior livable area: 2,675 sqft

    Property

    Parking
    • Total spaces: 3
    • Parking features: Garage - Attached
    • Attached garage spaces: 3
    • Details: Garage Dimensions: 28x20
    Features
    • Levels: One
    • Stories: 1
    • Exterior features: Irrigation System, Private Mailbox, Rain Gutters, Sidewalk
    • Has private pool: Yes
    • Pool features: Chlorine Free, Deck, Gunite, Heated, In Ground, Lighting, Pool Alarm, Salt Water
    Lot
    • Size: 8,802 sqft
    • Dimensions: 71.56 x 123
    • Features: Above Flood Plain
    Details
    • Parcel number: U32312092300000000010.0
    • Zoning: PD
    • Special conditions: None

    Construction

    Type & style
    • Home type: SingleFamily
    • Property subtype: Single Family Residence
    Materials
    • Concrete, Stucco
    • Foundation: Slab
    • Roof: Tile
    Condition
    • Completed
    • New construction: No
    • Year built: 2009
    Details
    • Builder model: Napoli
    • Builder name: GL Homes

    Utilities & green energy

    • Sewer: Public Sewer
    • Water: Canal/Lake For Irrigation, Public
    • Utilities for property: BB/HS Internet Available, Cable Connected, Electricity Connected, Fiber Optics, Fire Hydrant, Phone Available, Public, Sewer Connected, Sprinkler Recycled, Street Lights, Underground Utilities, Water Connected
    Green energy
    • Indoor air quality: HVAC Filter MERV 8+, Janitor Closet Neg Pressurized, Moisture Control, No Smoking-Interior Buildg
    • Water conservation: Drip Irrigation, Irrig. System-Drip/Microheads, Irrig. System-Rainwater from Ponds, Irrigation-Reclaimed Water, Fl. Friendly/Native Landscape

    Community & neighborhood

    Security
    • Security features: Fire/Smoke Detection Integration
    Community
    • Community features: Fishing
    Senior living
    • Senior community: Yes
    Location
    • Region: Wimauma
    • Subdivision: VALENCIA LAKES

    HOA & financial

    HOA
    • Has HOA: Yes
    • HOA fee: $548 monthly
    • Amenities included: Basketball Court, Cable TV, Clubhouse, Fence Restrictions, Fitness Center, Gated, Lobby Key Required, Maintenance, Optional Additional Fees, Pickleball Court(s), Pool, Recreation Facilities, Sauna, Security, Shuffleboard Court, Spa/Hot Tub, Storage, Tennis Court(s)
    • Services included: 24-Hour Guard, Cable TV, Common Area Taxes, Community Pool, Reserve Fund, Maintenance Grounds, Manager
    • Association name: Natasha Smith-Hathorne
    • Association phone: 813-634-6800
    Other fees
    • Pet fee: $0 monthly
    Other financial information
    • Total actual rent: 0

    Other

    Other facts
    • Listing terms: Cash,Conventional,VA Loan
    • Ownership: Fee Simple
    • Road surface type: Paved

    Price history

    DateEventPrice
    8/30/2024Sold$650,000$243/sqft
    Source: Stellar MLS #T3527263 Report a problem
    8/15/2024Pending sale$650,000$243/sqft
    Source: Stellar MLS #T3527263 Report a problem
    7/12/2024Price change$650,000-2.7%$243/sqft
    Source: Stellar MLS #T3527263 Report a problem
    5/20/2024Listed for sale$668,000+112.1%$250/sqft
    Source: Stellar MLS #T3527263 Report a problem
    9/5/2010Listing removed$314,900$118/sqft
    Source: CENTURY 21 BEGGINS ENTERPRISES #T2435255 Report a problem
    9/2/2010Listed for sale$314,900-28.3%$118/sqft
    Source: CENTURY 21 BEGGINS ENTERPRISES #T2435255 Report a problem
    10/7/2009Sold$439,100$164/sqft
    Source: Public Record Report a problem

    Public tax history

    YearProperty taxesTax assessment
    2025$9,631 +67.9%$518,185 +57.3%
    2024$5,736 +1.6%$329,499 +3%
    2023$5,647 +3.9%$319,902 +3%
    2022$5,435 +1.1%$310,584 +3%
    2021$5,378 +1.8%$301,538 +1.4%
    2020$5,281 +2.5%$297,375 +2.3%
    2019$5,153 $290,689 +1.9%
    2018$5,153 +1.9%$285,269 -15.9%
    2017$5,056 +1.2%$339,089 +23.9%
    2016$4,995 +0.7%$273,655 +0.7%
    2015$4,962 -0.5%$271,753 +0.8%
    2014$4,988 $269,596 +1.5%
    2013$4,988 -5.6%$265,612 -3.4%
    2012$5,282 +0.6%$275,074 +0.8%
    2011$5,251 -6.2%$273,025 -6.8%
    2010$5,596 +164.8%$292,873 -1%
    2009$2,114 -19.4%$295,720 +157.6%
    2008$2,624 -16.3%$114,796 -19%
    2007$3,134 +598.9%$141,689 +1900.1%
    2006$448 $7,084

    Find assessor info on the county website

    Neighborhood: 33598

    Nearby schools

    GreatSchools rating
    Get a cash offer in 3 minutes
    Find out how much your home could sell for in as little as 3 minutes with a no-obligation cash offer.
    Estimated market value
    $609,000
    Get a cash offer in 3 minutes
    Find out how much your home could sell for in as little as 3 minutes with a no-obligation cash offer.
    Estimated market value
    $609,000