Nestled in sought-after Sumner Village, this beautifully updated residence blends timeless mid-century modern design with serene, tree-canopied surroundings and top-tier amenities. The spacious, sun-soaked unit features a tastefully remodeled kitchen with sleek cabinetry, stone countertops, and stainless-steel appliances. Both bathrooms are newly renovated, showcasing luxurious finishes, clean lines, and a soothing, modern design that evokes a spa-like experience. The private balcony offers a peaceful perch overlooking the treetops, perfect for taking in the beauty of the surrounding landscape. The property also comes with a separate storage unit, offering generous space for overflow and seasonal items. Community parking spaces are easily accessible directly outside the lobby. Sumner Village residents enjoy impeccably landscaped grounds, an outdoor pool, tennis and pickleball courts, and direct access to the Capital Crescent Trail—ideal for biking, running, or quiet nature walks. The 24-hour staffed gatehouse and professional on-site team create a safe and welcoming environment. Just steps from Safeway, Starbucks, local dining favorites like Praline Bakery and Passion Fin, and a short drive to Glen Echo Park and downtown Bethesda, this location offers the perfect combination of a tranquil oasis with everyday convenience. This is a unique opportunity to enjoy an elevated lifestyle in one of the area's most desirable communities.
Sold for $615,000
$615,000
4956 Sentinel Dr #9401, Bethesda, MD 20816
2beds
1,367sqft
Condominium
Built in 1975
-- sqft lot
$617,500 Zestimate®
$450/sqft
$3,320 Estimated rent
Home value
$617,500
$562,000 - $673,000
$3,320/mo
Zestimate® history
Owner options
List your home for rent
$3,320/mo
Rent Zestimate®
Find your next renter with Zillow Rental Manager. Plus, with online applications, you can quickly screen prospective tenants – for free.
$3,320/mo
Rent Zestimate®
Refinance and save
$4,003/mo
Est. payment
Refinancing to a lower rate could help reduce your monthly payments and save thousands over the life of the loan.
$4,003/mo
Est. payment
Explore your selling options
Work with a Zillow partner agent
Leverage their expertise and Zillow's premium Showcase listings to get your home seen by more buyers.
Get startedList with your own agent
Get your home in front of millions of buyers by listing it on Zillow.
Learn how to do itSell it yourself
Take full control of how buyers see your home on Zillow by listing For Sale by Owner (FSBO).
List your homeWhat's special
Spa-like experienceClean linesTimeless mid-century modern designSleek cabinetryLuxurious finishesTastefully remodeled kitchenSoothing modern design
Zillow last checked:
Listing updated:
Listed by:
Hugh McDermott 781-608-9054,
TTR Sotheby's International Realty,
Co-Listing Agent: Christopher Owens 703-899-5315,
TTR Sotheby's International Realty
Bought with:
Peter Maser, 0225246153
Compass
Source: Bright MLS,MLS#: MDMC2184412
Facts & features
Interior
Bedrooms & bathrooms
- Bedrooms: 2
- Bathrooms: 2
- Full bathrooms: 2
- Main level bathrooms: 2
- Main level bedrooms: 2
Basement
- Area: 0
Heating
- Forced Air, Electric
Cooling
- Central Air, Electric
Appliances
- Included: Cooktop, Oven, Refrigerator, Dishwasher, Washer, Dryer, Disposal, Range Hood, Water Heater, Stainless Steel Appliance(s), Oven/Range - Electric, Electric Water Heater
- Laundry: Has Laundry, In Unit
Features
- Recessed Lighting, Bathroom - Walk-In Shower, Bathroom - Tub Shower, Open Floorplan, Primary Bath(s), Upgraded Countertops, Walk-In Closet(s)
- Flooring: Tile/Brick, Hardwood, Wood
- Doors: Sliding Glass
- Windows: Window Treatments
- Has basement: No
- Has fireplace: No
- Common walls with other units/homes: No One Above
Interior area
- Total structure area: 1,367
- Total interior livable area: 1,367 sqft
- Finished area above ground: 1,367
- Finished area below ground: 0
Property
Parking
- Total spaces: 2
- Parking features: General Common Elements, Parking Lot
Accessibility
- Accessibility features: None
Features
- Levels: One
- Stories: 1
- Exterior features: Balcony
- Pool features: Community
- Has view: Yes
- View description: Courtyard, Trees/Woods
Details
- Additional structures: Above Grade, Below Grade
- Parcel number: 160701689388
- Zoning: R-30
- Special conditions: Standard
Construction
Type & style
- Home type: Condo
- Architectural style: Contemporary
- Property subtype: Condominium
- Attached to another structure: Yes
Materials
- Brick
Condition
- New construction: No
- Year built: 1975
Utilities & green energy
- Sewer: Public Sewer
- Water: Public
Community & HOA
Community
- Features: Pool
- Condo and coop fee: $812 monthly
- Subdivision: Sumner Village
HOA
- Has HOA: Yes
- Amenities included: Common Grounds, Elevator(s), Fitness Center, Gated, Jogging Path, Party Room, Pool, Sauna, Security, Tennis Court(s), Clubhouse, Library, Meeting Room, Other
- Services included: Common Area Maintenance, Maintenance Structure, Insurance, Maintenance Grounds, Management, Pool(s), Reserve Funds, Sewer, Snow Removal, Trash, Recreation Facility, Security, Water
- HOA fee: $222 monthly
- Second HOA name: Sumner Village Condominium No. Two
Location
- Region: Bethesda
Financial & listing details
- Price per square foot: $450/sqft
- Tax assessed value: $440,000
- Annual tax amount: $5,126
- Date on market: 6/6/2025
- Listing agreement: Exclusive Right To Sell
- Listing terms: Cash,Conventional
- Ownership: Condominium
Price history
| Date | Event | Price |
|---|---|---|
| 7/10/2025 | Sold | $615,000+2.6%$450/sqft |
Source:  Bright MLS #MDMC2184412 Report a problem Bright MLS #MDMC2184412 Report a problem | ||
| 6/25/2025 | Pending sale | $599,500$439/sqft |
Source: Bright MLS #MDMC2184412 Report a problem | ||
| 6/9/2025 | Contingent | $599,500$439/sqft |
Source: Bright MLS #MDMC2184412 Report a problem | ||
| 6/6/2025 | Listed for sale | $599,500+33.2%$439/sqft |
Source: Bright MLS #MDMC2184412 Report a problem | ||
| 2/18/2022 | Sold | $450,000-4.1%$329/sqft |
Source: Bright MLS #MDMC2020854 Report a problem | ||
| 2/11/2022 | Pending sale | $469,000$343/sqft |
Source: Bright MLS #MDMC2020854 Report a problem | ||
| 1/20/2022 | Contingent | $469,000$343/sqft |
Source: Bright MLS #MDMC2020854 Report a problem | ||
| 11/17/2021 | Price change | $469,000-4.1%$343/sqft |
Source: Bright MLS #MDMC2020854 Report a problem | ||
| 11/12/2021 | Listed for sale | $489,000+30.4%$358/sqft |
Source: Bright MLS #MDMC2020854 Report a problem | ||
| 7/29/2016 | Sold | $375,000-5.1%$274/sqft |
Source: Public Record Report a problem | ||
| 7/1/2016 | Pending sale | $395,000$289/sqft |
Source: Compass #MC9678714 Report a problem | ||
| 6/6/2016 | Listed for sale | $395,000$289/sqft |
Source: Compass #MC9678714 Report a problem | ||
Public tax history
| Year | Property taxes | Tax assessment |
|---|---|---|
| 2025 | $5,140 +1.5% | $440,000 |
| 2024 | $5,065 -0.1% | $440,000 |
| 2023 | $5,070 -4.3% | $440,000 -8.3% |
| 2022 | $5,297 +9.2% | $480,000 +9.1% |
| 2021 | $4,851 +9.9% | $440,000 +10% |
| 2020 | $4,413 +11.2% | $400,000 +11.1% |
| 2019 | $3,970 -0.2% | $360,000 |
| 2018 | $3,977 -3.2% | $360,000 |
| 2017 | $4,110 +60.5% | $360,000 |
| 2016 | $2,560 | $360,000 +5.9% |
| 2015 | $2,560 | $340,000 +6.3% |
| 2014 | $2,560 | $320,000 +6.7% |
| 2013 | -- | $300,000 |
| 2012 | -- | $300,000 |
| 2011 | -- | $300,000 -26.8% |
| 2010 | -- | $410,000 +0.8% |
| 2009 | -- | $406,666 +0.8% |
| 2008 | -- | $403,333 +0.8% |
| 2007 | -- | $400,000 +17.6% |
| 2006 | -- | $340,000 +21.4% |
| 2005 | -- | $280,000 +27.3% |
| 2004 | -- | $220,000 |
| 2003 | -- | $220,000 +17.9% |
| 2002 | -- | $186,666 +9.8% |
| 2001 | -- | $170,000 |
Find assessor info on the county website
Neighborhood: 20816
Nearby homes
- $720,0002 bd2 ba1.7k sqft4956 Sentinel Dr #9-302, Bethesda, MD 20816Sold
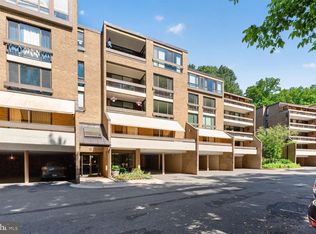
- $1,050,0003 bd3 ba2.2k sqft4956 Sentinel Dr APT 306, Bethesda, MD 20816Sold

- $494,0002 bd2 ba1.3k sqft4956 Sentinel Dr UNIT 9-101, Bethesda, MD 20816Off Market
- $521,000-- bd-- ba1.3k sqft4956 Sentinel Dr #9-201, Bethesda, MD 20816Off Market
- $500,1002 bd2 ba1.3k sqft4956 Sentinel Dr #9301, Bethesda, MD 20816Off Market
- $757,900-- bd-- ba1.7k sqft4956 Sentinel Dr APT 9-202, Bethesda, MD 20816Off Market
- $965,200-- bd-- ba2k sqft4956 Sentinel Dr #9-103, Bethesda, MD 20816Off Market
- $949,700-- bd-- ba2k sqft4956 Sentinel Dr #9-203, Bethesda, MD 20816Off Market
Nearby schools
GreatSchools rating
- 9/10Wood Acres Elementary SchoolGrades: PK-5Distance: 1.3 mi
- 10/10Thomas W. Pyle Middle SchoolGrades: 6-8Distance: 2.9 mi
- 9/10Walt Whitman High SchoolGrades: 9-12Distance: 2.4 mi
Schools provided by the listing agent
- Elementary: Wood Acres
- Middle: Pyle
- High: Walt Whitman
- District: Montgomery County Public Schools
Source: Bright MLS. This data may not be complete. We recommend contacting the local school district to confirm school assignments for this home.
Get a cash offer in 3 minutes
Find out how much your home could sell for in as little as 3 minutes with a no-obligation cash offer.
Estimated market value
$617,500
Get a cash offer in 3 minutes
Find out how much your home could sell for in as little as 3 minutes with a no-obligation cash offer.
Estimated market value
$617,500
- Maryland
- Montgomery County
- Bethesda
- 20816
- 4956 Sentinel Dr Unit 9401
Nearby cities
Nearby neighborhoods
Nearby zip codes
Other Bethesda Topics
