***Going active 5/14. OPEN HOUSES, Saturday, 5/17 - Noon-2 pm and Sunday, 5/18, 1-3 pm. ***Highest and best offers, if any, kindly requested by Tuesday, 5/20 at 3 p.m.*** Stunning luxury design with a gorgeous tree-filled views out of every window! This largest layout in Sumner Village II is the most prized design at a whopping 2200 square feet (& larger than some townhouses). Welcome into the formal entry foyer which leads to the dining room, perfect for formal entertaining. It features luxury vinyl wide-plank flooring and built-in white storage cabinets, including a chic drinks-cabinet to serve your guests. The spacious living room overlooks the woods through a whole wall of windows and has ample room for multiple conversation areas. A marble encircled wood-burning fireplace provides old world elegance and warmth in the living room. The cheery eat-in kitchen comes complete with stainless steel appliances (including wall ovens and a combined microwave/convection oven) and another wall of windows overlooking the most beautiful pink-flowering weeping cherry tree. This unit truly boasts some of the best views in the entire community! The spacious balcony overlooks sweeping views of the grand trees of the Capital Crescent Trail. And the expansive bedroom features windows filled with beautiful trees to greet you when you awake. The library (which could double as a bedroom) also looks out at the weeping cherry tree, and features a full wall of bookshelves and lower cabinets. The primary bathroom and dressing areas were elegantly renovated with top-tier tiles and Quartz finishes, offering heated floors, a Japanese-style toilet (heated seat, bidet, auto open and auto flush) upgraded mirrors with power outlets inside, and a stunning walk-in shower. Large custom fitted closets, a built-in dresser, and even a built-in ironing board, provide a luxurious dressing area. And the full hall bathroom was just beautifully redone in 2024, with slip-resistant flooring. There's so much storage throughout the spacious unit! In addition to ample closets throughout, there's a large office/bedroom with custom built-in office desks and shelving plus a clothing closet with a dresser, which allows transformation into a 3rd full bedroom or guest room. You'll love Sumner Village's activities, from aerobics at the pool, to active pickleball and tennis players, interest groups, and a community center. Sumner Village is situated on 28 acres in an incredible location - with private gated access directly to the idyllic Capital Crescent Trail, and a bike ramp so you take a ride. And next door are The Shops at Sumner Village offering such staples as Starbucks, CVS, Safeway, Pralines and much more. Currently, the building is undergoing hallway renovations to improve look & functionality. Includes 2 covered parking spots (#23-24) and a separate storage room.
Sold for $1,050,000
$1,050,000
4956 Sentinel Dr APT 306, Bethesda, MD 20816
3beds
2,200sqft
Condominium
Built in 1975
-- sqft lot
$1,052,200 Zestimate®
$477/sqft
$5,123 Estimated rent
Home value
$1,052,200
$958,000 - $1.15M
$5,123/mo
Zestimate® history
Owner options
List your home for rent
$5,123/mo
Rent Zestimate®
Find your next renter with Zillow Rental Manager. Plus, with online applications, you can quickly screen prospective tenants – for free.
$5,123/mo
Rent Zestimate®
Refinance and save
$6,380/mo
Est. payment
Refinancing to a lower rate could help reduce your monthly payments and save thousands over the life of the loan.
$6,380/mo
Est. payment
Explore your selling options
Work with a Zillow partner agent
Leverage their expertise and Zillow's premium Showcase listings to get your home seen by more buyers.
Get startedList with your own agent
Get your home in front of millions of buyers by listing it on Zillow.
Learn how to do itSell it yourself
Take full control of how buyers see your home on Zillow by listing For Sale by Owner (FSBO).
List your homeWhat's special
Marble encircled wood-burning fireplaceFormal entry foyerGorgeous tree-filled viewsBuilt-in dresserFull hall bathroomAda-compliant walk-in showerStainless steel appliances
Zillow last checked:
Listing updated:
Listed by:
Sherri LaRowe 202-744-7491,
Long & Foster Real Estate, Inc.
Bought with:
Becky Plesset, 316444
Long & Foster Real Estate, Inc.
Source: Bright MLS,MLS#: MDMC2177434
Facts & features
Interior
Bedrooms & bathrooms
- Bedrooms: 3
- Bathrooms: 3
- Full bathrooms: 2
- 1/2 bathrooms: 1
- Main level bathrooms: 3
- Main level bedrooms: 3
Basement
- Area: 0
Heating
- Heat Pump, Electric
Cooling
- Central Air, Electric
Appliances
- Included: Electric Water Heater
- Laundry: Dryer In Unit, Washer In Unit, Has Laundry, In Unit
Features
- Has basement: No
- Number of fireplaces: 1
- Fireplace features: Wood Burning
- Common walls with other units/homes: 2+ Common Walls
Interior area
- Total structure area: 2,200
- Total interior livable area: 2,200 sqft
- Finished area above ground: 2,200
- Finished area below ground: 0
Property
Parking
- Total spaces: 2
- Parking features: Covered, Built In, Garage Faces Front, Attached
- Attached garage spaces: 2
Accessibility
- Accessibility features: Accessible Elevator Installed
Features
- Levels: Four
- Stories: 4
- Pool features: Community
Details
- Additional structures: Above Grade, Below Grade
- Parcel number: NO TAX RECORD
- Zoning: RESIDENTIAL
- Special conditions: Standard
Construction
Type & style
- Home type: Condo
- Architectural style: Contemporary
- Property subtype: Condominium
- Attached to another structure: Yes
Materials
- Concrete, Brick
Condition
- New construction: No
- Year built: 1975
- Major remodel year: 2019
Utilities & green energy
- Sewer: Public Sewer
- Water: Public
Community & HOA
Community
- Condo and coop fee: $1,597 monthly
- Subdivision: Sumner Village
HOA
- Has HOA: No
- Amenities included: Community Center, Gated, Sauna, Pool, Tennis Court(s), Fitness Center, Other
- Services included: Water, Sewer, Pool(s), Recreation Facility, Sauna, Security, Snow Removal, Maintenance Grounds, Health Club
Location
- Region: Bethesda
Financial & listing details
- Price per square foot: $477/sqft
- Tax assessed value: $908,333
- Annual tax amount: $10,997
- Date on market: 5/14/2025
- Listing agreement: Exclusive Right To Sell
- Listing terms: Cash,Conventional
- Ownership: Condominium
Price history
| Date | Event | Price |
|---|---|---|
| 6/20/2025 | Sold | $1,050,000$477/sqft |
Source:  Bright MLS #MDMC2177434 Report a problem Bright MLS #MDMC2177434 Report a problem | ||
| 5/21/2025 | Pending sale | $1,050,000$477/sqft |
Source: Bright MLS #MDMC2177434 Report a problem | ||
| 5/14/2025 | Listed for sale | $1,050,000$477/sqft |
Source: Bright MLS #MDMC2177434 Report a problem | ||
Public tax history
Tax history is unavailable.
Neighborhood: 20816
Nearby homes
- $615,0002 bd2 ba1.3k sqft4956 Sentinel Dr #9401, Bethesda, MD 20816Sold
- $720,0002 bd2 ba1.7k sqft4956 Sentinel Dr #9-302, Bethesda, MD 20816Sold
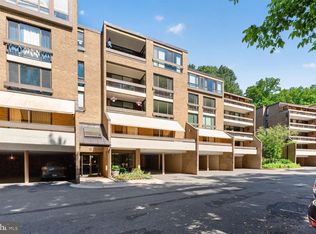
- $580,0002 bd2 ba1.4k sqft4948 Sentinel Dr #7304, Bethesda, MD 20816Sold

- $129,900-- bd-- ba387 sqft4920 Sentinel Dr #3-106, Bethesda, MD 20816Off Market
- $284,800-- bd-- ba387 sqft6-13-1 Sentinel Dr, Bethesda, MD 20816Off Market
- $896,8003 bd3 ba1.8k sqft4928 Sentinel Dr #1-206, Bethesda, MD 20816Off Market
- $943,2003 bd3 ba1.8k sqft4928 Sentinel Dr #1306, Bethesda, MD 20816Off Market
- $924,7003 bd3 ba1.8k sqft4928 Sentinel Dr #1-406, Bethesda, MD 20816Off Market
Nearby schools
GreatSchools rating
- 9/10Wood Acres Elementary SchoolGrades: PK-5Distance: 1.3 mi
- 10/10Thomas W. Pyle Middle SchoolGrades: 6-8Distance: 2.9 mi
- 9/10Walt Whitman High SchoolGrades: 9-12Distance: 2.4 mi
Schools provided by the listing agent
- District: Montgomery County Public Schools
Source: Bright MLS. This data may not be complete. We recommend contacting the local school district to confirm school assignments for this home.
Get a cash offer in 3 minutes
Find out how much your home could sell for in as little as 3 minutes with a no-obligation cash offer.
Estimated market value
$1,052,200
Get a cash offer in 3 minutes
Find out how much your home could sell for in as little as 3 minutes with a no-obligation cash offer.
Estimated market value
$1,052,200
- Maryland
- Montgomery County
- Bethesda
- 20816
- 4956 Sentinel Dr Apartment 306
Nearby cities
Nearby neighborhoods
Nearby zip codes
Other Bethesda Topics
