Skip main navigation
Off market
  • Tax assessed value
    $564,103

    4957 Daredevil Dr, Colorado Springs, CO 80911

    5beds
    3,178sqft
    SingleFamily
    Built in 2007
    0.26 Acres Lot
    $-- Zestimate®
    $178/sqft
    $2,863 Estimated rent

    Home value

    Not available

    Estimated sales range

    Not available

    $2,863/mo

    Zestimate® history
    Loading
    Loading...

    Owner options

    List your home for rent

    $2,863/mo

    Rent Zestimate®

    Find your next renter with Zillow Rental Manager. Plus, with online applications, you can quickly screen prospective tenants – for free.

    Learn more

    $2,863/mo

    Rent Zestimate®

    Refinance and save

    $3,493/mo

    Est. payment

    Refinancing to a lower rate could help reduce your monthly payments and save thousands over the life of the loan.

    See today's rates

    $3,493/mo

    Est. payment

    Explore your selling options

    Work with a Zillow partner agent

    Leverage their expertise and Zillow's premium Showcase listings to get your home seen by more buyers.

    Get started

    List with your own agent

    Get your home in front of millions of buyers by listing it on Zillow.

    Learn how to do it

    Sell it yourself

    Take full control of how buyers see your home on Zillow by listing For Sale by Owner (FSBO).

    List your home

    What's special

    Soaking tubHuge walk-in closetToilet closetFull mirrorDouble vanity sinksWalk-in shower

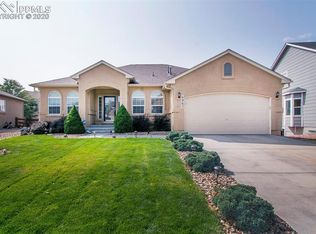
    This 5 bd/3 ba 2 story home is located in a small suburb of SE Springs; close to pretty much everything! The back deck has a breathtaking view of the entire Rocky Mountain front range. Through the front door, there's a guest bedroom & full bath for a bit of added privacy for visitors. Large coat closet & linen closet in the front hallway as well. Exit the foyer into the amply sized living area w/ gas fireplace. Custom faux painted walls. Walk out onto the upper deck to view magical sunsets over the mountains while you watch the kids & dogs play in the fully fenced, double gated back yard. The garden area & pond need some TLC, but the foundation is there for the right family to get it going again, or remove them to open up even more of the yard for play. Mature trees in the back provide shade in the summer months. Trees, roses, & a white lilac adorn the front yard. The pictures attached are from the original listing back when we bought it in March of 2018, as there are some of the owner's personal belongings in the house currently. Updated pictures coming soon, or viewing by appt. The laundry room renovated to tile flooring in 2019, & repainted. Huge master suite completes the upstairs with an en suite matter bathroom. Double vanity sinks, full mirror, walk-in shower, toilet closet, soaking tub, & huge walk-in closet. Stairs lead down to the other 3 large bedrooms, all with walk-in closets, & 3rd full bathroom. There's a "bonus room" at the end of the hall for flex/storage space & a cute little"Harry Potter" closet under the stairs! Utility closet is conveniently accessed from the basement hallway, & was fully updated to include a brand new hot water heater & HVAC system in late 2023. This house sits on .2 acre, but don't let the small number fool you. It's got plenty of room for your family. Don't miss out on this fabulous opportunity to have a house this close to town at this price. It won't last long! New HVAC, hot water heater- Nov 2023. Solar panels & roof installed; May 2019. Concrete sidewalk next to the driveway & made more wiggle room for vehicles, 2019. New paint over majority of the inside walls & ceilings; summer-fall of 2018. Some of the original brown color remains in the basement and upstairs guest bedroom/bathroom combo. Security system conveys (Vivint- 3 audio & video cams, foyer control panel, all you need is monthly service, about $60/mo & 4 Bex Security *video only* cams that need to be hard wired to a monitor- provide a constant live feed) 7 total cameras covering nearly every angle of the property. *"Although, I would like to add that in the nearly 8 years we've owned and lived in the house, we had absolutely no security issues from strangers at all.* Brand new Samsung fridge, microwave, stove, washer, dryer, & two pedestals any remaining replacement filters for the new HVAC unit - will also convey, as well as any instruction manuals & warranty info that is applicable. Garage door opener & codes to garage & front door will be transferred at closing, with instructions how to change them to your own personal codes. The front door is also keyless entry and at the change of ownership, the same applies. The mailbox is property of the Home Owner, & is located at the end of Daredevil, down by the park. Details how to change ownership of that box upon closing will also be relayed. A new lock will also be recommended. If you'd like to set up an appointment to view this lovely home...text is preferred over voice calls. Thanks! Nicole

    This property is off market, which means it's not currently listed for sale or rent on Zillow. This may be different from what's available on other websites or public sources.

    Facts & features

    Interior

    Bedrooms & bathrooms
    • Bedrooms: 5
    • Bathrooms: 3
    • Full bathrooms: 3
    Heating
    • Forced air, Gas
    Cooling
    • Central, Solar
    Appliances
    • Included: Dishwasher, Garbage disposal, Microwave, Range / Oven, Refrigerator
    Features
    • Flooring: Tile, Carpet, Hardwood, Linoleum / Vinyl
    • Basement: Finished
    • Has fireplace: Yes
    Interior area
    • Total interior livable area: 3,178 sqft

    Property

    Parking
    • Total spaces: 4
    • Parking features: Garage - Attached, Off-street
    Features
    • Exterior features: Wood
    • Has view: Yes
    • View description: City, Mountain
    Lot
    • Size: 0.26 Acres
    Details
    • Parcel number: 6501201155

    Construction

    Type & style
    • Home type: SingleFamily
    • Architectural style: Traditional
    Materials
    • Frame
    • Roof: Composition
    Condition
    • Year built: 2007

    Community & HOA

    HOA
    • Has HOA: Yes
    • HOA fee: $187 monthly
    Location
    • Region: Colorado Springs

    Financial & listing details

    • Price per square foot: $178/sqft
    • Tax assessed value: $564,103
    • Annual tax amount: $2,512

    Price history

    DateEventPrice
    2/25/2026Listing removed--
    Source: Owner Report a problem
    12/6/2025Listed for sale$650,000$205/sqft
    Source: Owner Report a problem
    11/21/2025Pending sale$650,000$205/sqft
    Source: Owner Report a problem
    11/11/2025Listed for sale$650,000+8.3%$205/sqft
    Source: Owner Report a problem
    3/18/2025Listing removed--
    Source: Owner Report a problem
    2/27/2025Listed for sale$600,000+67.1%$189/sqft
    Source: Owner Report a problem
    3/13/2018Listing removed$359,000$113/sqft
    Source: Quantum Residential Group, LLC #5679690 Report a problem
    3/9/2018Pending sale$359,000$113/sqft
    Source: Quantum Residential Group, LLC #5679690 Report a problem
    3/8/2018Sold$359,000$113/sqft
    Source: Public Record Report a problem
    2/1/2018Listed for sale$359,000+20%$113/sqft
    Source: Quantum Residential Group, Llc #4382526 Report a problem
    11/2/2007Sold$299,234$94/sqft
    Source: Public Record Report a problem

    Public tax history

    YearProperty taxesTax assessment
    2024$2,512 +23%$37,800
    2023$2,042 -7.3%$37,800 +38.2%
    2022$2,202 $27,350 -2.8%
    2021-- $28,140 +15.9%
    2020$1,955 +0.6%$24,270
    2019$1,944 +14.4%$24,270 +24%
    2018$1,699 +1.1%$19,580
    2017$1,681 -1.1%$19,580 -9.6%
    2016$1,699 +10.4%$21,660
    2015$1,539 +4.7%$21,660 +7%
    2014$1,470 $20,250
    2013-- --
    2012-- $20,250
    2011$1,562 $20,250 -7.7%
    2010-- $21,950
    2009-- $21,950 +3%
    2008-- $21,310 +236.1%
    2006-- $6,340
    Find assessor info on the county website

    Neighborhood: 80911

    Nearby schools

    GreatSchools rating
    Schools provided by the listing agent
    • Elementary: French
    • Middle: Sproul
    • High: Widefield
    • District: Widefield 3

    Source: The MLS. This data may not be complete. We recommend contacting the local school district to confirm school assignments for this home.

    Get pre-qualified for a loan
    At Zillow Home Loans, we can pre-qualify you in as little as 5 minutes with no impact to your credit score.

    An equal housing lender. NMLS #10287.