Skip main navigation
Closed
  • $760,000

    4958 Aviary Dr NW, Acworth, GA 30101

    5beds
    4,864sqft
    Single Family Residence
    Built in 2005
    1.06 Acres Lot
    $759,600 Zestimate®
    $156/sqft
    $4,584 Estimated rent

    Home value

    $759,600

    $706,000 - $820,000

    $4,584/mo

    Zestimate® history
    Loading
    Loading...

    Owner options

    List your home for rent

    $4,584/mo

    Rent Zestimate®

    Find your next renter with Zillow Rental Manager. Plus, with online applications, you can quickly screen prospective tenants – for free.

    Learn more

    $4,584/mo

    Rent Zestimate®

    Refinance and save

    $5,695/mo

    Est. payment

    Refinancing to a lower rate could help reduce your monthly payments and save thousands over the life of the loan.

    See today's rates

    $5,695/mo

    Est. payment

    Explore your selling options

    Work with a Zillow partner agent

    Leverage their expertise and Zillow's premium Showcase listings to get your home seen by more buyers.

    Get started

    List with your own agent

    Get your home in front of millions of buyers by listing it on Zillow.

    Learn how to do it

    Sell it yourself

    Take full control of how buyers see your home on Zillow by listing For Sale by Owner (FSBO).

    List your home

    What's special

    Hardwood floorsIncredible landscapingGrand two-story foyerRecessed lightingUpgraded designer fixturesCoffee barDouble ovens
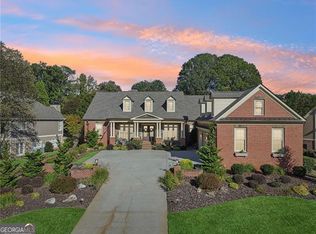
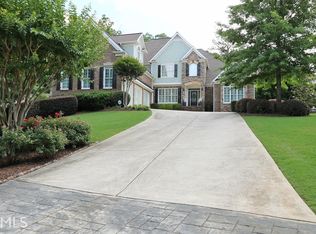
    Meticulously maintained and full of charm, this stunning home sits on a level 1-acre corner lot in West Cobb County's sought-after community, The Aviary. From the inviting rocking chair front porch-featuring a beautiful blend of brick, stone, and shake siding-to the incredible landscaping and elegant double-door entry opening into a grand two-story foyer, every detail invites you in. Inside, the upscale trim work and attention to detail are sure to impress. The open dining room can accommodate gatherings of any size and boasts a gorgeous tray ceiling. A stylish butler's pantry with granite countertop and glass-front cabinetry provides the perfect space to display stemware or serving pieces. The main-level primary suite is a private retreat with a cozy sitting area, hardwood floors, double tray ceiling, spa-like bath, large walk in closet and private access to the exterior deck-perfect for morning coffee or unwinding in the evening. Modern whitewashed hardwood floors flow throughout the main level, enhancing the bright and open floor plan. The two-story family room features a dramatic wall of windows and a stately fireplace, flooding the space with warmth and natural light. The chef's kitchen includes granite countertops, stainless steel appliances, double ovens, 5-burner gas cooktop, recessed lighting, upgraded designer fixtures, a coffee bar, breakfast bar, and a breakfast area with bayed windows and access to the back deck-ideal for everyday living and entertaining. Just off the kitchen, the cozy keeping room showcases a second fireplace and elegant coffered ceilings-an ideal spot to relax with family or friends. Also on the main level is an exceptional laundry room, complete with cabinetry, utility sink, laundry chute, and custom wall accents perfect for organizing backpacks, jackets, and even dog leashes. Upstairs, you'll find three spacious bedrooms, each with private en suite access, plus a generous flex space that can serve as a home office, playroom, hobby area, or anything else your lifestyle demands. The finished terrace level offers endless possibilities, including a large rec room, additional bedroom, full bath, multiple bonus rooms, and ample storage space. Terrace level patio offers more relaxing / entertaining space. A 3-car garage and unbeatable location in a beloved neighborhood top off this incredible home. Conveniently located near shopping, dining, theaters, Downtown Acworth, grocery stores, gas stations, and top-rated Cobb County schools: Frey Elementary, Durham Middle, and Allatoona High. This home seamlessly blends upscale finishes with thoughtful design and a prime location. Don't miss your chance to call The Aviary home!

    Zillow last checked:

    Listing updated:

    Listed by:

    Debi Smith 404-660-6652,

    Atlanta Communities

    Bought with:

    Sabrina Wright, 420778

    HomeSmart

    Source: GAMLS,MLS#: 10559981MLS Logo

    Facts & features

    Interior

    Bedrooms & bathrooms
    • Bedrooms: 5
    • Bathrooms: 5
    • Full bathrooms: 4
    • 1/2 bathrooms: 1
    • Main level bathrooms: 1
    • Main level bedrooms: 1
    Dining room
    • Features: Seats 12+
    Kitchen
    • Features: Breakfast Bar, Kitchen Island, Walk-in Pantry
    Heating
    • Central, Natural Gas
    Cooling
    • Ceiling Fan(s), Central Air, Electric
    Appliances
    • Included: Dishwasher, Disposal, Double Oven, Microwave
    • Laundry: Mud Room
    Features
    • Bookcases, Double Vanity, Master On Main Level, Tray Ceiling(s), Walk-In Closet(s)
    • Flooring: Carpet, Hardwood
    • Windows: Double Pane Windows
    • Basement: Bath Finished,Daylight,Finished,Full,Interior Entry
    • Number of fireplaces: 2
    • Fireplace features: Family Room, Gas Log
    • Common walls with other units/homes: No Common Walls
    Interior area
    • Total structure area: 4,864
    • Total interior livable area: 4,864 sqft
    • Finished area above ground: 3,664
    • Finished area below ground: 1,200

    Property

    Parking
    • Total spaces: 3
    • Parking features: Attached, Garage, Garage Door Opener, Kitchen Level, Side/Rear Entrance
    • Has attached garage: Yes
    Features
    • Levels: Three Or More
    • Stories: 3
    • Patio & porch: Deck, Patio
    • Waterfront features: No Dock Or Boathouse
    • Body of water: None
    Lot
    • Size: 1.06 Acres
    • Features: Corner Lot, Level
    Details
    • Parcel number: 20011900670

    Construction

    Type & style
    • Home type: SingleFamily
    • Architectural style: Craftsman
    • Property subtype: Single Family Residence
    Materials
    • Brick, Concrete
    • Roof: Composition
    Condition
    • Resale
    • New construction: No
    • Year built: 2005

    Utilities & green energy

    • Sewer: Septic Tank
    • Water: Public
    • Utilities for property: Cable Available, Electricity Available, High Speed Internet, Natural Gas Available, Phone Available, Sewer Available, Underground Utilities, Water Available

    Community & neighborhood

    Security
    • Security features: Carbon Monoxide Detector(s), Smoke Detector(s)
    Community
    • Community features: Clubhouse, Pool, Sidewalks, Street Lights, Tennis Court(s), Walk To Schools, Near Shopping
    Location
    • Region: Acworth
    • Subdivision: THE AVIARY

    HOA & financial

    HOA
    • Has HOA: Yes
    • HOA fee: $1,200 annually
    • Services included: Reserve Fund, Swimming, Tennis

    Other

    Other facts
    • Listing agreement: Exclusive Right To Sell
    • Listing terms: Cash,Conventional,FHA,VA Loan

    Price history

    DateEventPrice
    12/18/2025Sold$760,000-4.9%$156/sqft
    Source: GAMLS #10559981 Report a problem
    11/19/2025Pending sale$799,500$164/sqft
    Source: FMLS GA #7611278 Report a problem
    8/27/2025Price change$799,500-5.9%$164/sqft
    Source: GAMLS #10559981 Report a problem
    8/15/2025Price change$850,000-2.9%$175/sqft
    Source: FMLS GA #7611278 Report a problem
    7/8/2025Listed for sale$875,000+25%$180/sqft
    Source: FMLS GA #7611278 Report a problem
    7/31/2023Sold$700,000+69.9%$144/sqft
    Source: Public Record Report a problem
    3/5/2009Sold$412,000-28.2%$85/sqft
    Source: Public Record Report a problem
    8/3/2006Sold$574,200+227.2%$118/sqft
    Source: Public Record Report a problem
    4/29/2005Sold$175,500$36/sqft
    Source: Public Record Report a problem

    Public tax history

    YearProperty taxesTax assessment
    2024$7,921 +20.7%$273,376 +2.2%
    2023$6,561 -8.3%$267,456
    2022$7,155 +11.8%$267,456 +14.8%
    2021$6,401 +9.9%$233,028 +12.8%
    2020$5,823 $206,596
    2019$5,823 +7.5%$206,596 +9.8%
    2018$5,418 $188,108
    2017$5,418 +8.5%$188,108 +3%
    2016$4,993 -2.4%$182,560
    2015$5,118 +9.3%$182,560 +9.7%
    2014$4,681 -0.8%$166,372
    2013$4,720 -0.8%$166,372
    2012$4,759 -0.2%$166,372
    2011$4,768 +5.4%$166,372
    2010$4,525 -11.1%$166,372 -10.6%
    2009$5,091 +7.8%$186,032 +17.2%
    2006$4,721 +295.1%$158,680 +296.7%
    2005$1,195 $40,000
    2004$1,195 $40,000
    2003$1,195 $40,000
    2002$1,195 $40,000

    Find assessor info on the county website

    Neighborhood: 30101

    Nearby schools

    GreatSchools rating
    Schools provided by the listing agent
    • Elementary: Frey
    • Middle: Durham
    • High: Allatoona

    Source: GAMLS. This data may not be complete. We recommend contacting the local school district to confirm school assignments for this home.

    Get a cash offer in 3 minutes
    Find out how much your home could sell for in as little as 3 minutes with a no-obligation cash offer.
    Estimated market value
    $759,600
    Get a cash offer in 3 minutes
    Find out how much your home could sell for in as little as 3 minutes with a no-obligation cash offer.
    Estimated market value
    $759,600