Skip main navigation
Closed
  • $1,125,000

    4966 Aviary Dr NW, Acworth, GA 30101

    7beds
    6,498sqft
    Single Family Residence, Residential
    Built in 2004
    0.75 Acres Lot
    $1,124,300 Zestimate®
    $173/sqft
    $4,474 Estimated rent

    Home value

    $1,124,300

    $1.05M - $1.21M

    $4,474/mo

    Zestimate® history
    Loading
    Loading...

    Owner options

    List your home for rent

    $4,474/mo

    Rent Zestimate®

    Find your next renter with Zillow Rental Manager. Plus, with online applications, you can quickly screen prospective tenants – for free.

    Learn more

    $4,474/mo

    Rent Zestimate®

    Refinance and save

    $7,946/mo

    Est. payment

    Refinancing to a lower rate could help reduce your monthly payments and save thousands over the life of the loan.

    See today's rates

    $7,946/mo

    Est. payment

    Explore your selling options

    Work with a Zillow partner agent

    Leverage their expertise and Zillow's premium Showcase listings to get your home seen by more buyers.

    Get started

    List with your own agent

    Get your home in front of millions of buyers by listing it on Zillow.

    Learn how to do it

    Sell it yourself

    Take full control of how buyers see your home on Zillow by listing For Sale by Owner (FSBO).

    List your home

    What's special

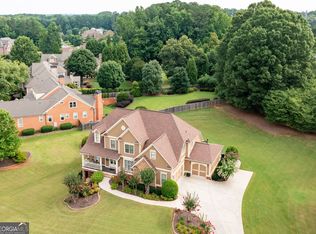
    Football field backyardGleaming hardwoodsWall of windowsCharming front porchEnormous emerald backyardWhisper quiet windowsWalk-in pantry
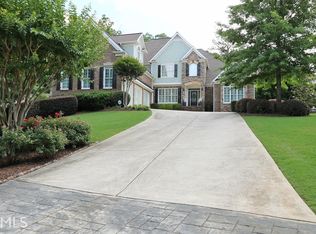
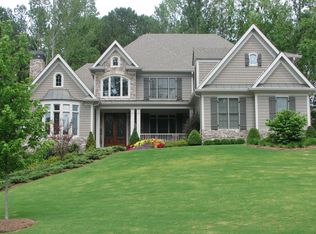
    UNICORN ALERT! Exceptionally designed and constructed RANCH on a full DAYLIGHT terrace level. With an unexpected surprise: a PRIVATE upper level bedroom/bath/bonus room w loads of storage. This is no cookie cutter home but it sure is SWEET! Its Top Ten list includes: four sides BRICK, 360 degrees of professional landscaping, BRAND NEW 50 year architectural ROOF and new whisper QUIET windows. Located in highly desirable Aviary, a swim and tennis community, this property boasts the most perfect POOL READY backyard with a privacy FENCE and a super lush lawn. A charming front porch and double entry doors welcome guests into a breathtaking visual delight. A triple BEAMED great room with a wall of windows immediately draws the eyes toward the enormous emerald backyard and also showcases the natural light flowing into this CUSTOM home. Gleaming hardwoods, rich crown and box molding, TWO fireplaces and a coffered ceiling in the open dining room further enhance the experience of grandeur and warmth found within. Superb daylight and glorious views of the backyard also elevate everyday living in the OPEN CONCEPT kitchen, keeping room and breakfast room. Anchored by a huge leathered QUARTZ island, this chef's kitchen features a walk-in pantry, gas cooktop, ice maker, oven, microwave and a COMMERCIAL size refrigerator. A vaulted keeping room w/ stacked stone fireplace comfortably seats a crowd for game day, movie night and all kinds of entertaining. Casual dining inside or al fresco are equally enjoyable as the breakfast room has direct access to the newly enhanced open air deck. All rooms on the main level boast SOARING ceilings and all bedrooms include ENSUITE baths and generously sized closets. Impressive in scale and functionality, the primary suite has direct access to the deck and its majestic scenery, plus its DEEP TRAY CEILING exudes elegance befitting such a well-appointed home. Luxurious travertine tile, granite countertops and a DESIGNER chandelier grace the spacious primary bathroom which includes a large walk-in closet. The expansive main level also provides MODERN CONVENIENCES such as a coffee station adjacent to the kitchen, an attractive and highly functional mudroom, a sunny laundry room and a private powder room. Even the three bay garage is awe-inspiring with its epoxy flooring, extra storage and copious amounts of sunlight. The icing on the cake is found in the upper level suite which has the FLEXIBILITY to serve multiple purposes: teen or guest suite, home office, man cave, she shed, craft or work room, media room or anything imaginable. And there's MORE! A spectacular daylight terrace level is the QUINTESSENTIAL gathering space or de facto guest house. Not to mention that it's also an excellent onsite storage facility. Wide open and central entertainment space is flanked by a sizable MEDIA room, an attractive wet bar, TWO large bedrooms and a full bathroom. French doors provide easy access to the outdoor patio and football field backyard. Explore the entire yard to enjoy the thoughtfully designed landscaping and hardscaping surrounding the entire property. In addition to the best in class features of this home, it's also CONVENIENTLY LOCATED to retail, dining, top-rated schools, parks, medical, major thoroughfares and Allatoona Lake. Properties like this are RARE to FIND, schedule a visit today and make it YOUR NEW HOME!

    Zillow last checked:

    Listing updated:

    Listing Provided by:

    Mandi Newton,

    Century 21 Results

    Bought with:

    Ivan Savant

    Compass

    Source: FMLS GA,MLS#: 7671555MLS Logo

    Facts & features

    Interior

    Bedrooms & bathrooms
    • Bedrooms: 7
    • Bathrooms: 7
    • Full bathrooms: 6
    • 1/2 bathrooms: 1
    • Main level bathrooms: 4
    • Main level bedrooms: 4
    Primary bedroom
    • Features: In-Law Floorplan, Master on Main, Split Bedroom Plan
    • Level: In-Law Floorplan, Master on Main, Split Bedroom Plan
    Bedroom
    • Features: In-Law Floorplan, Master on Main, Split Bedroom Plan
    Primary bathroom
    • Features: Double Vanity, Separate Tub/Shower
    Dining room
    • Features: Butlers Pantry, Open Concept
    Kitchen
    • Features: Breakfast Room, Cabinets White, Keeping Room, Kitchen Island, Pantry Walk-In, Stone Counters, View to Family Room
    Heating
    • Central, Natural Gas, Zoned
    Cooling
    • Ceiling Fan(s), Central Air, Zoned
    Appliances
    • Included: Dishwasher, Disposal, Gas Cooktop, Microwave, Range Hood
    • Laundry: Laundry Room, Main Level
    Features
    • Beamed Ceilings, Bookcases, Central Vacuum, Coffered Ceiling(s), Entrance Foyer 2 Story, High Ceilings 9 ft Upper, High Ceilings 10 ft Main, High Speed Internet, Tray Ceiling(s), Vaulted Ceiling(s), Walk-In Closet(s), Wet Bar
    • Flooring: Carpet, Hardwood, Stone
    • Windows: Double Pane Windows, Insulated Windows
    • Basement: Daylight,Exterior Entry,Finished,Finished Bath,Full,Interior Entry
    • Number of fireplaces: 2
    • Fireplace features: Gas Log, Gas Starter, Great Room, Keeping Room, Stone
    • Common walls with other units/homes: No Common Walls
    Interior area
    • Total structure area: 6,498
    • Total interior livable area: 6,498 sqft
    • Finished area above ground: 4,225
    • Finished area below ground: 2,273

    Property

    Parking
    • Total spaces: 3
    • Parking features: Attached, Driveway, Garage, Garage Door Opener, Garage Faces Side, Kitchen Level
    • Attached garage spaces: 3
    • Has uncovered spaces: Yes
    Accessibility
    • Accessibility features: None
    Features
    • Levels: Three Or More
    • Patio & porch: Deck, Front Porch, Patio
    • Exterior features: Private Yard, Rain Gutters, No Dock
    • Pool features: None
    • Spa features: None
    • Fencing: Back Yard,Privacy,Wood
    • Has view: Yes
    • View description: Trees/Woods
    • Waterfront features: None
    • Body of water: None
    Lot
    • Size: 0.75 Acres
    • Dimensions: 125x368x64x337
    • Features: Back Yard, Front Yard, Landscaped, Level, Private, Wooded
    Details
    • Additional structures: None
    • Parcel number: 20011900660
    • Other equipment: Irrigation Equipment
    • Horse amenities: None

    Construction

    Type & style
    • Home type: SingleFamily
    • Architectural style: Craftsman,Ranch,Traditional
    • Property subtype: Single Family Residence, Residential
    Materials
    • Brick 4 Sides
    • Foundation: Concrete Perimeter
    • Roof: Composition,Shingle
    Condition
    • Resale
    • New construction: No
    • Year built: 2004

    Utilities & green energy

    • Electric: 110 Volts, 220 Volts in Laundry
    • Sewer: Septic Tank
    • Water: Public
    • Utilities for property: Cable Available, Electricity Available, Natural Gas Available, Underground Utilities, Water Available
    Green energy
    • Energy efficient items: Appliances, HVAC, Windows
    • Energy generation: None

    Community & neighborhood

    Security
    • Security features: Carbon Monoxide Detector(s), Smoke Detector(s)
    Community
    • Community features: Homeowners Assoc, Near Schools, Near Shopping, Sidewalks, Street Lights, Tennis Court(s)
    Location
    • Region: Acworth
    • Subdivision: Aviary

    HOA & financial

    HOA
    • Has HOA: Yes
    • HOA fee: $1,200 annually
    • Services included: Reserve Fund, Swim, Tennis

    Other

    Other facts
    • Listing terms: Cash,Conventional,FHA,VA Loan
    • Road surface type: Asphalt

    Price history

    DateEventPrice
    12/10/2025Sold$1,125,000$173/sqft
    Source: FMLS GA #7671555 Report a problem
    10/24/2025Listed for sale$1,125,000+62.5%$173/sqft
    Source: FMLS GA #7671555 Report a problem
    10/28/2020Sold$692,300-2.5%$107/sqft
    Source: GAMLS #8823418 Report a problem
    10/6/2020Pending sale$710,000$109/sqft
    Source: Keller Williams Realty Partners #6750619 Report a problem
    9/14/2020Price change$710,000-1.4%$109/sqft
    Source: Keller Williams Realty Partners #6750619 Report a problem
    8/30/2020Price change$720,000-1.4%$111/sqft
    Source: Keller Williams Realty Partners #6750619 Report a problem
    7/13/2020Listed for sale$730,000+19.7%$112/sqft
    Source: Keller Williams Realty Partners #6750619 Report a problem
    8/24/2018Sold$610,000-3%$94/sqft
    Source: FMLS GA #5968053 Report a problem
    7/28/2018Pending sale$629,000$97/sqft
    Source: MAXIMUM ONE REALTY GREATER ATL #5968053 Report a problem
    6/13/2018Price change$629,000-3.2%$97/sqft
    Source: MAXIMUM ONE REALTY GREATER ATL #5968053 Report a problem
    3/4/2018Listed for sale$650,000$100/sqft
    Source: MAXIMUM ONE REALTY GREATER ATL #5968053 Report a problem
    4/10/2007Sold$650,000+664.7%$100/sqft
    Source: Public Record Report a problem
    10/2/2003Sold$85,000$13/sqft
    Source: Public Record Report a problem

    Public tax history

    YearProperty taxesTax assessment
    2024$8,899 +12.7%$328,636 +6.9%
    2023$7,895 -7.1%$307,404
    2022$8,498 +11.3%$307,404 +14.7%
    2021$7,636 +4.2%$268,056 +11.1%
    2020$7,326 $241,380
    2019$7,326 +6.2%$241,380 +6.2%
    2018$6,899 $227,312
    2017$6,899 +13.5%$227,312 +7.5%
    2016$6,076 -2.4%$211,356
    2015$6,227 +25.6%$211,356 +26.7%
    2014$4,957 -0.8%$166,836
    2013$4,998 -0.8%$166,836
    2012$5,040 -0.2%$166,836
    2011$5,048 +5.3%$166,836
    2010$4,797 -14.2%$166,836 -14.2%
    2009$5,589 -8.5%$194,408 -12.8%
    2006$6,109 +1.4%$222,832 +2.2%
    2005$6,026 +404.4%$218,112 +445.3%
    2004$1,195 $40,000
    2003$1,195 $40,000
    2002$1,195 $40,000

    Find assessor info on the county website

    Neighborhood: 30101

    Nearby schools

    GreatSchools rating
    Schools provided by the listing agent
    • Elementary: Frey
    • Middle: Durham
    • High: Allatoona

    Source: FMLS GA. This data may not be complete. We recommend contacting the local school district to confirm school assignments for this home.

    Get a cash offer in 3 minutes
    Find out how much your home could sell for in as little as 3 minutes with a no-obligation cash offer.
    Estimated market value
    $1,124,300
    Get a cash offer in 3 minutes
    Find out how much your home could sell for in as little as 3 minutes with a no-obligation cash offer.
    Estimated market value
    $1,124,300