Skip main navigation
Closed
  • $840,000

    4971 Aviary Dr NW, Acworth, GA 30101

    4beds
    4,330sqft
    Single Family Residence, Residential
    Built in 2002
    1.34 Acres Lot
    $855,000 Zestimate®
    $194/sqft
    $4,523 Estimated rent

    Home value

    $855,000

    $804,000 - $915,000

    $4,523/mo

    Zestimate® history
    Loading
    Loading...

    Owner options

    List your home for rent

    $4,523/mo

    Rent Zestimate®

    Find your next renter with Zillow Rental Manager. Plus, with online applications, you can quickly screen prospective tenants – for free.

    Learn more

    $4,523/mo

    Rent Zestimate®

    Refinance and save

    $6,241/mo

    Est. payment

    Refinancing to a lower rate could help reduce your monthly payments and save thousands over the life of the loan.

    See today's rates

    $6,241/mo

    Est. payment

    Explore your selling options

    Work with a Zillow partner agent

    Leverage their expertise and Zillow's premium Showcase listings to get your home seen by more buyers.

    Get started

    List with your own agent

    Get your home in front of millions of buyers by listing it on Zillow.

    Learn how to do it

    Sell it yourself

    Take full control of how buyers see your home on Zillow by listing For Sale by Owner (FSBO).

    List your home

    What's special

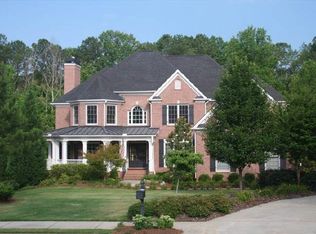
    Welcome to your dream home! This stunning four-sided brick ranch, nestled on a spacious 1.34 acre lot in prestigious subdivision - THE AVIARY, offers the perfect blend of luxury and comfort in the highly sought-after West Cobb County and Allatoona High School district. As you step into this exquisite residence, you'll be greeted by an open-concept design that seamlessly blends style and functionality. The updated kitchen is a chef's delight, featuring gleaming granite countertops, state-of-the-art stainless steel appliances, and a brand new convection oven/microwave combo. The kitchen flows effortlessly into the vaulted family room, where a striking stone fireplace creates a warm and inviting atmosphere. The home boasts two private primary bedroom suites, each designed for ultimate relaxation. An additional bonus room upstairs can serve as a third bedroom on the main level (if closet door is added), offering flexibility to suit your needs. The large open-concept dining room office/living room, and walk in laundry room with sink and tons of cabinets add to the home's exceptional convenience. Enjoy the beauty of every Georgia season on the screened porch, perfect for enjoying your morning coffee or evening sunset. The fully finished basement is a true extension of the home's living space, featuring two additional bedrooms, a flex room ideal for a small office or yoga room, another family room, a full bathroom and a two-room gym. Plus tons of storage space! Step outside to your very own private oasis! The backyard is a paradise for outdoor living, fully enclosed with aluminum fencing. Dive into the amazing salt water pool, equipped with a heated system, self-cleaning and a touch-of-a-button close cover for year round enjoyment. Relax in the hot tub, gather around the fire pit with a gas starter, and create memories to last a lifetime! This home has been meticulously maintained and with improvements over $350,000!! With top-rated schools like Frey Elementary, Durham Middle, and Allatoona High, and proximity to shopping, dining, and all that West Cobb has to offer, this home is a rare find. Don't miss the opportunity to make this exceptional property your forever home!

    Zillow last checked:

    Listing updated:

    Listing Provided by:

    Kelley Lowrimore,

    Atlanta Communities 404-213-4559

    Bought with:

    LYNNE IRBY, 277816

    Icon Real Estate Group, LLC

    Source: FMLS GA,MLS#: 7441941MLS Logo

    Facts & features

    Interior

    Bedrooms & bathrooms
    • Bedrooms: 4
    • Bathrooms: 4
    • Full bathrooms: 3
    • 1/2 bathrooms: 1
    • Main level bathrooms: 2
    • Main level bedrooms: 2
    Primary bedroom
    • Features: Master on Main, Oversized Master, Split Bedroom Plan
    • Level: Master on Main, Oversized Master, Split Bedroom Plan
    Bedroom
    • Features: Master on Main, Oversized Master, Split Bedroom Plan
    Primary bathroom
    • Features: Separate His/Hers, Whirlpool Tub
    Dining room
    • Features: Open Concept, Seats 12+
    Kitchen
    • Features: Breakfast Bar, Breakfast Room, Cabinets White, Eat-in Kitchen, Kitchen Island, Pantry Walk-In, Stone Counters, View to Family Room
    Heating
    • Forced Air, Natural Gas
    Cooling
    • Ceiling Fan(s), Central Air
    Appliances
    • Included: Dishwasher, Dryer, Gas Cooktop, Microwave, Refrigerator, Self Cleaning Oven, Washer
    • Laundry: Laundry Room, Lower Level
    Features
    • High Ceilings 9 ft Main, High Ceilings 10 ft Main, High Speed Internet
    • Flooring: Other
    • Windows: Double Pane Windows, Insulated Windows
    • Basement: Bath/Stubbed,Daylight,Exterior Entry,Finished,Full,Interior Entry
    • Number of fireplaces: 1
    • Fireplace features: Factory Built, Family Room
    • Common walls with other units/homes: No Common Walls
    Interior area
    • Total structure area: 4,330
    • Total interior livable area: 4,330 sqft
    • Finished area above ground: 3,000
    • Finished area below ground: 1,330

    Property

    Parking
    • Total spaces: 2
    • Parking features: Attached, Driveway, Garage, Garage Faces Side, Kitchen Level
    • Attached garage spaces: 2
    • Has uncovered spaces: Yes
    Accessibility
    • Accessibility features: None
    Features
    • Levels: One and One Half
    • Stories: 1
    • Patio & porch: Covered, Deck, Enclosed, Patio, Rear Porch
    • Exterior features: Private Yard, Other, No Dock
    • Pool features: Heated, In Ground
    • Has spa: Yes
    • Spa features: Bath, None
    • Fencing: Back Yard,Fenced,Wrought Iron
    • Has view: Yes
    • View description: Trees/Woods
    • Waterfront features: None
    • Body of water: None
    Lot
    • Size: 1.34 Acres
    • Features: Front Yard, Landscaped, Private, Sloped, Wooded
    Details
    • Additional structures: Other
    • Parcel number: 20011900580
    • Other equipment: Irrigation Equipment
    • Horse amenities: None

    Construction

    Type & style
    • Home type: SingleFamily
    • Architectural style: Ranch,Traditional
    • Property subtype: Single Family Residence, Residential
    Materials
    • Brick 4 Sides
    • Foundation: Brick/Mortar
    • Roof: Composition,Ridge Vents,Shingle
    Condition
    • Resale
    • New construction: No
    • Year built: 2002

    Utilities & green energy

    • Electric: 110 Volts, 220 Volts
    • Sewer: Septic Tank
    • Water: Public
    • Utilities for property: Cable Available, Electricity Available, Natural Gas Available, Phone Available, Underground Utilities, Water Available
    Green energy
    • Energy efficient items: None
    • Energy generation: None

    Community & neighborhood

    Security
    • Security features: Carbon Monoxide Detector(s), Smoke Detector(s)
    Community
    • Community features: Clubhouse, Homeowners Assoc, Pool, Sidewalks, Street Lights, Tennis Court(s)
    Location
    • Region: Acworth
    • Subdivision: The Aviary

    HOA & financial

    HOA
    • Has HOA: Yes
    • HOA fee: $1,200 semi-annually
    • Services included: Maintenance Grounds, Swim, Tennis

    Other

    Other facts
    • Listing terms: Cash,Conventional,FHA,VA Loan
    • Road surface type: Paved

    Price history

    DateEventPrice
    11/7/2024Sold$840,000-1.2%$194/sqft
    Source: FMLS GA #7441941 Report a problem
    9/2/2024Pending sale$850,000$196/sqft
    Source: FMLS GA #7441941 Report a problem
    8/22/2024Listed for sale$850,000+91%$196/sqft
    Source: FMLS GA #7441941 Report a problem
    3/14/2016Sold$445,000-3.2%$103/sqft
    Source: FMLS GA #5634869 Report a problem
    1/18/2016Pending sale$459,900$106/sqft
    Source: BHHS Georgia Properties-Cobb Roswell #5634869 Report a problem
    1/13/2016Listed for sale$459,900+27.8%$106/sqft
    Source: BHHS Georgia Properties-Cobb Roswell #5634869 Report a problem
    10/5/2011Sold$360,000-4%$83/sqft
    Source: Public Record Report a problem
    8/5/2011Price change$375,000-6%$87/sqft
    Source: Harry Norman, Realtors #4127346 Report a problem
    6/10/2011Price change$399,000-3.9%$92/sqft
    Source: Harry Norman, Realtors #4127346 Report a problem
    2/13/2011Price change$415,000-4.6%$96/sqft
    Source: Harry Norman, Realtors #4127346 Report a problem
    9/26/2010Listed for sale$435,000+28.7%$100/sqft
    Source: Harry Norman, Realtors #4127346 Report a problem
    12/30/2003Sold$338,000$78/sqft
    Source: Public Record Report a problem

    Public tax history

    YearProperty taxesTax assessment
    2024$7,324 +10%$286,212 +2.1%
    2023$6,656 -8.2%$280,428
    2022$7,253 +18.9%$280,428 +23.1%
    2021$6,102 +10.5%$227,844 +13.1%
    2020$5,524 $201,444
    2019$5,524 +10.2%$201,444 +13.2%
    2018$5,011 $178,000
    2017$5,011 +12.9%$178,000 +8.5%
    2016$4,438 -2.4%$164,028
    2015$4,548 +13.3%$164,028 +13.9%
    2014$4,015 -0.8%$143,988
    2013$4,049 -0.8%$143,988
    2012$4,083 +139%$143,988 -10.4%
    2011$1,708 +15.8%$160,704
    2010$1,475 -3.7%$160,704 -3.5%
    2009$1,530 -3.3%$166,524 -10.1%
    2006$1,583 +1.5%$185,332 +8.3%
    2005$1,560 $171,180
    2004$1,560 -9%$171,180 -8.3%
    2003$1,714 +43.5%$186,656 +366.6%
    2002$1,195 $40,000

    Find assessor info on the county website

    Neighborhood: 30101

    Nearby schools

    GreatSchools rating
    Schools provided by the listing agent
    • Elementary: Frey
    • Middle: Durham
    • High: Allatoona

    Source: FMLS GA. This data may not be complete. We recommend contacting the local school district to confirm school assignments for this home.

    Get a cash offer in 3 minutes
    Find out how much your home could sell for in as little as 3 minutes with a no-obligation cash offer.
    Estimated market value
    $855,000
    Get a cash offer in 3 minutes
    Find out how much your home could sell for in as little as 3 minutes with a no-obligation cash offer.
    Estimated market value
    $855,000