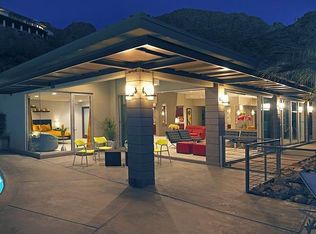
PERCHED GRACEFULLY INTO THE RUGGED EMBRACE OF CAMELBACK MOUNTAIN, THIS STUNNING CONTEMPORARY RESIDENCE STANDS AS A TESTAMENT TO ARCHITECTURAL PROWESS AND TIMELESS ELEGANCE. ORIGINALLY ENVISIONED BY GARRISON BAILEY, A DISTINGUISHED ASSOCIATE OF LOCAL LUMINARY BLAINE DRAKE AND A PROTEGE OF THE ICONIC FRANK LLOYD WRIGHT, THE HOME EMBODIES THE ESSENCE OF MID-CENTURY MODERN DESIGN WHILE EXUDING THE ALLURE OF A PALM SPRINGS-STYLE RETREAT. THROUGH A METICULOUS RECONSTRUCTION, EVERY FACET OF THIS CUSTOM ESTATE HAS BEEN ARTFULLY REIMAGINED, PRESERVING ITS ARCHITECTURAL HERITAGE WHILE EMBRACING MODERN LUXURY. AS YOU STEP THROUGH THE CUSTOM GLASS PIVOT FRONT DOOR, YOU'RE ENVELOPED BY A GRANDEUR THAT DEFINES THE SPACE—A VAST GREAT ROOM ADORNED WITH CURVED FLOOR-TO-CEILING WINDOWS THAT UNVEIL PANORAMIC VIEWS OF BOTH CITY LIGHTS AND THE SURROUNDING MOUNTAINS. A DUAL-SIDED FIREPLACE ANCHORS THE SPACE WITH WARMTH AND ELEGANCE. THE DINING ROOM, CROWNED WITH A ROUNDED COFFERED CEILING, BECKONS FOR INTIMATE GATHERINGS, LEADING EFFORTLESSLY TO THE DREAM CHEF'S KITCHEN. HERE, LIGHT WOOD CABINETRY HARMONIZES WITH SLEEK LINES, CULMINATING IN AN OVERSIZED WATERFALL ISLAND ADORNED WITH A CONTEMPORARY CHANDELIERA CULINARY OASIS OVERLOOKING THE MAJESTIC LANDSCAPE. THE MEDIA ROOM, A SANCTUARY OF COMFORT AND CHARACTER, BOASTS CUSTOM STONE ACCENT WALLS AND A BUILT-IN BAR, INVITING EVENINGS OF REFINED ENTERTAINMENT. RETREAT TO THE PRIMARY SUITE, WHERE SLIDING GLASS DOORS FRAME BREATHTAKING VIEWS, WHILE THE SPA-LIKE BATH INDULGES WITH DUAL SINKS AND FLOATING VANITIES, A WALK-IN SHOWER, AND A DESIGNER SOAKING TUB, SET AGAINST A BACKDROP OF CUSTOM-TILED WALLS. GUEST BEDROOMS AND BATHS OFFER UNPARALLELED COMFORT, EACH DETAIL METICULOUSLY CURATED. OUTSIDE, THE ALLURE OF CAMELBACK MOUNTAIN AND CITY LIGHTS BECKONA CUSTOM POOL MIRRORS BLUE SKIES, WHILE A SPRAWLING VIEWING BALCONY OFFERS AN ENCHANTING STAGE FOR ENTERTAINING UNDER THE STARS. A BUILT-IN FIREPIT AND LUSH SYNTHETIC GRASS COMPLETE THE OASIS, A TESTAMENT TO THE SEAMLESS FUSION OF MODERN LUXURY AND NATURAL SPLENDOR. THIS HOME IS A TESTAMENT TO THE SEAMLESS FUSION OF MODERN LUXURY AND NATURAL SPLENDOR, INVITING EVERY MOMENT TO BE EMBRACED AMIDST THE BREATHTAKING VISTAS.
Sold for $3,450,000
Zillow last checked:
Listing updated:
Bought with:
Non-MLS Agent
Non-MLS Office
Source: ARMLS,MLS#: 6657740
Price history
| Date | Event | Price |
|---|---|---|
| 5/5/2025 | Listing removed | $4,749,000+37.7%$881/sqft |
Source:  ARMLS #6560294 Report a problem ARMLS #6560294 Report a problem | ||
| 6/21/2024 | Sold | $3,450,000-16.9%$640/sqft |
Source: ARMLS #6657740 Report a problem | ||
| 6/17/2024 | Pending sale | $4,150,000$770/sqft |
Source: ARMLS #6657740 Report a problem | ||
| 6/7/2024 | Listed for sale | $4,150,000$770/sqft |
Source: ARMLS #6657740 Report a problem | ||
| 6/4/2024 | Pending sale | $4,150,000$770/sqft |
Source: ARMLS #6657740 Report a problem | ||
| 4/10/2024 | Price change | $4,150,000-2.4%$770/sqft |
Source: ARMLS #6657740 Report a problem | ||
| 3/22/2024 | Price change | $4,250,000-6.6%$788/sqft |
Source: ARMLS #6657740 Report a problem | ||
| 3/4/2024 | Price change | $4,550,000-2.2%$844/sqft |
Source: ARMLS #6657740 Report a problem | ||
| 1/31/2024 | Listed for sale | $4,650,000-15.4%$862/sqft |
Source: ARMLS #6657740 Report a problem | ||
| 1/23/2024 | Listing removed | $5,499,000+15.8%$1,020/sqft |
Source: ARMLS #6512403 Report a problem | ||
| 10/30/2023 | Price change | $4,749,000-1%$881/sqft |
Source: ARMLS #6560294 Report a problem | ||
| 8/10/2023 | Price change | $4,799,000-3.1%$890/sqft |
Source: ARMLS #6560294 Report a problem | ||
| 6/15/2023 | Price change | $4,950,000-6.5%$918/sqft |
Source: ARMLS #6560294 Report a problem | ||
| 5/24/2023 | Listed for sale | $5,295,000-3.7%$982/sqft |
Source: ARMLS #6560294 Report a problem | ||
| 5/24/2023 | Listing removed | $5,499,000$1,020/sqft |
Source: ARMLS #6512403 Report a problem | ||
| 2/18/2023 | Price change | $5,499,0000%$1,020/sqft |
Source: ARMLS #6512403 Report a problem | ||
| 1/26/2023 | Listed for sale | $5,499,999+96.8%$1,020/sqft |
Source: ARMLS #6512403 Report a problem | ||
| 3/18/2022 | Sold | $2,795,000-3.6%$518/sqft |
Source: ARMLS #6357296 Report a problem | ||
| 3/8/2022 | Contingent | $2,900,000$538/sqft |
Source: ARMLS #6357296 Report a problem | ||
| 3/7/2022 | Listed for sale | $2,900,000$538/sqft |
Source: ARMLS #6357296 Report a problem | ||
| 2/22/2022 | Contingent | $2,900,000$538/sqft |
Source: ARMLS #6357296 Report a problem | ||
| 2/18/2022 | Listed for sale | $2,900,000+65.8%$538/sqft |
Source: ARMLS #6357296 Report a problem | ||
| 11/30/2020 | Sold | $1,749,000$324/sqft |
Source: Public Record Report a problem | ||
| 11/16/2020 | Pending sale | $1,749,000$324/sqft |
Source: Russ Lyon Sotheby's International Realty #6114878 Report a problem | ||
| 8/8/2020 | Listed for sale | $1,749,000+84.1%$324/sqft |
Source: Russ Lyon Sotheby's International Realty #6114878 Report a problem | ||
| 11/19/1999 | Sold | $950,000+2.7%$176/sqft |
Source: Public Record Report a problem | ||
| 8/14/1998 | Sold | $925,000+90.7%$172/sqft |
Source: Public Record Report a problem | ||
| 1/17/1997 | Sold | $485,000+3.4%$90/sqft |
Source: Public Record Report a problem | ||
| 3/11/1994 | Sold | $469,000$87/sqft |
Source: Public Record Report a problem | ||
Nearby homes

Get a cash offer in 3 minutes
Find out how much your home could sell for in as little as 3 minutes with a no-obligation cash offer.
Estimated market value
$4,025,100
