Skip main navigation
Sold for $480,000
  • $480,000

    49581 Shire Ln, Canton, MI 48188

    3beds
    1,943sqft
    Single Family Residence
    Built in 2015
    6,969.6 Square Feet Lot
    $-- Zestimate®
    $247/sqft
    $2,515 Estimated rent

    Home value

    Not available

    Estimated sales range

    Not available

    $2,515/mo

    Zestimate® history
    Loading
    Loading...

    Owner options

    List your home for rent

    $2,515/mo

    Rent Zestimate®

    Find your next renter with Zillow Rental Manager. Plus, with online applications, you can quickly screen prospective tenants – for free.

    Learn more

    $2,515/mo

    Rent Zestimate®

    Refinance and save

    $3,413/mo

    Est. payment

    Refinancing to a lower rate could help reduce your monthly payments and save thousands over the life of the loan.

    See today's rates

    $3,413/mo

    Est. payment

    Explore your selling options

    Work with a Zillow partner agent

    Leverage their expertise and Zillow's premium Showcase listings to get your home seen by more buyers.

    Get started

    List with your own agent

    Get your home in front of millions of buyers by listing it on Zillow.

    Learn how to do it

    Sell it yourself

    Take full control of how buyers see your home on Zillow by listing For Sale by Owner (FSBO).

    List your home

    What's special

    Craft roomCozy carpetingGame roomMaster suiteGorgeous en suiteWalk-in closetTheater room
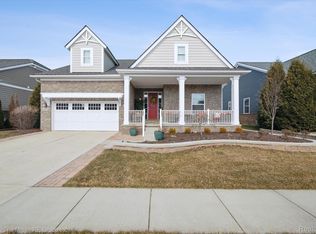
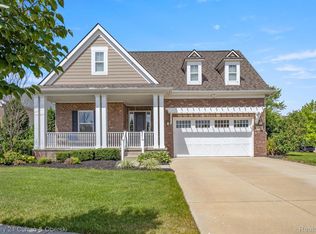
    This stunning home welcomes you before you even walk in the door with its beautiful landscaping all around! Inside of this welcoming home you will find glimmering hardwood floors, beautifully accentuated by the wealth of natural light flooding in from every angle. The lovely living room features plenty of room for the entire family to sit around and enjoy a movie or a big game coming up! The open and airy concept creates a very spacious feeling all throughout, and makes entertaining a breeze! Moving into the kitchen you will find amazing granite countertops featuring an undermounted sink with stainless steel appliances as well! In the master suite you will find cozy carpeting all around with a ceiling fan for maximum comfort. And speaking of comfort, enjoy a nice hot shower after work in the gorgeous en suite which also features a dual vanity as well as a makeup station, and access to the walk-in closet! Upstairs you will find two more lovely bedrooms as well! The unfinished basement is a perfect blank slate for anything you can imagine! From a game room, or a craft room, to a home gym or a theater room, it can be turned into anything you want!

    Zillow last checked:

    Listing updated:

    Listed by:

    Kristy K Horne 734-564-8375,

    Dwellings Michigan

    Bought with:

    Rose Lang, 6501252789

    KW Professionals

    Source: Realcomp II,MLS#: 20230069733MLS Logo

    Facts & features

    Interior

    Bedrooms & bathrooms
    • Bedrooms: 3
    • Bathrooms: 3
    • Full bathrooms: 2
    • 1/2 bathrooms: 1
    Primary bedroom
    • Level: Entry
    • Dimensions: 16 x 14
    Bedroom
    • Level: Entry
    • Dimensions: 14 x 10
    Bedroom
    • Level: Entry
    • Dimensions: 14 x 12
    Primary bathroom
    • Level: Entry
    • Dimensions: 10 x 9
    Other
    • Level: Entry
    • Dimensions: 7 x 5
    Other
    • Level: Entry
    • Dimensions: 5 x 5
    Dining room
    • Level: Entry
    • Dimensions: 12 x 12
    Great room
    • Level: Entry
    • Dimensions: 22 x 15
    Kitchen
    • Level: Entry
    • Dimensions: 12 x 11
    Laundry
    • Level: Entry
    Heating
    • Forced Air, Natural Gas
    Appliances
    • Included: Bar Fridge, Dishwasher, Disposal, Dryer, Free Standing Electric Range, Free Standing Refrigerator, Microwave, Stainless Steel Appliances, Washer
    • Laundry: Laundry Room
    Features
    • Basement: Unfinished
    • Has fireplace: No
    Interior area
    • Total interior livable area: 1,943 sqft
    • Finished area above ground: 1,943

    Property

    Parking
    • Total spaces: 2
    • Parking features: Two Car Garage, Attached, Electricityin Garage, Garage Faces Front, Garage Door Opener
    • Garage spaces: 2
    Features
    • Levels: One
    • Stories: 1
    • Entry location: GroundLevelwSteps
    • Patio & porch: Patio, Porch
    • Pool features: None
    Lot
    • Size: 6,969 sqft
    • Dimensions: 60.00 x 117.00
    Details
    • Parcel number: 71073060032000
    • Special conditions: Short Sale No,Standard

    Construction

    Type & style
    • Home type: SingleFamily
    • Architectural style: Ranch
    • Property subtype: Single Family Residence
    Materials
    • Brick, Vinyl Siding
    • Foundation: Basement, Poured
    • Roof: Asphalt
    Condition
    • New construction: No
    • Year built: 2015

    Utilities & green energy

    • Sewer: Public Sewer
    • Water: Public

    Community & neighborhood

    Location
    • Region: Canton
    • Subdivision: WAYNE COUNTY CONDO SUB PLAN 1014 (THE CORNERS AT CHERRY HILL)

    HOA & financial

    HOA
    • Has HOA: Yes
    • HOA fee: $100 monthly
    • Services included: Maintenance Grounds, Snow Removal
    • Association phone: 734-904-5900

    Other

    Other facts
    • Listing agreement: Exclusive Right To Sell
    • Listing terms: Cash,Conventional

    Price history

    DateEventPrice
    9/25/2023Sold$480,000-1%$247/sqft
    Source: Realcomp II #20230069733 Report a problem
    9/18/2023Pending sale$485,000$250/sqft
    Source: Realcomp II #20230069733 Report a problem
    8/25/2023Listed for sale$485,000$250/sqft
    Source: Realcomp II #20230069733 Report a problem

    Public tax history

    YearProperty taxesTax assessment
    2018-- --
    2017-- --
    2016-- --

    Find assessor info on the county website

    Neighborhood: 48188

    Nearby schools

    GreatSchools rating
    Get pre-qualified for a loan
    At Zillow Home Loans, we can pre-qualify you in as little as 5 minutes with no impact to your credit score.

    An equal housing lender. NMLS #10287.