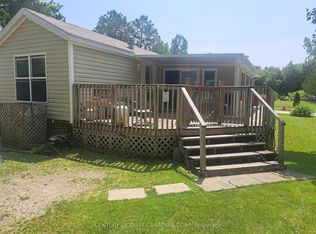
Welcome to Braemar Valley Park, a 50+ community offering year round living. This home sits on a double wide lot & features 2 bedrooms, 1 bathroom, a sun room full of natural light, ample cupboard/storage space, a propane fireplace, a large front deck built approximately 6 years ago and the stove, furnace & hot water tank are all approximately a year old. Outside you will find a 'U' shaped driveway, 2 garden sheds for convenience & a lot of produce - blackberries, blueberries, grapes, gooseberries, rhubarb & black currants. The park offers a clubhouse with laundry , a fitness room, a common room, a library/game room and your mail is delivered to the clubhouse. Enjoy the outdoor pool during the summer & evening strolls by the pond in the back of the park. Included in the lot fee are water, septic, common area maintenance, use of all amenities, road maintenance including snow removal & household garbage/recycling pickup. Your retirement & downsizing dream oasis is waiting at Braemar Valley Park.
For sale
C$150,000
495856 10th Line #40, East Zorra Tavistock, ON N4S 7V7
2beds
1baths
Mobile Home
Built in ----
-- sqft lot
$-- Zestimate®
C$--/sqft
C$-- HOA
What's special
Double wide lotPropane fireplace
- 15 days |
- 69 |
- 1 |
Zillow last checked:
Listing updated:
Listed by:
Gale Group Realty Brokerage Ltd
Source: TRREB,MLS®#: X13620964 Originating MLS®#: Woodstock Ingersoll Tillsonburg & Area Association of REALTORS
Originating MLS®#: Woodstock Ingersoll Tillsonburg & Area Association of REALTORSFacts & features
Interior
Bedrooms & bathrooms
- Bedrooms: 2
- Bathrooms: 1
Bedroom
- Level: Main
- Dimensions: 3.36 x 2.88
Bedroom
- Level: Main
- Dimensions: 2.95 x 3.28
Bathroom
- Level: Main
- Dimensions: 1.93 x 1.39
Dining room
- Level: Main
- Dimensions: 3.39 x 2.91
Kitchen
- Level: Main
- Dimensions: 3.39 x 4.7
Living room
- Level: Main
- Dimensions: 2.95 x 5.79
Sunroom
- Level: Main
- Dimensions: 2.95 x 2.6
Heating
- Forced Air, Propane
Cooling
- None
Features
- Other, Primary Bedroom - Main Floor, Storage
- Basement: None
- Has fireplace: Yes
- Fireplace features: Propane
Interior area
- Living area range: 700-1100 null
Video & virtual tour
Property
Parking
- Total spaces: 2
- Parking features: Private
Features
- Patio & porch: Deck
- Exterior features: Year Round Living
- Has private pool: Yes
- Pool features: Community, In Ground
Details
- Additional structures: Garden Shed
Construction
Type & style
- Home type: MobileManufactured
- Architectural style: Other
- Property subtype: Mobile Home
Materials
- Aluminum Siding
- Foundation: Unknown
- Roof: Shingle,Other,Unknown
Utilities & green energy
- Sewer: Septic
Community & HOA
Location
- Region: East Zorra Tavistock
Financial & listing details
- Annual tax amount: C$119
- Date on market: 7/30/2026
Price history
Price history is unavailable.
Public tax history
Tax history is unavailable.
Climate risks
Neighborhood: N4S
Nearby schools
GreatSchools rating
No schools nearby
We couldn't find any schools near this home.
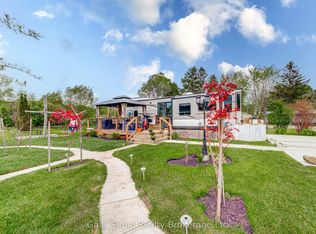
- C$189,9002 bd1 ba-- sqft495856 10th Line #92, East Zorra Tavistock, ON N4S7V7For Sale
- C$2,800,0005 bd6 ba4.3k sqft845012 Braemar Sideroad, East Zorra Tavistock, ON N4S7W1Sold

- C$152,0002 bd1 ba-- sqft596101 State Highway 59 #11, East Zorra Tavistock, ON N4S7W1For Sale
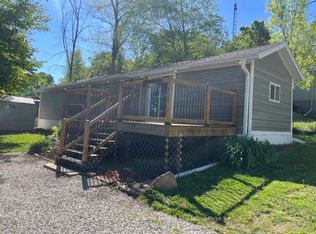
- C$50,0001 bd1 ba-- sqft596101 Oxford Hwy #59-5, East Zorra Tavistock, ON N4S7W1For Sale
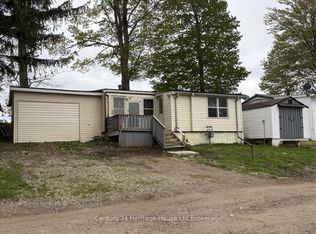
- C$50,0001 bd1 ba-- sqft596101 Oxfo Road Hwy #59, East Zorra Tavistock, ON N4S7W1For Sale
- C$189,90026 sqft436123 43rd Line, Zorra, ON N0J1J0Lot/Land
- C$---- bd-- ba-- sqft357 Masters Dr, Woodstock, ON N4T0L2Off Market
- C$--5 bd5 ba-- sqft117 Birdie Ct, Woodstock, ON N4T0N3Off Market
Similar homes
- C$189,9002 bd1 ba-- sqft495856 10th Line #92, East Zorra Tavistock, ON N4S 7V7For SaleMLS ID #X13564972, Gale Group Realty Brokerage Ltd. TRREB
- C$152,0002 bd1 ba-- sqft596101 State Highway 59 #11, East Zorra Tavistock, ON N4S 7W1For SaleMLS ID #X13213068, Century 21 Heritage House Ltd Brokerage. TRREB
- C$199,9002 bd2 ba-- sqft200 Agnes St #15, Thames Centre, ON N0M 2P0For Sale
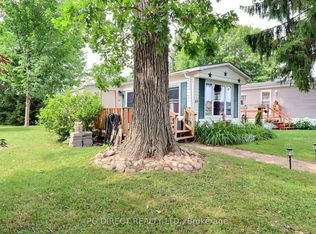 MLS ID #X13595620, PG DIRECT REALTY LTD.. TRREB
 - C$79,5002 bd1 ba-- sqft256440 Sunova Cres #501, Zorra, ON N0M 2G0For Sale
 MLS ID #X13219112, CENTURY 21 FIRST CANADIAN CORP. TRREB
 - C$169,0001 bd1 ba560 sqft99 4th Concession Rd #614, Burford, ON N0E 1A0For SaleMLS ID #40850406, Allison Marry, Salesperson, Revel Realty Inc. ITSO
- C$124,9001 bd1 ba297 sqft99 4th Concession Rd #148, Burford, ON N0E 1A0For SaleMLS ID #40828177, Cahit Tutak, Salesperson, EXP REALTY. ITSO
- C$199,0001 bd2 ba-- sqft200 McCarthy Rd #164, Stratford, ON N5A 0B6For SaleMLS ID #X13168712, ONE PERCENT REALTY LTD.. TRREB
