Skip main navigation
Sold for $975,000
  • $975,000

    4959 BAYSHORE BOULEVARD #4959, TAMPA, FL 33611

    3beds
    2,827sqft
    Condominium
    Built in 1988
    -- sqft lot
    $1,198,900 Zestimate®
    $345/sqft
    $5,543 Estimated rent

    Home value

    $1,198,900

    $1.07M - $1.35M

    $5,543/mo

    Zestimate® history
    Loading
    Loading...

    Owner options

    List your home for rent

    $5,543/mo

    Rent Zestimate®

    Find your next renter with Zillow Rental Manager. Plus, with online applications, you can quickly screen prospective tenants – for free.

    Learn more

    $5,543/mo

    Rent Zestimate®

    Refinance and save

    $8,481/mo

    Est. payment

    Refinancing to a lower rate could help reduce your monthly payments and save thousands over the life of the loan.

    See today's rates

    $8,481/mo

    Est. payment

    Explore your selling options

    Work with a Zillow partner agent

    Leverage their expertise and Zillow's premium Showcase listings to get your home seen by more buyers.

    Get started

    List with your own agent

    Get your home in front of millions of buyers by listing it on Zillow.

    Learn how to do it

    Sell it yourself

    Take full control of how buyers see your home on Zillow by listing For Sale by Owner (FSBO).

    List your home

    What's special

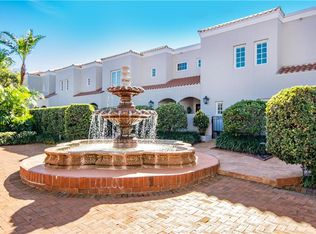
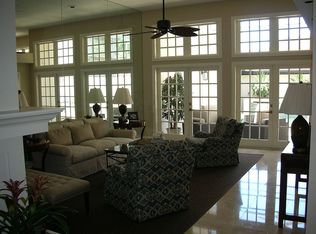
    MOTIVATED SELLER AND PRICE IMPROVEMENT!!! Welcome to the epitome of luxury living on the renowned Bayshore Boulevard in South Tampa. Step into this exquisite 3-bedroom, 3-bathroom townhome "style" condo which boasts a private pool, spa, and a rare 3-car garage, offering the ultimate in comfort and convenience. Situated in the heart of South Tampa, right off Bayshore Boulevard, this townhome style condo offers unparalleled access to the waterfront, vibrant restaurants, and downtown Tampa's bustling activities. Enjoy the coveted Bayshore lifestyle with breathtaking views and endless entertainment options at your doorstep. Spanning almost 2900 square feet, this home provides ample space for luxurious living. The open floor plan seamlessly integrates the recently updated kitchen, dining room, and family room, creating a perfect environment for both entertaining and relaxation. While the interior may retain some antique charm, it features modern upgrades that enhance comfort and style. Revel in the beauty of hardwood floors, wooden cabinets, and granite countertops in the kitchen, creating a sophisticated culinary space. Admire the elegant double-sided gas fireplace in the dining room and living room, offering warmth and ambiance on chilly evenings. The first floor includes a convenient bedroom and bathroom, ideal for guests or as a private retreat. Upstairs, discover a spacious family room with built-in cabinets, a perfect spot for a desk and library area, along with two additional bedrooms and bathrooms. Then step outside to your private sanctuary, complete with a refreshing pool and spa, perfect for cooling off on hot summer days or relaxing under the stars in the evenings. The second-floor balcony offers stunning views of the surrounding area, providing a peaceful escape from the hustle and bustle of city life. Enjoy the benefits of living in a well-maintained complex with a great community atmosphere. Alley access and a 3-car garage provide convenience and security for residents. Don't miss the opportunity to immerse yourself in the luxury and convenience of this fabulous condo on Bayshore Boulevard. Schedule your private tour today and discover the unmatched lifestyle awaiting you in South Tampa.

    Zillow last checked:

    Listing updated:

    Listed by:

    Tammy Brophy Wenzel 727-463-9522,

    BROPHY REAL ESTATE 727-463-9522

    Bought with:

    Emma Yepsen Pardo, 3371485

    COMPASS FLORIDA, LLC

    Source: Stellar MLS,MLS#: U8240267MLS LogoOriginating MLS: Pinellas Suncoast

    Facts & features

    Interior

    Bedrooms & bathrooms
    • Bedrooms: 3
    • Bathrooms: 3
    • Full bathrooms: 3
    Rooms
    • Room types: Den/Library/Office, Family Room, Dining Room, Living Room, Great Room, Utility Room
    Primary bedroom
    • Features: Walk-In Closet(s)
    • Level: Second
    • Dimensions: 14.1x21.7
    Bedroom 2
    • Features: Walk-In Closet(s)
    • Level: First
    • Dimensions: 12x15.1
    Bedroom 3
    • Features: Walk-In Closet(s)
    • Level: Second
    • Dimensions: 15.4x15.1
    Bathroom 1
    • Level: First
    • Dimensions: 7.5x8.5
    Dinette
    • Level: First
    • Dimensions: 10.7x9.2
    Dining room
    • Level: First
    • Dimensions: 26.5x14.1
    Family room
    • Level: Second
    • Dimensions: 26.5x17.1
    Foyer
    • Level: First
    • Dimensions: 14.1x8.7
    Kitchen
    • Level: First
    • Dimensions: 10.7x14.1
    Laundry
    • Level: First
    • Dimensions: 7.11x9.2
    Living room
    • Level: First
    • Dimensions: 18.2x20.8
    Heating
    • Central
    Cooling
    • Central Air
    Appliances
    • Included: Dishwasher, Disposal, Dryer, Electric Water Heater, Microwave, Range, Range Hood, Refrigerator, Washer
    • Laundry: Laundry Room
    Features
    • Cathedral Ceiling(s), Ceiling Fan(s), Solid Surface Counters, Solid Wood Cabinets, Split Bedroom, Stone Counters, Vaulted Ceiling(s)
    • Flooring: Carpet, Hardwood
    • Windows: Window Treatments
    • Has fireplace: Yes
    • Fireplace features: Gas
    Interior area
    • Total structure area: 2,837
    • Total interior livable area: 2,827 sqft

    Property

    Parking
    • Total spaces: 3
    • Parking features: Alley Access, Deeded, Garage Door Opener, Garage Faces Rear, Golf Cart Parking, Guest, Oversized, Parking Pad
    • Garage spaces: 3
    • Has uncovered spaces: Yes
    Features
    • Levels: Two
    • Stories: 2
    • Exterior features: Awning(s), Courtyard, Lighting
    • Has private pool: Yes
    • Pool features: Gunite, In Ground
    • Has spa: Yes
    • Spa features: Heated, In Ground
    Lot
    • Size: 2,693 Square Feet
    Details
    • Parcel number: A1030183YY0000004959A.0
    • Zoning: RM-35
    • Special conditions: None

    Construction

    Type & style
    • Home type: Condo
    • Property subtype: Condominium
    Materials
    • Block, Stucco
    • Foundation: Block
    • Roof: Tile
    Condition
    • New construction: No
    • Year built: 1988

    Utilities & green energy

    • Sewer: Public Sewer
    • Water: Public
    • Utilities for property: Cable Available, Cable Connected, Electricity Available, Electricity Connected, Sewer Connected, Street Lights, Water Connected

    Community & HOA

    Community
    • Features: Buyer Approval Required, Community Mailbox, Deed Restrictions, Gated Community - No Guard
    • Pet fee: $0 monthly
    • Subdivision: ADESTE A CONDO
    HOA
    • Has HOA: Yes
    • Services included: Cable TV, Reserve Fund, Maintenance Structure, Maintenance Grounds, Manager, Pest Control, Sewer, Trash, Water
    • HOA fee: $1,731 monthly
    • HOA name: Amanda
    • HOA phone: 813-908-0766
    Location
    • Region: Tampa

    Financial & listing details

    • Price per square foot: $345/sqft
    • Annual tax amount: $5,503
    • Date on market: 4/24/2024
    • Cumulative days on market: 96 days
    • Listing terms: Cash,Conventional,VA Loan
    • Ownership: Fee Simple
    • Total actual rent: 0
    • Electric utility on property: Yes
    • Road surface type: Paved

    Price history

    DateEventPrice
    8/29/2024Sold$975,000-11.3%$345/sqft
    Source: Stellar MLS #U8240267 Report a problem
    7/30/2024Pending sale$1,099,000$389/sqft
    Source: Stellar MLS #U8240267 Report a problem
    6/14/2024Price change$1,099,000-8.3%$389/sqft
    Source: Stellar MLS #U8240267 Report a problem
    6/4/2024Price change$1,199,000-7.4%$424/sqft
    Source: Stellar MLS #U8240267 Report a problem
    5/27/2024Price change$1,295,000-13.4%$458/sqft
    Source: Stellar MLS #U8240267 Report a problem
    5/2/2024Price change$1,495,000+15.4%$529/sqft
    Source: Stellar MLS #U8240267 Report a problem
    4/24/2024Listed for sale$1,295,000$458/sqft
    Source: Stellar MLS #U8240267 Report a problem

    Public tax history

    Tax history is unavailable.

    Neighborhood: Ballast Point

    Nearby schools

    GreatSchools rating
    Get a cash offer in 3 minutes
    Find out how much your home could sell for in as little as 3 minutes with a no-obligation cash offer.
    Estimated market value
    $1,198,900
    Get a cash offer in 3 minutes
    Find out how much your home could sell for in as little as 3 minutes with a no-obligation cash offer.
    Estimated market value
    $1,198,900