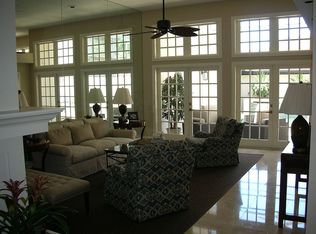
Welcome to ADESTE on Bayshore Step into the charm and elegance of this rare two-story condo that lives like a single-family home, nestled an exclusive, 17-residence gated community ideally located on iconic Bayshore Boulevard, just south of Gandy. Situated in a high and dry area with NO PAST HURRICANE FLOODING, this South Tampa gem is steps from Ballast Point Park, the Tampa Yacht & Country Club, and offers a walkable, coastal lifestyle just minutes from iconic Bayshore Blvd., downtown Tampa. Association fees include Spectrum Cable TV & Internet, Common Area Taxes, Hazard Insurance, Two Flood Insurance policies, Maintenance Exterior, Maintenance Grounds, Association Management, Sewer, Trash, Water. Pass through ADESTE’s private gate to find a beautifully maintained enclave with a tranquil water fountain, Mediterranean-inspired architecture, and brick driveways with guest parking inside the gate. The two-car garage with a private driveway off Pilgrims Pathway provides even more convenience — plus plenty of room for bike storage and more. Inside, this home welcomes you with rich hardwood floors, crown molding, 12' volume ceilings and a flexible layout designed for both everyday living and elegant entertaining. The first floor features a formal living room, dining room, and a spacious bedroom with en suite bath and French doors serving as a dual primary bedroom. A two-sided gas fireplace adds warmth and ambiance to both the living and dining areas, and a dry bar adds functionality and charm. Step outside to your own enclosed, heated pool and spa — perfect for relaxing or entertaining year-round. Upstairs, the primary suite is a true retreat, with a private balcony ideal for morning coffee or evening relaxation. The large loft-style family room offers flexibility as a second living area, media room, or home office. Natural light fills the upstairs thanks to skylights in both the loft and the spa-like primary bathroom, creating a warm and inviting feel throughout. The bathroom also features generous storage, and some owners have converted the linen closet into a second gas fireplace — offering even more potential. It’s no surprise this private community has been home to two former Tampa mayors and actor Sebastian Stan — offering the perfect blend of security, serenity, and style in one of South Tampa’s most coveted locations.
Sold for $975,000
$975,000
4965 BAYSHORE BOULEVARD #4965, TAMPA, FL 33611
3beds
2,675sqft
Condominium
Built in 1988
-- sqft lot
$962,500 Zestimate®
$364/sqft
$5,355 Estimated rent
Home value
$962,500
Estimated sales range
Not available
$5,355/mo
Zestimate® history
Owner options
List your home for rent
$5,355/mo
Rent Zestimate®
Find your next renter with Zillow Rental Manager. Plus, with online applications, you can quickly screen prospective tenants – for free.
$5,355/mo
Rent Zestimate®
Refinance and save
$8,631/mo
Est. payment
Refinancing to a lower rate could help reduce your monthly payments and save thousands over the life of the loan.
$8,631/mo
Est. payment
Explore your selling options
Work with a Zillow partner agent
Leverage their expertise and Zillow's premium Showcase listings to get your home seen by more buyers.
Get startedList with your own agent
Get your home in front of millions of buyers by listing it on Zillow.
Learn how to do itSell it yourself
Take full control of how buyers see your home on Zillow by listing For Sale by Owner (FSBO).
List your homeWhat's special
Two-sided gas fireplacePrivate balconyHigh and dry areaLarge loft-style family roomFlexible layoutFrench doorsTranquil water fountain
Zillow last checked:
Listing updated:
Listed by:
Lisa Busser 813-598-8363,
RENAISSANCE REALTY GROUP 813-598-8363
Bought with:
Gail Underwood, 3382537
SMITH & ASSOCIATES REAL ESTATE
Source: Stellar MLS,MLS#: TB8406492 Originating MLS: Suncoast Tampa
Originating MLS: Suncoast Tampa
Facts & features
Interior
Bedrooms & bathrooms
- Bedrooms: 3
- Bathrooms: 3
- Full bathrooms: 3
Rooms
- Room types: Family Room, Dining Room, Utility Room
Primary bedroom
- Features: En Suite Bathroom, Walk-In Closet(s)
- Level: Second
- Area: 280 Square Feet
- Dimensions: 14x20
Bedroom 2
- Features: En Suite Bathroom, Walk-In Closet(s)
- Level: First
- Area: 168 Square Feet
- Dimensions: 12x14
Primary bathroom
- Features: Garden Bath, Walk-In Closet(s)
- Level: Second
- Area: 238 Square Feet
- Dimensions: 14x17
Bathroom 2
- Features: Shower No Tub
- Level: First
- Area: 44 Square Feet
- Dimensions: 5.5x8
Bathroom 3
- Features: Tub With Shower
- Level: Second
- Area: 39.5 Square Feet
- Dimensions: 7.9x5
Bathroom 3
- Features: Walk-In Closet(s)
- Level: Second
- Area: 210 Square Feet
- Dimensions: 15x14
Balcony porch lanai
- Level: Second
- Area: 78 Square Feet
- Dimensions: 6.5x12
Dinette
- Level: First
- Area: 100 Square Feet
- Dimensions: 10x10
Dining room
- Features: Other
- Level: First
- Area: 302.67 Square Feet
- Dimensions: 17.1x17.7
Family room
- Level: Second
- Area: 283.4 Square Feet
- Dimensions: 13x21.8
Kitchen
- Features: Pantry
- Level: First
- Area: 140 Square Feet
- Dimensions: 10x14
Living room
- Features: Built-In Shelving
- Level: First
- Area: 262.08 Square Feet
- Dimensions: 15.6x16.8
Heating
- Central, Electric, Heat Pump, Zoned
Cooling
- Central Air
Appliances
- Included: Dishwasher, Disposal, Dryer, Electric Water Heater, Microwave, Range, Refrigerator, Washer
- Laundry: Inside, Laundry Room
Features
- Built-in Features, Ceiling Fan(s), Crown Molding, Dry Bar, Eating Space In Kitchen, High Ceilings, Living Room/Dining Room Combo, Primary Bedroom Main Floor, PrimaryBedroom Upstairs, Solid Surface Counters, Solid Wood Cabinets, Split Bedroom, Stone Counters, Walk-In Closet(s)
- Flooring: Carpet, Ceramic Tile, Engineered Hardwood
- Doors: French Doors
- Windows: Blinds, ENERGY STAR Qualified Windows, Storm Window(s), Skylight(s), Window Treatments, Hurricane Shutters
- Has fireplace: Yes
- Fireplace features: Gas, Living Room, Non Wood Burning, Other Room
Interior area
- Total structure area: 3,320
- Total interior livable area: 2,675 sqft
Property
Parking
- Total spaces: 2
- Parking features: Deeded, Driveway, Garage Door Opener, Garage Faces Rear, Ground Level, Guest, Off Street
- Attached garage spaces: 2
- Has uncovered spaces: Yes
Accessibility
- Accessibility features: Accessible Entrance, Accessible Full Bath, Accessible Kitchen, Accessible Central Living Area
Features
- Levels: Two
- Stories: 2
- Patio & porch: Covered, Deck, Enclosed, Front Porch, Screened
- Exterior features: Balcony, Courtyard, Garden, Lighting, Private Mailbox, Rain Gutters, Sidewalk, Sprinkler Metered
- Has private pool: Yes
- Pool features: Auto Cleaner, Gunite, Heated, In Ground, Screen Enclosure, Tile
- Has spa: Yes
- Spa features: Heated, In Ground
- Has view: Yes
- View description: Garden, Pool
Lot
- Size: 2,703 Square Feet
- Features: FloodZone, City Lot, Landscaped, Sidewalk
- Residential vegetation: Mature Landscaping
Details
- Parcel number: A1030183YY0000004965A.0
- Zoning: RM-35
- Special conditions: None
Construction
Type & style
- Home type: Condo
- Architectural style: Mediterranean,Traditional
- Property subtype: Condominium
Materials
- Block, Stucco
- Foundation: Block, Slab
- Roof: Tile
Condition
- Completed
- New construction: No
- Year built: 1988
Utilities & green energy
- Sewer: Public Sewer
- Water: Public
- Utilities for property: Cable Connected, Electricity Connected, Fire Hydrant, Natural Gas Available, Public, Sewer Connected, Sprinkler Meter, Street Lights, Underground Utilities
Community & HOA
Community
- Features: Community Mailbox, Deed Restrictions, Gated Community - No Guard
- Security: Gated Community, Security System, Smoke Detector(s)
- Pet fee: $0 monthly
- Subdivision: ADESTE A CONDO
HOA
- Has HOA: Yes
- Services included: Cable TV, Common Area Taxes, Insurance, Internet, Maintenance Structure, Maintenance Grounds, Manager, Sewer, Trash, Water
- HOA fee: $1,880 monthly
- HOA name: Westcoast Management/Amanda
- HOA phone: 813-908-0766
Location
- Region: Tampa
Financial & listing details
- Price per square foot: $364/sqft
- Annual tax amount: $5,494
- Date on market: 7/15/2025
- Cumulative days on market: 113 days
- Listing terms: Cash,Conventional,FHA,VA Loan
- Ownership: Condominium
- Total actual rent: 0
- Electric utility on property: Yes
- Road surface type: Paved, Asphalt
Price history
| Date | Event | Price |
|---|---|---|
| 12/19/2025 | Sold | $975,000-7.1%$364/sqft |
Source:  Stellar MLS #TB8406492 Report a problem Stellar MLS #TB8406492 Report a problem | ||
| 11/14/2025 | Pending sale | $1,050,000$393/sqft |
Source: Stellar MLS #TB8406492 Report a problem | ||
| 8/27/2025 | Price change | $1,050,000-2.3%$393/sqft |
Source: Stellar MLS #TB8406492 Report a problem | ||
| 7/31/2025 | Listed for sale | $1,075,000$402/sqft |
Source: Stellar MLS #TB8406492 Report a problem | ||
| 7/26/2025 | Pending sale | $1,075,000$402/sqft |
Source: Stellar MLS #TB8406492 Report a problem | ||
| 7/15/2025 | Listed for sale | $1,075,000$402/sqft |
Source: Stellar MLS #TB8406492 Report a problem | ||
Public tax history
Tax history is unavailable.
Neighborhood: Ballast Point
Nearby homes
- $975,0003 bd3 ba2.6k sqft4965 Bayshore Blvd, Tampa, FL 33611Sold
- $1,071,2003 bd3 ba2.6k sqft4967 Bayshore Blvd, Tampa, FL 33611Off Market
- $1,219,0003 bd3 ba2.8k sqft4963 Bayshore Blvd, Tampa, FL 33611Off Market
- $1,217,0003 bd3 ba3.1k sqft4969 Bayshore Blvd, Tampa, FL 33611Off Market
- $1,300,3003 bd3 ba2.6k sqft4961 Bayshore Blvd, Tampa, FL 33611Off Market
- $1,141,4004 bd3 ba2.8k sqft4971 Bayshore Blvd, Tampa, FL 33611Off Market
- $975,0003 bd3 ba2.8k sqft4959 Bayshore Blvd #4959, Tampa, FL 33611Sold
- $975,0003 bd3 ba3k sqft4959 Bayshore Blvd, Tampa, FL 33611Sold
Nearby schools
GreatSchools rating
- 9/10Ballast Point Elementary SchoolGrades: PK-5Distance: 0.2 mi
- 5/10Madison Middle SchoolGrades: 6-8Distance: 2.3 mi
- 6/10Robinson High SchoolGrades: 9-12Distance: 2.2 mi
Schools provided by the listing agent
- Elementary: Ballast Point-HB
- Middle: Madison-HB
- High: Robinson-HB
Source: Stellar MLS. This data may not be complete. We recommend contacting the local school district to confirm school assignments for this home.
Get a cash offer in 3 minutes
Find out how much your home could sell for in as little as 3 minutes with a no-obligation cash offer.
Estimated market value
$962,500
Get a cash offer in 3 minutes
Find out how much your home could sell for in as little as 3 minutes with a no-obligation cash offer.
Estimated market value
$962,500
- Florida
- Hillsborough County
- Tampa
- 33611
- Ballast Point
- 4965 BAYSHORE BOULEVARD Unit 4965
