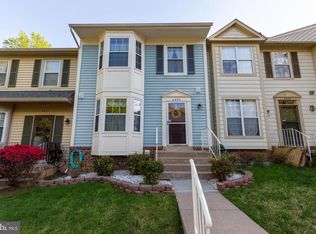
Open House this Sunday, January 3rd, from 1:00 to 3:00 PM! Don’t miss this second chance to make this stunning property yours! This charming home is back on the market after the previous buyer’s financing fell through, and now it’s ready for a new owner to call it home. Welcome to this exceptional, beautifully updated 3-level townhome, in the highly sought-after Logan Woods community. Offering almost 2,000 sq. ft. of meticulously maintained living space, this home seamlessly blends modern amenities with comfortable living. From its spacious rooms to the tranquil outdoor spaces, every detail has been carefully designed to provide a functional yet stylish home. Featuring 3 spacious bedrooms, 2.5 baths, and a bright, open layout, this home boasts a large eat-in kitchen with granite countertops, upgraded stainless steel appliances, and a pantry. A deck just off the kitchen is perfect for outdoor entertaining or relaxing with wooded views. The main level is designed with an open-concept layout, ensuring that you have ample space for family gatherings and entertaining. The upper level offers 3 generous bedrooms, each designed to provide comfort and privacy. The master bedroom is truly a retreat, featuring vaulted ceilings, a spacious walk-in closet, and a luxurious en-suite bath. Two additional bedrooms are well-sized and share a full bath in the hallway, making this level perfect for families or guests. All carpets on the upper level were replaced in November 2024, ensuring that the home feels fresh and updated. The roof was replaced in 2023, the deck was resurfaced in 2022, and the home has been meticulously maintained. The entire house, including the ceilings, was freshly painted in 2022, creating a bright and airy ambiance throughout. Step inside to discover a welcoming, sunlit interior featuring new luxury vinyl plank (LVP) flooring throughout the main level, including the living room, dining room, and kitchen. This easy-to-maintain flooring adds a contemporary touch while providing durability for daily living. One of the standout features of this home is the fully finished walk-out basement, offering additional living space that can be customized to suit your needs. The basement is equipped with newly installed recessed lighting, making the space feel bright and welcoming. Whether you envision a home office, gym, playroom, or entertainment area, this space is sure to impress. The basement is also plumbed with a rough-in for a fourth bathroom, providing an easy opportunity for expansion if desired. The walk-out provides convenient access to the large, fenced backyard and patio area, perfect for outdoor activities or enjoying the privacy of the woods behind the property. Nestled in a peaceful enclave of well-maintained townhomes, this property is surrounded by beautiful single-family homes, providing both privacy and a sense of community. This charming home is located in a quiet cul-de-sac with two assigned parking spaces just outside the front door. The well-kept exterior exudes curb appeal, while the rear of the home offers a fully fenced backyard, ideal for pets, children, or simply enjoying the peaceful surroundings. Backing to mature trees, the outdoor space provides an unmatched level of privacy. This home is a must-see. schedule your private tour today and experience everything this home has to offer!
Sold for $439,000
Zillow last checked:
Listing updated:
Bought with:
Monica Manosalva, 0225241309
Real Broker, LLC
Source: Bright MLS,MLS#: VAPW2083492
Price history
| Date | Event | Price |
|---|---|---|
| 2/3/2025 | Sold | $439,000+2.3%$226/sqft |
Source:  Bright MLS #VAPW2083492 Report a problem Bright MLS #VAPW2083492 Report a problem | ||
| 1/7/2025 | Contingent | $429,000$221/sqft |
Source: Bright MLS #VAPW2083492 Report a problem | ||
| 12/31/2024 | Listed for sale | $429,000$221/sqft |
Source: Bright MLS #VAPW2083492 Report a problem | ||
| 12/7/2024 | Pending sale | $429,000$221/sqft |
Source: Bright MLS #VAPW2083492 Report a problem | ||
| 12/4/2024 | Price change | $429,000-2.5%$221/sqft |
Source: Bright MLS #VAPW2083492 Report a problem | ||
| 11/26/2024 | Listed for sale | $440,000+76%$227/sqft |
Source: Bright MLS #VAPW2083492 Report a problem | ||
| 4/24/2017 | Sold | $250,000$129/sqft |
Source: Public Record Report a problem | ||
| 3/17/2017 | Pending sale | $250,000$129/sqft |
Source: Keller Williams - Falls Church #PW9887425 Report a problem | ||
| 3/16/2017 | Listed for sale | $250,000$129/sqft |
Source: Keller Williams - Falls Church #PW9887425 Report a problem | ||
| 12/23/2016 | Listing removed | $250,000$129/sqft |
Source: Keller Williams - Falls Church #PW9683006 Report a problem | ||
| 7/30/2016 | Price change | $250,000+0.4%$129/sqft |
Source: Keller Williams - Falls Church #PW9683006 Report a problem | ||
| 6/10/2016 | Listed for sale | $249,000+29.7%$128/sqft |
Source: Keller Williams - Falls Church #PW9683006 Report a problem | ||
| 6/1/2010 | Sold | $192,000-4%$99/sqft |
Source: Public Record Report a problem | ||
| 4/22/2010 | Price change | $199,900+2.5%$103/sqft |
Source: Fairfax Realty,Inc. #PW7299164 Report a problem | ||
| 4/7/2010 | Listed for sale | $195,000+45%$101/sqft |
Source: Fairfax Realty,Inc. #PW7299164 Report a problem | ||
| 2/26/2010 | Sold | $134,500-58.6%$69/sqft |
Source: Public Record Report a problem | ||
| 8/2/2005 | Sold | $325,000+23.8%$168/sqft |
Source: Public Record Report a problem | ||
| 9/30/2004 | Sold | $262,500+173.7%$135/sqft |
Source: Public Record Report a problem | ||
| 6/30/1997 | Sold | $95,900$49/sqft |
Source: Public Record Report a problem | ||
Nearby homes


Get a cash offer in 3 minutes
Find out how much your home could sell for in as little as 3 minutes with a no-obligation cash offer.
Estimated market value
$432,900
