Skip main navigation
Sold for $440,000
  • $440,000

    4967 Lambsgate Ln, Woodbridge, VA 22193

    3beds
    1,846sqft
    Townhouse
    Built in 1990
    1,581 Square Feet Lot
    $459,000 Zestimate®
    $238/sqft
    $2,720 Estimated rent

    Home value

    $459,000

    $436,000 - $482,000

    $2,720/mo

    Zestimate® history
    Loading
    Loading...

    Owner options

    List your home for rent

    $2,720/mo

    Rent Zestimate®

    Find your next renter with Zillow Rental Manager. Plus, with online applications, you can quickly screen prospective tenants – for free.

    Learn more

    $2,720/mo

    Rent Zestimate®

    Refinance and save

    $2,771/mo

    Est. payment

    Refinancing to a lower rate could help reduce your monthly payments and save thousands over the life of the loan.

    See today's rates

    $2,771/mo

    Est. payment

    Explore your selling options

    Work with a Zillow partner agent

    Leverage their expertise and Zillow's premium Showcase listings to get your home seen by more buyers.

    Get started

    List with your own agent

    Get your home in front of millions of buyers by listing it on Zillow.

    Learn how to do it

    Sell it yourself

    Take full control of how buyers see your home on Zillow by listing For Sale by Owner (FSBO).

    List your home

    What's special

    Ac systemNew vanitiesModern livingPristine white quartz countertopsNew durable lvp flooringHuge deckFrench door
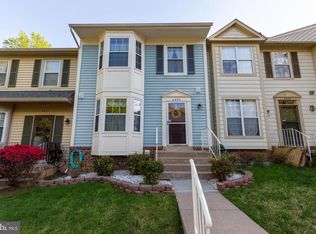
    OFFER DUE BY SUNDAY 5 PM, but seller reserve the right to accept a GREAT offer anytime, Prepare to be enchanted by a meticulously maintained three-level townhome that harmoniously blends elegance with comfort, crafting a living space that not only speaks but sings of warmth and modernity. Upon entering, you are greeted by a fresh coat of designer-selected paint, draping the walls with contemporary charm and setting a sophisticated stage for the stories yet to unfold. The front bay windows invite the sun to perform its daily ballet on the gleaming hardwood floors that grace both the living and dining rooms, creating a luminous backdrop for memories waiting to be cherished. Each step within this abode leads you through chapters of thoughtful design and inviting ambiance. At the heart of this home, the kitchen unveils a tale of modern elegance. Shaker style new white cabinets complement the pristine white quartz countertops, crafting a visual symphony of light and space. The new durable LVP flooring underfoot promises enduring beauty and resilience, while state-of-the-art stainless steel appliances stand at the ready for culinary adventures. A French door opens to reveal a huge deck, seamlessly marrying the joy of cooking with the sublime beauty of nature, inviting you to indulge in moments of serene contemplation or vibrant social gatherings. Ascend to the upper levels, where the narrative unfolds further in the spacious master bedroom. Crowned with a vaulted ceiling that reaches for the skies, it adds a touch of grandeur to your private retreat, inviting restful nights and serene mornings. The narrative of luxury continues unabated in the bathrooms, where new vanities and light fixtures meet tiles that ascend to the ceiling, creating sanctuaries of relaxation. Recessed lights cast a warm glow over the living room, kitchen, and basement, accentuating every meticulously cared-for detail of this beloved home. With a water heater installed in 2022, a roof dating back to 2012, and an AC system from 2017, this townhouse tells a tale of meticulous upkeep and readiness for new beginnings. This isn't merely a house; it's a home where every corner whispers a story, eagerly awaiting to embrace you. Situated close to shopping, dining, and entertainment options, the narrative of convenience and accessibility is unmistakable. Your story awaits in this exquisite townhome, a perfect symphony of comfort, style, and modern living. Adding to its allure, the neighborhood boasts friendly and quiet neighbors who have lived there for a long time, enhancing the community feel. The HOA management's excellence ensures the neighborhood remains clean and well-maintained, providing a serene and welcoming environment for all.

    Zillow last checked:

    Listing updated:

    Listed by:

    Susan Oh 703-975-4989,

    Giant Realty, Inc.

    Bought with:

    Tim Horinko, 0225035712

    Keller Williams Fairfax Gateway

    Source: Bright MLS,MLS#: VAPW2064486MLS Logo

    Facts & features

    Interior

    Bedrooms & bathrooms
    • Bedrooms: 3
    • Bathrooms: 4
    • Full bathrooms: 2
    • 1/2 bathrooms: 2
    • Main level bathrooms: 1
    Basement
    • Area: 660
    Heating
    • Forced Air, Natural Gas
    Cooling
    • Central Air, Electric
    Appliances
    • Included: Electric Water Heater
    Features
    • Basement: Finished,Rear Entrance,Sump Pump,Walk-Out Access
    • Number of fireplaces: 1
    • Fireplace features: Wood Burning
    Interior area
    • Total structure area: 2,044
    • Total interior livable area: 1,846 sqft
    • Finished area above ground: 1,384
    • Finished area below ground: 462

    Property

    Parking
    • Total spaces: 2
    • Parking features: Assigned, Parking Lot
    • Details: Assigned Parking, Assigned Space #: 4967
    Accessibility
    • Accessibility features: None
    Features
    • Levels: Three
    • Stories: 3
    • Pool features: None
    Lot
    • Size: 1,581 sqft
    Details
    • Additional structures: Above Grade, Below Grade
    • Parcel number: 8092902965
    • Zoning: R6
    • Special conditions: Standard

    Construction

    Type & style
    • Home type: Townhouse
    • Architectural style: Colonial
    • Property subtype: Townhouse
    Materials
    • Brick Front, Aluminum Siding
    • Foundation: Concrete Perimeter
    • Roof: Shingle
    Condition
    • New construction: No
    • Year built: 1990

    Utilities & green energy

    • Sewer: Public Sewer
    • Water: Public
    • Utilities for property: Electricity Available, Natural Gas Available, Sewer Available, Water Available, Fiber Optic

    Community & neighborhood

    Location
    • Region: Woodbridge
    • Subdivision: Logan Woods

    HOA & financial

    HOA
    • Has HOA: Yes
    • HOA fee: $88 monthly
    • Services included: Common Area Maintenance, Road Maintenance, Snow Removal, Trash
    • Association name: LOGAN WOOD

    Other

    Other facts
    • Listing agreement: Exclusive Right To Sell
    • Ownership: Fee Simple

    Price history

    DateEventPrice
    3/1/2024Sold$440,000+6%$238/sqft
    Source: Bright MLS #VAPW2064486 Report a problem
    2/17/2024Contingent$415,000$225/sqft
    Source: Bright MLS #VAPW2064486 Report a problem
    2/15/2024Listed for sale$415,000+17.9%$225/sqft
    Source: Bright MLS #VAPW2064486 Report a problem
    1/1/2015Sold$352,000+211.5%$191/sqft
    Source: Long & Foster Broker Feed #VAPW180962_100 Report a problem
    5/17/2000Sold$113,000$61/sqft
    Source: Public Record Report a problem

    Public tax history

    YearProperty taxesTax assessment
    2025$3,986 +29.2%$406,500 +9.2%
    2024$3,085 $372,300 +8.4%
    2023-- $343,300 +8.2%
    2022$33 +12%$317,300 +11.4%
    2021$30 $284,900 +16.5%
    2020-- $244,600 -8.8%
    2019$1,620 -46.6%$268,300 +6.8%
    2018$3,032 +6.3%$251,100 +6.3%
    2017$2,851 +19205.5%$236,300 +8.2%
    2016$15 -48.5%$218,400 -0.5%
    2015$29 $219,500 +9.6%
    2014$29 $200,300 +11.9%
    2013-- $179,000 +1.2%
    2012-- $176,800 +28.1%
    2010-- $138,000 -6.1%
    2009-- $147,000 -41.9%
    2008-- $253,100 -20.2%
    2007-- $317,100 +0.8%
    2006-- $314,500 +24.4%
    2005-- $252,900 +37.1%
    2004-- $184,500 +24%
    2003-- $148,800 +9.9%
    2002-- $135,400 +15.7%
    2001-- $117,000

    Find assessor info on the county website

    Neighborhood: Logan Woods

    Nearby schools

    GreatSchools rating
    Schools provided by the listing agent
    • District: Prince William County Public Schools

    Source: Bright MLS. This data may not be complete. We recommend contacting the local school district to confirm school assignments for this home.

    Get a cash offer in 3 minutes
    Find out how much your home could sell for in as little as 3 minutes with a no-obligation cash offer.
    Estimated market value
    $459,000
    Get a cash offer in 3 minutes
    Find out how much your home could sell for in as little as 3 minutes with a no-obligation cash offer.
    Estimated market value
    $459,000