Welcome to comfortable living in the sought-after Oak Haven Manufactured Home Community. This spacious residence, situated on a desirable corner lot, offers nearly 1,600 square feet of living space with 3 generous bedrooms and 2 full bathrooms, making it a perfect fit whether you’re just starting out or looking for a low-maintenance lifestyle. Inside, brand-new carpet throughout provides a fresh, cozy feel, while the primary bedroom serves as a retreat with its own private bathroom featuring a soaking tub, stand-up shower, and double sinks. The living room offers the warmth of a gas fireplace, and recent updates include a hot water tank replaced in 2025 for peace of mind. The roof was updated in 2008, and while the furnace and air conditioner are original, they remain in good working order. Additional highlights include a storage shed, a pet-friendly policy, low lot rent of $595 per month, and a welcoming community atmosphere, making this home a great value in a well-maintained neighborhood. There are no property taxes. NOTE: Buyers must be approved by the community after an accepted offer. Manufactured home loans are accepted. (Contact me for lender info.) BATAVI.
Sold for $43,000
$43,000
49591 Linden St, Plymouth, MI 48170
3beds
1,568sqft
Manufactured Home
Built in 1991
4,356 Square Feet Lot
$44,400 Zestimate®
$27/sqft
$-- Estimated rent
Home value
$44,400
$40,000 - $49,000
Not available
Zestimate® history
Owner options
List your home for rent
Find your next renter with Zillow Rental Manager. Plus, with online applications, you can quickly screen prospective tenants – for free.
Refinance and save
$247/mo
Est. payment
Refinancing to a lower rate could help reduce your monthly payments and save thousands over the life of the loan.
$247/mo
Est. payment
Explore your selling options
Work with a Zillow partner agent
Leverage their expertise and Zillow's premium Showcase listings to get your home seen by more buyers.
Get startedList with your own agent
Get your home in front of millions of buyers by listing it on Zillow.
Learn how to do itSell it yourself
Take full control of how buyers see your home on Zillow by listing For Sale by Owner (FSBO).
List your homeWhat's special
Gas fireplaceCorner lotBrand-new carpet
Zillow last checked:
Listing updated:
Listed by:
Tricia Kortes 248-709-7774,
Berkshire Hathaway HomeServices Kee Realty Clinton
Bought with:
Tricia Kortes, 6501423737
Berkshire Hathaway HomeServices Kee Realty Clinton
Source: Realcomp II,MLS#: 20251040438
Facts & features
Interior
Bedrooms & bathrooms
- Bedrooms: 3
- Bathrooms: 2
- Full bathrooms: 2
Primary bedroom
- Level: Entry
- Area: 195
- Dimensions: 15 X 13
Bedroom
- Level: Entry
- Area: 143
- Dimensions: 13 X 11
Bedroom
- Level: Entry
- Area: 143
- Dimensions: 13 X 11
Primary bathroom
- Level: Entry
- Area: 117
- Dimensions: 13 X 9
Other
- Level: Entry
- Area: 50
- Dimensions: 10 X 5
Dining room
- Level: Entry
- Area: 100
- Dimensions: 10 X 10
Kitchen
- Level: Entry
- Area: 182
- Dimensions: 14 X 13
Laundry
- Level: Entry
- Area: 49
- Dimensions: 7 X 7
Living room
- Level: Entry
- Area: 408
- Dimensions: 24 X 17
Heating
- Forced Air, Natural Gas
Cooling
- Ceiling Fans, Central Air
Appliances
- Included: Dishwasher, Free Standing Refrigerator
Features
- Has basement: No
- Has fireplace: Yes
- Fireplace features: Family Room, Gas
Interior area
- Total interior livable area: 1,568 sqft
- Finished area above ground: 1,568
Property
Parking
- Parking features: Assigned 2 Spaces, No Garage
Features
- Levels: One
- Stories: 1
- Entry location: GroundLevelwSteps
- Exterior features: Lighting
- Pool features: None
Lot
- Size: 4,356 Square Feet
- Dimensions: 50 x 100
Details
- Additional structures: Sheds
- Parcel number: 1991
- Special conditions: Short Sale No,Standard
Construction
Type & style
- Home type: MobileManufactured
- Architectural style: Manufacturedwo Land
- Property subtype: Manufactured Home
Materials
- Vinyl Siding
- Foundation: Crawl Space, Pillar Post Pier
- Roof: Asphalt
Condition
- New construction: No
- Year built: 1991
Utilities & green energy
- Sewer: Public Sewer
- Water: Public
Community & HOA
HOA
- Has HOA: No
- HOA phone: 734-453-3184
Location
- Region: Plymouth
Financial & listing details
- Price per square foot: $27/sqft
- Date on market: 9/26/2025
- Cumulative days on market: 3 days
- Listing agreement: Exclusive Right To Sell
- Listing terms: Cash,Conventional
- Exclusions: Exclusion(s) Do Not Exist
Price history
| Date | Event | Price |
|---|---|---|
| 10/13/2025 | Sold | $43,000-14%$27/sqft |
Source:  Realcomp II #20251040438 Report a problem Realcomp II #20251040438 Report a problem | ||
| 9/29/2025 | Pending sale | $50,000$32/sqft |
Source: Realcomp II #20251040438 Report a problem | ||
| 9/26/2025 | Listed for sale | $50,000$32/sqft |
Source: Realcomp II #20251040438 Report a problem | ||
Public tax history
Tax history is unavailable.
Neighborhood: 48170
Nearby homes
- $65,0003 bd2 ba-- sqft49580 Linden St #129, Plymouth, MI 48170For Sale
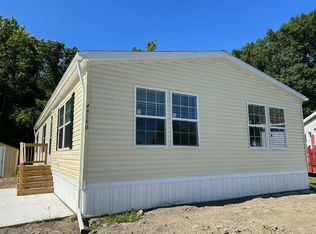
- $315,5003 bd2 ba1.5k sqft49640 Linden St, Plymouth, MI 48170Off Market
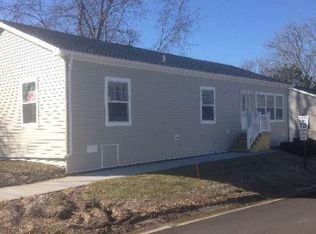
- $---- bd-- ba-- sqft49580 Linden St, Plymouth, MI 48170Off Market
- $185,0002 bd2 ba840 sqft14401 N Ridge Rd, Plymouth, MI 48170Off Market
- $15,0002 bd2 ba-- sqft49554 Maple Dr #98, Plymouth, MI 48170For Sale
- $110,8001 bd1 ba672 sqft49431 Oak Dr, Plymouth, MI 48170Off Market
- $201,7002 bd2 ba-- sqft49530 Oak Dr, Plymouth, MI 48170Off Market
- $--3 bd2 ba-- sqft14535 Linden Ct, Plymouth, MI 48170Off Market
Nearby schools
GreatSchools rating
- 8/10Bird Elementary SchoolGrades: K-5Distance: 2.7 mi
- 8/10West Middle SchoolGrades: 6-8Distance: 2.8 mi
- 9/10Salem High SchoolGrades: 6-12Distance: 3 mi
Get a cash offer in 3 minutes
Find out how much your home could sell for in as little as 3 minutes with a no-obligation cash offer.
Estimated market value
$44,400
Get a cash offer in 3 minutes
Find out how much your home could sell for in as little as 3 minutes with a no-obligation cash offer.
Estimated market value
$44,400
- Michigan
- Wayne County
- Plymouth
- 48170
- 49591 Linden St
Nearby cities
Nearby neighborhoods
Nearby zip codes
Other Plymouth Topics
