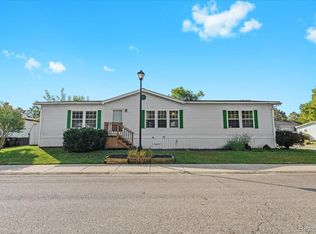
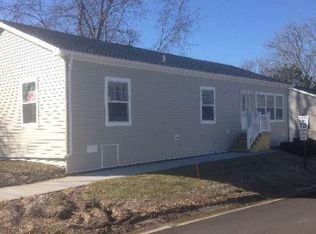
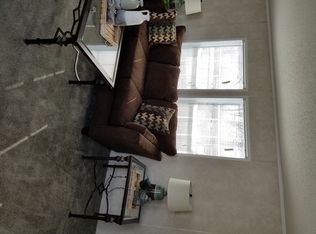
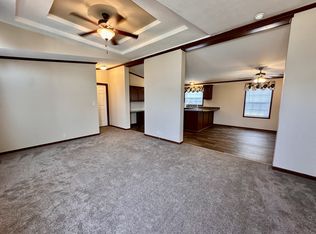
This gorgeous three bedroom home is spacious, upgraded and completely move in ready. The large windows provide an abundance of natural light. Three bathrooms and an open floor plan make the most of every square foot without skimping on privacy. Even the efficiently designed kitchen is begging you to come prepare a meal. Come take a tour of this beautiful turnkey, affordable home; at this price, it won't last long!
Under contract
$65,000
49580 Linden St #129, Plymouth, MI 48170
3beds
--sqft
Manufactured Home
Built in 2023
-- sqft lot
$-- Zestimate®
$--/sqft
$-- HOA
What's special
Open floor planCompletely move in readyGorgeous three bedroom homeEfficiently designed kitchenThree bathrooms
- 151 days |
- 18 |
- 0 |
Zillow last checked:
Listing updated:
Listed by:
Edward Wilcox 734-453-3184,
Oak Haven 734-453-3184
Source: My State MLS,MLS#: 11671140
Facts & features
Interior
Bedrooms & bathrooms
- Bedrooms: 3
- Bathrooms: 2
- Full bathrooms: 2
Features
- Has basement: No
- Has fireplace: No
Interior area
- Total structure area: 0
- Finished area above ground: 0
Property
Details
- On leased land: Yes
- Lease amount: $625
Construction
Type & style
- Home type: MobileManufactured
- Property subtype: Manufactured Home
Condition
- New construction: No
- Year built: 2023
Community & HOA
HOA
- Has HOA: No
Location
- Region: Plymouth
Financial & listing details
- Date on market: 3/11/2026
- Date available: 02/05/2026
- Listing agreement: Exclusive
E
Edward Wilcox
(734) 453-3184
By pressing Contact Agent, you agree that the real estate professional identified above may call/text you about your search, which may involve use of automated means and pre-recorded/artificial voices. You don't need to consent as a condition of buying any property, goods, or services. Message/data rates may apply. You also agree to our Terms of Use. Zillow does not endorse any real estate professionals. We may share information about your recent and future site activity with your agent to help them understand what you're looking for in a home.
Estimated market value
Not available
Estimated sales range
Not available
Not available
Price history
| Date | Event | Price |
|---|---|---|
| 3/31/2026 | Contingent | $65,000 |
Source: My State MLS #11671140 Report a problem | ||
| 3/11/2026 | Listing removed | $1,665 |
Source: My State MLS #11650565 Report a problem | ||
| 3/11/2026 | Listed for sale | $65,000 |
Source: My State MLS #11671140 Report a problem | ||
| 2/6/2026 | Listed for rent | $1,665 |
Source: My State MLS #11650565 Report a problem | ||
Public tax history
Tax history is unavailable.
Monthly payment
Climate risks
Neighborhood: 48170
Nearby schools
GreatSchools rating
- 8/10Bird Elementary SchoolGrades: K-5Distance: 2.8 mi
- 8/10West Middle SchoolGrades: 6-8Distance: 2.8 mi
- 9/10Salem High SchoolGrades: 6-12Distance: 3 mi
Schools provided by the listing agent
- District: 000000
Source: My State MLS. This data may not be complete. We recommend contacting the local school district to confirm school assignments for this home.
- $43,0003 bd2 ba1.5k sqft49591 Linden St, Plymouth, MI 48170Sold
- $244,8003 bd2 ba1.5k sqft49640 Linden St, Plymouth, MI 48170Off Market
- $---- bd-- ba-- sqft49580 Linden St, Plymouth, MI 48170Off Market
- $--2 bd2 ba840 sqft14401 N Ridge Rd, Plymouth, MI 48170Off Market
- $15,0002 bd2 ba-- sqft49554 Maple Dr #98, Plymouth, MI 48170For Sale
- $--3 bd2 ba-- sqft14535 Linden Ct, Plymouth, MI 48170Off Market
- $53,8002 bd2 ba980 sqft14536 Linden Ct, Plymouth, MI 48170Off Market
- $139,2002 bd2 ba-- sqft49530 Oak Dr, Plymouth, MI 48170Off Market
Similar homes
- $64,9993 bd2 ba1.3k sqft1414 Nardeer St, Novi, MI 48374For Sale
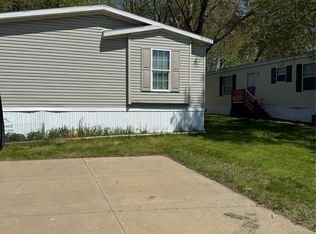
 MLS ID #20261033010, Jacqueline Drahman, KW Showcase Realty. Realcomp II
 - $74,9003 bd2 ba1.6k sqftNorthville Crossing, Northville, MI 48167For Sale
 MLS ID #607087, Brittney Nelson. MHBO
 - $84,9953 bd2 ba1.8k sqftNorthville Crossing, Northville, MI 48167For Sale
 MLS ID #607483, Brittney Nelson. MHBO
 - $84,9003 bd2 ba1.4k sqftNorthville Crossing, Northville, MI 48167For Sale
 MLS ID #598676, Brittney Nelson. MHBO
 - $84,9004 bd2 ba1.7k sqftNorthville Crossing, Northville, MI 48167For SaleMLS ID #552597, Brittney Nelson. MHBO
- $74,9003 bd2 ba-- sqft46000 Geddes Rd #460, Canton, MI 48188For SaleMLS ID #11922127, Alex Nelson, Holiday Estates. My State MLS
- $49,9953 bd2 ba1.9k sqftArbor Woods, Ypsilanti, MI 48198For SaleMLS ID #598682, Kinya Tarrence. MHBO
- $69,9003 bd2 ba1.4k sqft11006 Wood Run Cir, South Lyon, MI 48178For SaleMLS ID #20261038742, Tricia Kortes, Berkshire Hathaway HomeServices Kee Realty Clinton. Realcomp II
- $90,0003 bd2 ba1.6k sqft11229 Shady Grove Ct, South Lyon, MI 48178For Sale By Owner
- $67,5003 bd2 ba1.2k sqft555 Turquoise Dr, Whitmore Lake, MI 48189For SaleMLS ID #20261055632, Rhonda Taylor, Real Estate One-Brighton. Realcomp II
- $67,9993 bd2 ba1k sqft50744 Montana #387, Novi, MI 48374New ConstructionMLS ID #11675062, Larry Recca, Novi Meadows. My State MLS
- $79,9003 bd2 ba1.9k sqft8205 Harrow Ct, Northville, MI 48167For SaleMLS ID #20261050517, Anthony Bosio, Power House Group Realty. Realcomp II
- $54,9993 bd2 ba1.5k sqft295 Bud Ln, Northville, MI 48167For SaleMLS ID #20261046389, Kylee Boyle, Elite Realty. Realcomp II
- $49,9003 bd2 ba1k sqft1567 Ocher St, Novi, MI 48374For SaleMLS ID #20261050532, Anthony Bosio, Power House Group Realty. Realcomp II
- $64,9993 bd2 ba1k sqft190 Pepperidge #190, Wixom, MI 48393New ConstructionMLS ID #11855462, Kristen Sobieray, Commerce Meadows. My State MLS
- $69,9993 bd2 ba1.2k sqft40357 Washington #4, Novi, MI 48375New ConstructionMLS ID #11675618, Hannah Thoms, Highland Hills Estates. My State MLS
- $64,9993 bd2 ba1k sqft2317 Gage #229, Wixom, MI 48393New ConstructionMLS ID #11834668, Kristen Sobieray, Stratford Villa. My State MLS
- $64,9993 bd2 ba1k sqft2272 Hall Ln #401, Wixom, MI 48393New ConstructionMLS ID #11834920, Kristen Sobieray, Stratford Villa. My State MLS
- $64,9993 bd2 ba1k sqft2402 Carl Ct #81, Wixom, MI 48393New ConstructionMLS ID #11834896, Kristen Sobieray, Stratford Villa. My State MLS
- $64,9993 bd2 ba1k sqft6508 Gage #50, Wixom, MI 48393New ConstructionMLS ID #11834872, Kristen Sobieray, Stratford Villa. My State MLS
