Skip main navigation
Closed
  • $734,400

    496 Bracken Way, Bay Village, OH 44140

    4beds
    4,200sqft
    Single Family Residence
    Built in 1980
    0.35 Acres Lot
    $734,400 Zestimate®
    $175/sqft
    $4,625 Estimated rent

    Home value

    $734,400

    $698,000 - $778,000

    $4,625/mo

    Zestimate® history
    Loading
    Loading...

    Owner options

    List your home for rent

    $4,625/mo

    Rent Zestimate®

    Find your next renter with Zillow Rental Manager. Plus, with online applications, you can quickly screen prospective tenants – for free.

    Learn more

    $4,625/mo

    Rent Zestimate®

    Refinance and save

    $4,280/mo

    Est. payment

    Refinancing to a lower rate could help reduce your monthly payments and save thousands over the life of the loan.

    See today's rates

    $4,280/mo

    Est. payment

    Explore your selling options

    Work with a Zillow partner agent

    Leverage their expertise and Zillow's premium Showcase listings to get your home seen by more buyers.

    Get started

    List with your own agent

    Get your home in front of millions of buyers by listing it on Zillow.

    Learn how to do it

    Sell it yourself

    Take full control of how buyers see your home on Zillow by listing For Sale by Owner (FSBO).

    List your home

    What's special

    Lake erieCenter islandCasual dining areaPrivate patio areaAdditional roomHuntington reservationOutdoor fireplace

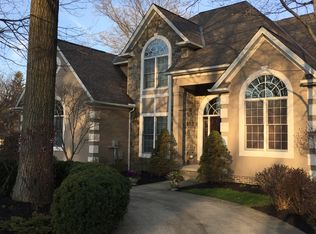
    Prepare to be Moved!.. By 496 Bracken Way, an elegant Colonial in Bay Village w/ 4,200 Sq Ft of living space. Step inside this beautiful home & be charmed by hardwood floors that run throughout. To the left of the foyer, the formal living room offers a place to relax w/ plenty of natural light. Moving into the heart of the home, the huge kitchen w/ casual dining area, breakfast bar, & center island w/ additional seating will make entertaining & family meals effortless. Flow into the family room where you will find a cozy fireplace. The office space off the family room provides a private place to work. Round off the main floor w/ a half bath & laundry room for added convenience. Make your way to the 2nd floor & you will find the luxurious primary ensuite w/ remodeled glamour bath featuring a soaking tub & separate shower. 3 additional bedrooms, 2nd full bath and great flex space yet to be finished above garage ideal for 5th bedroom, family room or storage. Head down to the basement & fi

    This property is off market, which means it's not currently listed for sale or rent on Zillow. This may be different from what's available on other websites or public sources.

    Zillow last checked:

    Listing updated:

    Listed by:

    Ed Huck teaminfo@edhuckteam.com(440)617-2500,

    Keller Williams Citywide,

    Karen Ramba 440-781-2128,

    Keller Williams Citywide

    Bought with:

    Terry Young, 237938

    Keller Williams Greater Metropolitan

    Source: MLS Now,MLS#: 4463666MLS LogoOriginating MLS: Akron Cleveland Association of REALTORS

    Facts & features

    Interior

    Bedrooms & bathrooms
    • Bedrooms: 4
    • Bathrooms: 4
    • Full bathrooms: 3
    • 1/2 bathrooms: 1
    • Main level bathrooms: 1
    Primary bedroom
    • Description: Flooring: Wood
    • Level: Second
    • Dimensions: 19.00 x 14.00
    Bedroom
    • Description: Flooring: Carpet
    • Level: Second
    • Dimensions: 17.00 x 11.00
    Bedroom
    • Description: Flooring: Carpet
    • Level: Second
    • Dimensions: 14.00 x 13.00
    Bedroom
    • Description: Flooring: Carpet
    • Level: Second
    • Dimensions: 14.00 x 13.00
    Other
    • Description: Flooring: Carpet
    • Level: Basement
    • Dimensions: 11.00 x 10.00
    Eat in kitchen
    • Description: Flooring: Wood
    • Level: First
    • Dimensions: 13.00 x 10.00
    Entry foyer
    • Description: Flooring: Ceramic Tile
    • Level: First
    • Dimensions: 10.00 x 8.00
    Family room
    • Description: Flooring: Wood
    • Features: Fireplace
    • Level: First
    • Dimensions: 22.00 x 13.00
    Kitchen
    • Description: Flooring: Wood
    • Level: First
    • Dimensions: 22.00 x 13.00
    Laundry
    • Description: Flooring: Ceramic Tile
    • Level: First
    • Dimensions: 10.00 x 8.00
    Living room
    • Description: Flooring: Wood
    • Level: First
    • Dimensions: 19.00 x 14.00
    Office
    • Description: Flooring: Carpet
    • Level: First
    • Dimensions: 12.00 x 8.00
    Recreation
    • Description: Flooring: Carpet
    • Level: Basement
    • Dimensions: 32.00 x 24.00
    Heating
    • Forced Air, Gas
    Cooling
    • Central Air
    Appliances
    • Included: Dishwasher, Disposal, Microwave, Oven, Range, Refrigerator
    Features
    • Basement: Full,Finished
    • Number of fireplaces: 1
    Interior area
    • Total structure area: 4,200
    • Total interior livable area: 4,200 sqft
    • Finished area above ground: 2,859
    • Finished area below ground: 1,341

    Property

    Parking
    • Total spaces: 2
    • Parking features: Attached, Garage, Heated Garage, Paved
    • Attached garage spaces: 2
    Features
    • Levels: Two
    • Stories: 2
    • Patio & porch: Patio
    • Fencing: Chain Link,Full
    Lot
    • Size: 0.35 Acres
    • Dimensions: 133 x 115
    • Features: Corner Lot
    Details
    • Parcel number: 20225028

    Construction

    Type & style
    • Home type: SingleFamily
    • Architectural style: Colonial
    • Property subtype: Single Family Residence
    Materials
    • Brick, Wood Siding
    • Roof: Asphalt,Fiberglass
    Condition
    • Year built: 1980

    Utilities & green energy

    • Sewer: Public Sewer
    • Water: Public

    Community & HOA

    Community
    • Features: Medical Service, Playground, Park, Shopping, Public Transportation
    • Security: Smoke Detector(s)
    • Subdivision: Bracken Estates 01
    HOA
    • Has HOA: No
    Location
    • Region: Bay Village

    Financial & listing details

    • Price per square foot: $175/sqft
    • Tax assessed value: $630,000
    • Annual tax amount: $10,827
    • Date on market: 6/8/2023
    • Cumulative days on market: 3 days
    • Listing terms: Cash,Conventional,FHA,VA Loan

    Price history

    DateEventPrice
    7/12/2023Sold$630,000+7.7%$150/sqft
    Source: MLS Now #4463666 Report a problem
    6/11/2023Pending sale$585,000$139/sqft
    Source: MLS Now #4463666 Report a problem
    6/8/2023Listed for sale$585,000+33%$139/sqft
    Source: MLS Now #4463666 Report a problem
    8/13/2020Listing removed$439,900$105/sqft
    Source: HomeSmart Top Flight Professionals #4162520 Report a problem
    8/13/2020Listed for sale$439,900+6%$105/sqft
    Source: HomeSmart Top Flight Professionals #4162520 Report a problem
    8/12/2020Sold$415,000-5.7%$99/sqft
    Source: MLS Now #4162520 Report a problem
    6/24/2020Pending sale$439,900$105/sqft
    Source: HomeSmart Top Flight Professionals #4162520 Report a problem
    6/15/2020Price change$439,900-2.2%$105/sqft
    Source: HomeSmart Top Flight Professionals #4162520 Report a problem
    5/28/2020Price change$449,900-2.2%$107/sqft
    Source: HomeSmart Top Flight Professionals #4162520 Report a problem
    5/11/2020Price change$459,900-3.2%$110/sqft
    Source: HomeSmart Top Flight Professionals #4162520 Report a problem
    4/29/2020Listed for sale$475,000+106.5%$113/sqft
    Source: HomeSmart Top Flight Professionals #4162520 Report a problem
    4/8/2009Sold$230,000-17.8%$55/sqft
    Source: Public Record Report a problem
    5/23/2008Listing removed$279,900$67/sqft
    Source: ERA #2438498 Report a problem
    5/22/2008Price change$279,900-3.4%$67/sqft
    Source: ERA #2438498 Report a problem
    5/14/2008Price change$289,900-3.4%$69/sqft
    Source: ERA #2438498 Report a problem
    1/23/2008Price change$300,000-7.7%$71/sqft
    Source: ERA #2400127 Report a problem
    11/12/2007Listed for sale$325,000+16.1%$77/sqft
    Source: ERA #2400127 Report a problem
    11/25/2003Sold$280,000$67/sqft
    Source: Public Record Report a problem

    Public tax history

    YearProperty taxesTax assessment
    2025$14,994 +0.3%$220,500
    2024$14,943 +37.4%$220,500 +62.2%
    2023$10,878 +0.5%$135,980
    2022$10,827 +10.4%$135,980
    2021$9,811 -1.1%$135,980 +10%
    2020$9,920 +0.5%$123,620
    2019$9,867 +2.2%$123,620
    2018$9,651 +26.1%$123,620 +38.6%
    2017$7,654 +7.9%$89,220
    2016$7,093 $89,220
    2015$7,093 +6.5%$89,220 +10.8%
    2014$6,661 +1.2%$80,510
    2013$6,585 +2.7%$80,510
    2012$6,408 +928%$80,510
    2011$623 -90%$80,510
    2010$6,234 +3.1%$80,510
    2009$6,048 -19.2%$80,510 -17.9%
    2008$7,487 +6.2%$98,010
    2007$7,049 -1%$98,010
    2006$7,122 -6.2%$98,010 -8.9%
    2005$7,589 -2.9%$107,530
    2004$7,815 +7.6%$107,530
    2003$7,263 +18.1%$107,530 +13.5%
    2002$6,149 -50.5%$94,750
    2001$12,422 $94,750
    2000$12,422 $94,750
    Find assessor info on the county website

    Neighborhood: 44140

    Nearby schools

    GreatSchools rating
    Schools provided by the listing agent
    • District: Bay Village CSD - 1801

    Source: MLS Now. This data may not be complete. We recommend contacting the local school district to confirm school assignments for this home.

    Get a cash offer in 3 minutes
    Find out how much your home could sell for in as little as 3 minutes with a no-obligation cash offer.
    Estimated market value
    $734,400
    Get a cash offer in 3 minutes
    Find out how much your home could sell for in as little as 3 minutes with a no-obligation cash offer.
    Estimated market value
    $734,400