Skip main navigation
Off market
  • $692,800

    29110 Inverness Dr, Bay Village, OH 44140

    4beds
    3,058sqft
    SingleFamily
    Built in 1980
    0.33 Acres Lot
    $692,800 Zestimate®
    $227/sqft
    $3,795 Estimated rent

    Home value

    $692,800

    $637,000 - $748,000

    $3,795/mo

    Zestimate® history
    Loading
    Loading...

    Owner options

    List your home for rent

    $3,795/mo

    Rent Zestimate®

    Find your next renter with Zillow Rental Manager. Plus, with online applications, you can quickly screen prospective tenants – for free.

    Learn more

    $3,795/mo

    Rent Zestimate®

    Refinance and save

    $4,037/mo

    Est. payment

    Refinancing to a lower rate could help reduce your monthly payments and save thousands over the life of the loan.

    See today's rates

    $4,037/mo

    Est. payment

    Explore your selling options

    Work with a Zillow partner agent

    Leverage their expertise and Zillow's premium Showcase listings to get your home seen by more buyers.

    Get started

    List with your own agent

    Get your home in front of millions of buyers by listing it on Zillow.

    Learn how to do it

    Sell it yourself

    Take full control of how buyers see your home on Zillow by listing For Sale by Owner (FSBO).

    List your home

    What's special

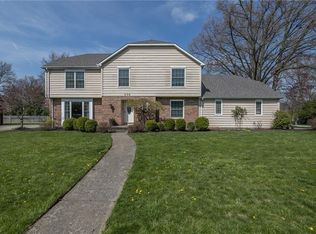
    Rare listing of a classic Cape Cod located in one of Bay Village's most desired neighborhoods! This distinctive home is designed with comfort and entertaining in mind ... Two Master Suites, on first and second floor, add to the uniqueness of this residence! Large gourmet kitchen offers top of the line appliances; subzero fridge, granite countertops and center island, and flows into the elegant living/dining room space filled with natural light. Sliding doors lead you out to a large outdoor patio for your summer gatherings. Cozy, yet spacious family room offers additional relaxing space. A fully remodeled guest bathroom and laundry room with granite counters and white custom cabinets completes the first floor. Upper level offers 2 generous size bedrooms PLUS a second master suite with a private new glamour bathroom! Rec room has been newly finished with nature stone flooring and recessed lighting...Improvements include: Newer windows and driveway (2013), new flooring throughout foyer and kitchen (2016), new carpeting throughout the house (2014), Newly remodeled laundry room (2019), New high-quality washer/dryer (2019), Heated floors in living room/dining room (2014), Exterior paint (2014), surround system (2016), newer shed... and much more! Conveniently located on a dead-end street and at walking distance to the Metro Parks, neighborhood schools, Nature Center, and the beach. Don't miss this rare opportunity to own your dream home! See in person or check out the virtual tour!

    This property is off market, which means it's not currently listed for sale or rent on Zillow. This may be different from what's available on other websites or public sources.

    Facts & features

    Interior

    Bedrooms & bathrooms
    • Bedrooms: 4
    • Bathrooms: 4
    • Full bathrooms: 3
    • 1/2 bathrooms: 1
    Heating
    • Forced air, Gas
    Cooling
    • Central
    Appliances
    • Included: Dishwasher, Dryer, Range / Oven, Refrigerator, Washer
    Features
    • Basement: Finished
    • Has fireplace: Yes
    Interior area
    • Total interior livable area: 3,058 sqft

    Property

    Parking
    • Total spaces: 2
    • Parking features: Garage - Attached
    Features
    • Exterior features: Wood, Brick
    Lot
    • Size: 0.33 Acres
    Details
    • Parcel number: 20225004

    Construction

    Type & style
    • Home type: SingleFamily
    Materials
    • Roof: Asphalt
    Condition
    • Year built: 1980

    Community & neighborhood

    Location
    • Region: Bay Village

    Other

    Other facts
    • Appliances Equipment: Dishwasher, Oven, Refrigerator, Dryer, Washer, Countertop Range
    • Cooling Type: Central Air
    • Driveway: Paved
    • Exterior: Wood, Brick
    • Exterior Features: Patio, Storage Shed/Out Bld, Deck
    • Garage Features: Attached, Drain, Door Opener
    • Heating Type: Forced Air
    • Roof: Asphalt/Fiberglass
    • Heating Fuel: Gas
    • Water Sewer: Public Sewer, Public Water
    • Dwelling Type: Detached
    • Occupant Type: Owner
    • Basement Detail: Finished
    • Style: Cape Cod
    • Available Financing: Cash, Conventional, FHA
    • Year Built Exception: Actual YBT
    • State: Ohio
    • Association: Akron Cleveland Association of REALTORS?
    • Sq Ft Above Source: Auditors Website
    • Geocode Source: PxPoint
    • Last Change Type: Under Contract NO Showings
    • Parcel Number: 202-25-004
    • Legal Description: 83 BRACKEN EST #1 0024 ALL

    Price history

    DateEventPrice
    9/16/2020Sold$435,000-3.3%$142/sqft
    Source: MLS Now #4196617 Report a problem
    8/18/2020Pending sale$450,000$147/sqft
    Source: Howard Hanna - Crocker Road #4196617 Report a problem
    8/11/2020Price change$450,000-2.7%$147/sqft
    Source: Howard Hanna - Crocker Road #4196617 Report a problem
    7/28/2020Price change$462,500-2.6%$151/sqft
    Source: Howard Hanna - Crocker Road #4196617 Report a problem
    7/1/2020Price change$475,000-2.9%$155/sqft
    Source: Howard Hanna - Crocker Road #4196617 Report a problem
    6/13/2020Listed for sale$489,000+17.5%$160/sqft
    Source: Howard Hanna #4196617 Report a problem
    7/23/2015Sold$416,000+1.5%$136/sqft
    Source: MLS Now #3705752 Report a problem
    5/8/2015Pending sale$410,000$134/sqft
    Source: RE/MAX PROS #3705752 Report a problem
    5/1/2015Listed for sale$410,000+9.3%$134/sqft
    Source: RE/MAX PROS #3705752 Report a problem
    6/29/2007Sold$375,000+24.2%$123/sqft
    Source: Public Record Report a problem
    6/8/2000Sold$302,000+22.3%$99/sqft
    Source: Public Record Report a problem
    9/2/1994Sold$247,000$81/sqft
    Source: Public Record Report a problem

    Public tax history

    YearProperty taxesTax assessment
    2024$10,674 -16.7%$157,500 -1.7%
    2023$12,816 +0.5%$160,200
    2022$12,756 +10.4%$160,200
    2021$11,559 -1.1%$160,200 +10%
    2020$11,686 +0.5%$145,640
    2019$11,623 +2.6%$145,640
    2018$11,334 +9.9%$145,640 +20.8%
    2017$10,315 +7.6%$120,550
    2016$9,584 $120,550
    2015$9,584 +3.8%$120,550 +8%
    2014$9,235 +1.2%$111,620
    2013$9,129 +1.8%$111,620
    2012$8,970 +6.8%$111,620 +2.9%
    2011$8,402 +0%$108,500
    2010$8,401 +8.1%$108,500
    2009$7,771 -3.9%$108,500 -6%
    2008$8,085 +2%$115,400
    2007$7,925 -1%$115,400
    2006$8,002 +11.5%$115,400 +9.6%
    2005$7,176 +2.1%$105,280
    2004$7,025 +1.6%$105,280
    2003$6,914 +14.9%$105,280 +13.5%
    2002$6,019 -49.7%$92,750 +1.7%
    2001$11,958 $91,210
    2000$11,958 $91,210

    Find assessor info on the county website

    Neighborhood: 44140

    Nearby schools

    GreatSchools rating
    Schools provided by the listing agent
    • District: Bay Village CSD

    Source: The MLS. This data may not be complete. We recommend contacting the local school district to confirm school assignments for this home.

    Get a cash offer in 3 minutes
    Find out how much your home could sell for in as little as 3 minutes with a no-obligation cash offer.
    Estimated market value
    $692,800
    Get a cash offer in 3 minutes
    Find out how much your home could sell for in as little as 3 minutes with a no-obligation cash offer.
    Estimated market value
    $692,800