Step into the epitome of refined living at 29101 Wolf Rd, a magnificent 3,200 square foot ranch nestled in the prestigious enclave of Bay Village, Ohio. This luxurious updated residence offers a seamless blend of modern elegance and timeless sophistication, exuding a sense of warmth and comfort at every turn. Boasting 4 bedrooms and 3.5 baths, including a serene primary suite, this home is a masterpiece of architectural design and craftsmanship. Upon entry, be greeted by an expansive open floor plan adorned with soaring ceilings, bespoke finishes, and expansive windows that bathe the interiors in natural light. The heart of the home is a chef's dream kitchen, meticulously appointed with premium appliances, custom cabinetry, and a center island perfect for culinary endeavors and casual gatherings alike. Adjacent, the formal dining area sets the stage for memorable meals, complemented by an ambiance of understated elegance by the fireplace and new sliding doors to your back patio. The great room is a room like no other as it has vaulted ceilings with beams, canned lights, large 2nd fireplace, and wet bar. The 4-season room is the perfect area to relax and unwind. The primary suite is a private sanctuary, offering a haven of relaxation with its spacious layout, large walk-in closet, plush carpeting, and a lavish ensuite bathroom. Three additional generously sized bedrooms, each with their own unique charm and ample closet space, provide versatility and comfort for family and guests. Outside, the meticulously landscaped grounds envelop the home in tranquility, featuring .47 acres, dual access driveway, and sprawling back patio. The attached 2-car garage with a new epoxy floor and loads of storage is sure to please. The new owners can enjoy top-rated schools, fine dining, shopping, Metroparks, and recreational activities, all within close proximity to the picturesque shores of Lake Erie. The updates are plentiful and have been permitted with the City.
Closed
$785,000
29101 Wolf Rd, Bay Village, OH 44140
4beds
3,200sqft
Single Family Residence
Built in 1959
0.46 Acres Lot
$855,800 Zestimate®
$245/sqft
$4,205 Estimated rent
Home value
$855,800
$787,000 - $941,000
$4,205/mo
Zestimate® history
Owner options
List your home for rent
$4,205/mo
Rent Zestimate®
Find your next renter with Zillow Rental Manager. Plus, with online applications, you can quickly screen prospective tenants – for free.
$4,205/mo
Rent Zestimate®
Refinance and save
$4,575/mo
Est. payment
Refinancing to a lower rate could help reduce your monthly payments and save thousands over the life of the loan.
$4,575/mo
Est. payment
Explore your selling options
Work with a Zillow partner agent
Leverage their expertise and Zillow's premium Showcase listings to get your home seen by more buyers.
Get startedList with your own agent
Get your home in front of millions of buyers by listing it on Zillow.
Learn how to do itSell it yourself
Take full control of how buyers see your home on Zillow by listing For Sale by Owner (FSBO).
List your homeWhat's special
Zillow last checked:
Listing updated:
Listed by:
James T Patti james@thepattigroup.com216-254-3621,
Howard Hanna,
Imad I Nader 216-218-9652,
Howard Hanna
Bought with:
William D Reilly, 298951
Howard Hanna
Source: MLS Now,MLS#: 5055071Originating MLS: Lorain County Association Of REALTORS
Facts & features
Interior
Bedrooms & bathrooms
- Bedrooms: 4
- Bathrooms: 4
- Full bathrooms: 3
- 1/2 bathrooms: 1
- Main level bathrooms: 4
- Main level bedrooms: 4
Bedroom
- Description: Flooring: Carpet
- Level: First
- Dimensions: 21 x 13
Bedroom
- Description: Flooring: Carpet
- Level: First
- Dimensions: 13 x 12
Bedroom
- Description: Flooring: Carpet
- Level: First
- Dimensions: 12 x 10
Primary bathroom
- Description: Flooring: Ceramic Tile
- Level: First
- Dimensions: 24 x 14
Dining room
- Description: Flooring: Wood
- Features: Cathedral Ceiling(s), Fireplace
- Level: First
- Dimensions: 21 x 13
Entry foyer
- Description: Flooring: Wood
- Level: First
- Dimensions: 13 x 9
Great room
- Description: Flooring: Wood
- Features: Wet Bar, Cathedral Ceiling(s), Fireplace
- Level: First
- Dimensions: 32 x 20
Kitchen
- Description: Flooring: Wood
- Features: Breakfast Bar, Cathedral Ceiling(s)
- Level: First
- Dimensions: 24 x 22
Laundry
- Description: Flooring: Ceramic Tile
- Level: First
- Dimensions: 6 x 4
Mud room
- Description: Flooring: Wood
- Features: Built-in Features
- Level: First
- Dimensions: 6 x 6
Sunroom
- Description: Flooring: Wood
- Level: First
- Dimensions: 20 x 10
Heating
- Forced Air
Cooling
- Central Air
Appliances
- Included: Dryer, Dishwasher, Disposal, Microwave, Range, Refrigerator, Washer
- Laundry: Main Level, Laundry Room
Features
- Beamed Ceilings, Wet Bar, Chandelier, Cathedral Ceiling(s), Entrance Foyer, Kitchen Island, Open Floorplan, Recessed Lighting, Walk-In Closet(s)
- Has basement: No
- Number of fireplaces: 2
- Fireplace features: Dining Room, Great Room
Interior area
- Total structure area: 3,200
- Total interior livable area: 3,200 sqft
- Finished area above ground: 3,200
Property
Parking
- Parking features: Attached, Circular Driveway, Concrete, Drive Through, Driveway, Garage, Garage Door Opener, Paved
- Attached garage spaces: 2
Features
- Levels: One
- Stories: 1
- Patio & porch: Patio, Porch
- Fencing: Partial,Privacy,Vinyl
Lot
- Size: 0.46 Acres
- Features: < 1/2 Acre, Corner Lot, Landscaped
Details
- Parcel number: 20225020
Construction
Type & style
- Home type: SingleFamily
- Architectural style: Ranch
- Property subtype: Single Family Residence
Materials
- Wood Siding
- Foundation: Slab
- Roof: Asphalt,Fiberglass
Condition
- Year built: 1959
Utilities & green energy
- Sewer: Public Sewer
- Water: Public
Community & HOA
Community
- Subdivision: Dover
HOA
- Has HOA: No
Location
- Region: Bay Village
Financial & listing details
- Price per square foot: $245/sqft
- Tax assessed value: $454,500
- Annual tax amount: $9,394
- Date on market: 7/18/2024
- Cumulative days on market: 1 day
- Listing agreement: Exclusive Right To Sell
- Listing terms: Cash,Conventional
Price history
| Date | Event | Price |
|---|---|---|
| 8/16/2024 | Sold | $785,000+112.2%$245/sqft |
Source: MLS Now #5055071 Report a problem | ||
| 3/21/2024 | Sold | $370,000-17.8%$116/sqft |
Source: Public Record Report a problem | ||
| 2/29/2024 | Pending sale | $449,900$141/sqft |
Source: MLS Now #5007095 Report a problem | ||
| 2/15/2024 | Price change | $449,900-5.3%$141/sqft |
Source: MLS Now #5007095 Report a problem | ||
| 2/7/2024 | Price change | $474,900-4.8%$148/sqft |
Source: MLS Now #5007095 Report a problem | ||
| 12/16/2023 | Listed for sale | $499,000$156/sqft |
Source: MLS Now #5007095 Report a problem | ||
Public tax history
| Year | Property taxes | Tax assessment |
|---|---|---|
| 2025 | $10,817 +6.9% | $159,080 |
| 2024 | $10,116 +7.7% | $159,080 +25.7% |
| 2023 | $9,394 +0.1% | $126,600 |
| 2022 | $9,384 +10.4% | $126,600 |
| 2021 | $8,503 -0.3% | $126,600 +10% |
| 2020 | $8,532 -7.1% | $115,080 |
| 2019 | $9,184 +11% | $115,080 |
| 2018 | $8,275 +14.6% | $115,080 +23.6% |
| 2017 | $7,221 +7.6% | $93,140 |
| 2016 | $6,709 | $93,140 |
| 2015 | $6,709 +4.6% | $93,140 +8% |
| 2014 | $6,412 +1.2% | $86,250 |
| 2013 | $6,338 +2.7% | $86,250 |
| 2012 | $6,169 +947.4% | $86,250 +1.7% |
| 2011 | $589 -90% | $84,810 |
| 2010 | $5,889 +981% | $84,810 |
| 2009 | $545 -90% | $84,810 -2% |
| 2008 | $5,448 +2% | $86,520 |
| 2007 | $5,341 -11% | $86,520 |
| 2006 | $5,999 +10.6% | $86,520 +8.7% |
| 2005 | $5,423 +2.1% | $79,560 |
| 2004 | $5,309 +1.6% | $79,560 |
| 2003 | $5,225 +14.8% | $79,560 +13.5% |
| 2002 | $4,550 -50.5% | $70,110 |
| 2001 | $9,191 | $70,110 |
| 2000 | $9,191 | $70,110 |
Find assessor info on the county website
Neighborhood: 44140
Nearby homes
- $434,1004 bd1 ba1.6k sqft29109 Wolf Rd, Bay Village, OH 44140Off Market
- $649,4003 bd3 ba1.7k sqft29009 Wolf Rd, Bay Village, OH 44140Off Market
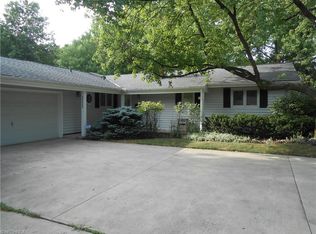
- $1,006,0004 bd4 ba3k sqft29110 Inverness Dr, Bay Village, OH 44140Sold
- $772,0004 bd2 ba3k sqft29200 Inverness Dr, Bay Village, OH 44140Off Market
- $688,5004 bd3 ba2.9k sqft29201 Wolf Rd, Bay Village, OH 44140Off Market
- $470,8003 bd1 ba2.3k sqft29005 Wolf Rd, Bay Village, OH 44140Off Market
- $801,1004 bd4 ba3k sqft29212 Inverness Dr, Bay Village, OH 44140Off Market
- $640,0004 bd2 ba2.3k sqft29205 Wolf Rd, Bay Village, OH 44140Sold
Nearby schools
GreatSchools rating
- 9/10Westerly Elementary SchoolGrades: 3-4Distance: 0.7 mi
- 9/10Bay Middle SchoolGrades: 5-8Distance: 0.8 mi
- 9/10Bay High SchoolGrades: 9-12Distance: 0.3 mi
Schools provided by the listing agent
- District: Bay Village CSD - 1801
Source: MLS Now. This data may not be complete. We recommend contacting the local school district to confirm school assignments for this home.
Get a cash offer in 3 minutes
Find out how much your home could sell for in as little as 3 minutes with a no-obligation cash offer.
Estimated market value
$855,800
Get a cash offer in 3 minutes
Find out how much your home could sell for in as little as 3 minutes with a no-obligation cash offer.
Estimated market value
$855,800
- Ohio
- Cuyahoga County
- Bay Village
- 44140
- 29101 Wolf Rd
