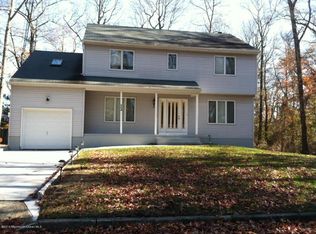
Welcome to 496 Elizabeth St, an exceptional 4-bedroom, 4-bathroom home in a premier location! Situated on a 100x140 lot backing up to serene woods, this property features a spacious backyard with a huge deck, a hot tub, room for a pool, a front sprinkler system, and private well water. The interior features 4-zone heating, central air conditioning, a water filtration system, an attached garage, and a combined living/dining room. A finished basement with direct access and a half bath adds flexible living space. Near Joe Palaia Park, schools, shopping, and minutes from Deal beaches, this home won't last long! Designed for both comfortable everyday living and effortless entertaining, this residence provides a wonderful coastal-adjacent lifestyle just moments from the Deal beaches. The expansive backyard features a massive deck overlooking a tranquil, private wooded setting, creating an ideal backdrop for outdoor relaxation and gatherings, with plenty of room to install a custom pool. Inside, the home boasts an expansive kitchen built for entertaining, measuring roughly 30 feet in length, complemented by an open flow between the combined living and dining area. The second floor hosts spacious bedrooms, including a generous primary suite, while the lower level extends the living space with a fully finished basement equipped with a recreation room, laundry room, direct outdoor access, and a half bath. Additional features include a single-car attached garage, 4-zone heating, central air conditioning, a whole-house water filtration system, and a private well for the front yard sprinkler system. Located in a highly desirable neighborhood close to Joe Palaia Park, local schools, shopping, and the beaches of Deal, this property offers an outstanding combination of space, privacy, and convenience.
For sale
$1,330,000
496 Elizabeth Street, Oakhurst, NJ 07755
4beds
--sqft
Single Family Residence
Built in 1960
0.32 Acres Lot
$1,294,000 Zestimate®
$--/sqft
$-- HOA
What's special
- 15 days
- 1,487
- 110
Zillow last checked:
Listing updated:
Listed by:
Jesse Decker 732-996-7620,
EXP Realty
Source: MoreMLS,MLS#: 22630553
Facts & features
Interior
Bedrooms & bathrooms
- Bedrooms: 4
- Bathrooms: 4
- Full bathrooms: 2
- 1/2 bathrooms: 2
Rooms
- Room types: Bonus Room
Heating
- Natural Gas, Hot Water
Cooling
- Central Air
Features
- Eat-in Kitchen
- Flooring: Ceramic Tile, Wood
- Basement: Finished,Full,Walk-Out Access
- Attic: Pull Down Stairs
Property
Parking
- Total spaces: 1
- Parking features: Asphalt, Driveway
- Attached garage spaces: 1
- Has uncovered spaces: Yes
Features
- Stories: 2
- Exterior features: Storage
- Has spa: Yes
- Spa features: Outdoor Hot Tub
Lot
- Size: 0.32 Acres
- Dimensions: 100 x 140
- Features: Back to Woods
Details
- Parcel number: 3700025000000077
- Zoning description: Single Family
Construction
Type & style
- Home type: SingleFamily
- Architectural style: Custom
- Property subtype: Single Family Residence
Condition
- Year built: 1960
Utilities & green energy
- Sewer: Public Sewer
- Water: Well
Community & HOA
Community
- Subdivision: None
HOA
- Has HOA: No
Location
- Region: Oakhurst
Financial & listing details
- Tax assessed value: $1,079,100
- Annual tax amount: $13,364
- Date on market: 10/5/2026
- Inclusions: Hot Tub, Water Purifier, Washer, Ceiling Fan(s), Dishwasher, Dryer, Double Oven, Microwave, Refrigerator, Screens
- Exclusions: Personal belongings, refrigerator in basement, a few bushes outside (for sentimental reasons).
Estimated market value
$1,294,000
$1.23M - $1.36M
Not available
Price history
| Date | Event | Price |
|---|---|---|
| 10/5/2026 | Listed for sale | $1,330,000+615.1% |
Source:  MoreMLS #22630553 Report a problem MoreMLS #22630553 Report a problem | ||
| 12/14/2000 | Sold | $186,000 |
Source: Public Record Report a problem | ||
Public tax history
| Year | Property taxes | Tax assessment |
|---|---|---|
| 2025 | $13,729 +10.8% | $987,700 +10.8% |
| 2024 | $12,389 -8.8% | $891,300 +0.3% |
| 2023 | $13,584 +15% | $888,400 +30.3% |
| 2022 | $11,809 +7.9% | $681,800 +22.4% |
| 2021 | $10,947 +11.3% | $557,100 +6.4% |
| 2020 | $9,832 +6.4% | $523,600 +8.6% |
| 2019 | $9,239 | $482,200 +9.3% |
| 2018 | $9,239 -1.1% | $441,200 +8% |
| 2017 | $9,343 +2.6% | $408,700 +2.3% |
| 2016 | $9,107 +4.4% | $399,600 +1.3% |
| 2015 | $8,727 +3.1% | $394,400 +2.9% |
| 2014 | $8,463 +2.1% | $383,100 |
| 2013 | $8,290 +1.5% | $383,100 |
| 2012 | $8,164 +2.1% | $383,100 |
| 2011 | $7,999 +0% | $383,100 |
| 2010 | $7,997 +1.4% | $383,100 -10.7% |
| 2009 | $7,886 | $428,800 |
| 2008 | -- | $428,800 +36.3% |
| 2007 | -- | $314,500 |
| 2006 | -- | $314,500 |
| 2005 | -- | $314,500 +129.1% |
| 2003 | -- | $137,300 |
| 2002 | -- | $137,300 |
| 2001 | -- | $137,300 |
Find assessor info on the county website
Monthly payment
Est. payment
Payment breakdown
Explore the cost of this home by adjusting the details. Changes won't be saved.Climate risks
Neighborhood: 07755
Nearby schools
Schools provided by the listing agent
- Elementary: Ocean Twnshp
- Middle: Ocean
- High: Ocean Twp
Source: MoreMLS. This data may not be complete. We recommend contacting the local school district to confirm school assignments for this home.
Similar homes
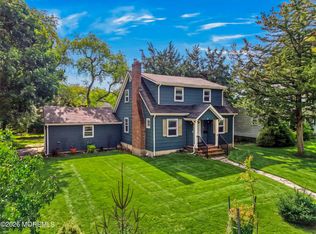
- $1,095,0003 bd3 ba1k sqft414 Roosevelt Avenue, Oakhurst, NJ 07755For Sale
 MLS ID #22632004, Eliza Senkovich, Berkshire Hathaway HomeServices Fox & Roach - Holmdel. MoreMLS
 - $1,389,0005 bd5 ba4.1k sqft1604 Westfield Street, Oakhurst, NJ 07755New Construction
 MLS ID #22624403, Avraham Benhamou, Avenue Realty NJ. MoreMLS
 - $1,075,0004 bd2 ba1.5k sqft428 Redmond Avenue, Oakhurst, NJ 07755For Sale
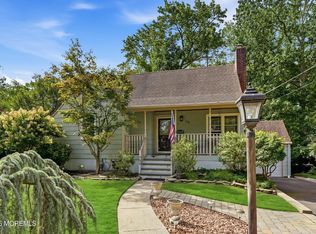 MLS ID #22626652, Catherine Ades, Cathy Ades Real Estate LLC. MoreMLS
 - $1,159,0004 bd3 ba2.5k sqft120 Whalepond Road, Oakhurst, NJ 07755For Sale
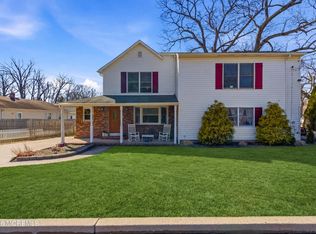 MLS ID #22605930, Marcelle Bale, Burke&Manna Real Estate Agency. MoreMLS
 - $845,0002 bd2 ba1.5k sqft456 Brookside Avenue, Oakhurst, NJ 07755For SaleMLS ID #22632348, Eliza Senkovich, Berkshire Hathaway HomeServices Fox & Roach - Holmdel. MoreMLS
- $1,190,0003 bd2 ba1.2k sqft559 Dow Avenue, Oakhurst, NJ 07755For SaleMLS ID #22624149, Esther Silvera, Silvera Realty Co.. MoreMLS
- $1,575,0004 bd2 ba-- sqft370 W Park Avenue, Oakhurst, NJ 07755For SaleMLS ID #22629102, Joshua Sasson, Cathy Ades Real Estate LLC. MoreMLS
- $1,249,9995 bd2 ba1.4k sqft18 Branch Road, Oakhurst, NJ 07755For SaleMLS ID #22627906, Meir Araman, Elite Real Estate Agency , LLC. MoreMLS
- $1,499,0005 bd4 ba3.2k sqft1910 Holbrook Street, Oakhurst, NJ 07755For SaleMLS ID #22630405, Thomas J Fitterer, Cathy Ades Real Estate LLC. MoreMLS
- $1,590,0004 bd3 ba2.2k sqft333 S Lincoln Avenue, Oakhurst, NJ 07755For SaleMLS ID #22626606, Cosimo Franze, Elana Properties LLC. MoreMLS
- $1,099,0004 bd2 ba1.4k sqft603 Carol Avenue, Oakhurst, NJ 07755For SaleMLS ID #22626945, Marcelle Bale, Burke&Manna Real Estate Agency. MoreMLS
- $1,149,0003 bd2 ba1.4k sqft27 Branch Road, Oakhurst, NJ 07755For SaleMLS ID #22629522, Michael Ades, Cathy Ades Real Estate LLC. MoreMLS
- $1,100,0003 bd3 ba1.4k sqft443 W Lake Avenue, Oakhurst, NJ 07755For SaleMLS ID #22626776, Elizabeth Giordano, RE/MAX Gateway. MoreMLS
- $1,075,0004 bd3 ba-- sqft144 Monmouth Road, Oakhurst, NJ 07755For SaleMLS ID #22625294, Michael Mizrahi, American Homes Group. MoreMLS
- $1,325,0004 bd2 ba2.6k sqft459 Norwood Avenue, Long Branch, NJ 07740For SaleMLS ID #22624759, Catherine Ades, Cathy Ades Real Estate LLC. MoreMLS
- $899,0002 bd2 ba1.1k sqft538 W Lincoln Avenue, Oakhurst, NJ 07755For SaleMLS ID #22630667, Sean F Quinn, Compass New Jersey LLC. MoreMLS
- $1,989,0004 bd2 ba1.3k sqft306 Roosevelt Avenue, Oakhurst, NJ 07755For SaleMLS ID #22627588, David Dorfman, Gilman Commercial Realty, LLC. MoreMLS
- $799,0004 bd3 ba2.2k sqft220 Chatham Avenue, Oakhurst, NJ 07755For SaleMLS ID #22621375, Michael Mizrahi, American Homes Group. MoreMLS
- $899,0004 bd2 ba2.1k sqft708 Auth Avenue, Oakhurst, NJ 07755For SaleMLS ID #22619855, Michael Mizrahi, American Homes Group. MoreMLS
- $1,749,0005 bd3 ba2.5k sqft1 Robin Drive, Oakhurst, NJ 07755For SaleMLS ID #22607798, Alex Saka, Avenue Realty NJ. MoreMLS
