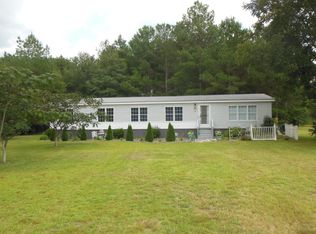
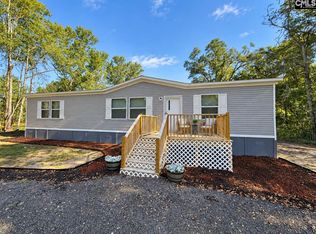
Nestled on a private 1-acre country lot, this well-maintained 3-bedroom, 2-bathroom manufactured home offers comfortable living with plenty of elbow room. The Primary Suite features upgraded closet organizers, an extended walk-in shower, and a relaxing soaking garden tub. The additional bedrooms provide generous space for a variety of lifestyle needs. The home's open layout creates functional living spaces throughout. The kitchen includes an island with storage and a spacious walk-in pantry--ideal for everyday convenience. Outside, the property offers a storage shed perfect for tools, equipment, or overflow storage.Located within an easy commute to Charleston, Columbia, and surrounding areas, this home delivers both privacy and accessibility.Nestled on a private 1-acre country lot, this well-maintained 3-bedroom, 2-bathroom manufactured home offers comfortable living with plenty of elbow room. The Primary Suite features upgraded closet organizers, an extended walk-in shower, and a relaxing soaking garden tub. The additional bedrooms provide generous space for a variety of lifestyle needs. The home's open layout creates functional living spaces throughout. The kitchen includes an island with storage and a spacious walk-in pantry--ideal for everyday convenience. Outside, the property offers a storage shed perfect for tools, equipment, or overflow storage. Located within an easy commute to Charleston, Columbia, and surrounding areas, this home delivers both privacy and accessibility. Seller is offering $2,500 in closing cost concessions with an acceptable offer. (Statement is compliant--no buyer type referenced.) Your wait is over--your serenity awaits.
Active
Price cut: $5K (7/21)
$190,000
496 Hollyhock Rd, Branchville, SC 29432
3beds
1,492sqft
Mobile Home
Built in 2019
1.02 Acres Lot
$180,800 Zestimate®
$127/sqft
$-- HOA
What's special
Relaxing soaking garden tubSpacious walk-in pantryExtended walk-in showerPrimary suiteUpgraded closet organizers
- 95 days
- 400
- 12
Zillow last checked:
Listing updated:
Listed by:
Coldwell Banker Realty
Source: CTMLS,MLS#: 26018357
Facts & features
Interior
Bedrooms & bathrooms
- Bedrooms: 3
- Bathrooms: 2
- Full bathrooms: 2
Rooms
- Room types: Laundry, Pantry
Heating
- Forced Air, Heat Pump, Central
Cooling
- Central Air
Appliances
- Laundry: Washer Hookup, Electric Dryer Hookup, Laundry Room
Features
- Walk-In Closet(s), Pantry
- Flooring: Vinyl, Carpet
- Has fireplace: No
Interior area
- Total structure area: 1,492
- Total interior livable area: 1,492 sqft
Property
Parking
- Parking features: Off Street
Features
- Levels: One
- Stories: 1
- Patio & porch: Screened, Front Porch
Lot
- Size: 1.02 Acres
- Features: Interior Lot, Level, .5 - 1 Acre, 1 - 2 Acres
Details
- Additional structures: Shed(s)
- Parcel number: 01880001048.000
Construction
Type & style
- Home type: MobileManufactured
- Property subtype: Mobile Home
Materials
- Vinyl Siding
- Foundation: Crawl Space
- Roof: Architectural
Condition
- New construction: No
- Year built: 2019
Utilities & green energy
- Sewer: Septic Tank
- Water: Public
Community & HOA
Community
- Subdivision: None
Location
- Region: Branchville
Financial & listing details
- Price per square foot: $127/sqft
- Date on market: 6/25/2026
- Listing terms: Any,Cash,Conventional,FHA,USDA Loan,VA Loan
- Body type: Double Wide
Estimated market value
$180,800
$172,000 - $190,000
Not available
Price history
| Date | Event | Price |
|---|---|---|
| 7/21/2026 | Price change | $190,000-2.6%$127/sqft |
Source:  CTMLS #26018357 Report a problem CTMLS #26018357 Report a problem | ||
| 6/25/2026 | Listed for sale | $195,000+5.5%$131/sqft |
Source: CTMLS #26018357 Report a problem | ||
| 1/16/2026 | Listing removed | $184,900$124/sqft |
Source: CTMLS #25026133 Report a problem | ||
| 10/9/2025 | Price change | $184,900-2.6%$124/sqft |
Source:  Consolidated MLS #615121 Report a problem Consolidated MLS #615121 Report a problem | ||
| 8/14/2025 | Listed for sale | $189,900$127/sqft |
Source: Consolidated MLS #615121 Report a problem | ||
Public tax history
Tax history is unavailable.
Monthly payment
Climate risks
Neighborhood: 29432
Nearby schools
Schools provided by the listing agent
- Elementary: Branchville Lockett Elementary
- Middle: Branchville
- High: Branchville High School
Source: CTMLS. This data may not be complete. We recommend contacting the local school district to confirm school assignments for this home.
Similar homes
- $180,0004 bd2 ba2.1k sqft5403 Wire Rd, Branchville, SC 29432For Sale

 MLS ID #26005713, Georgia Goodwin. CTMLS
 - $260,0003 bd2 ba1.3k sqft190 Miley Rd, Branchville, SC 29432For Sale
 MLS ID #26021141, Heather Ulmer. CTMLS
 - $199,9004 bd2 ba1.8k sqft138 Winewood Dr, Cope, SC 29038For Sale
 MLS ID #26025453, John Kneece. CTMLS
 - $199,0003 bd2 ba1.4k sqft135 Rivermont Rd, Cordova, SC 29039New Construction
 MLS ID #643375, Miranda Mole. Consolidated MLS
 - $182,5003 bd2 ba1.3k sqft2275 Shillings Bridge Rd, Orangeburg, SC 29115For SaleMLS ID #26017660, George Corley. CTMLS
- $240,0003 bd2 ba1.1k sqft3651 Edisto River Rd, Branchville, SC 29432New ConstructionMLS ID #26000153, Heath Jones. CTMLS
- $175,0004 bd2 ba1.3k sqft3239 Charleston Highway #1, Orangeburg, SC 29115For Sale
 MLS ID #100603766, Demetris Doe, Keller Williams Realty Augusta Partners. Hive MLS
 - $179,9003 bd2 ba1.3k sqft1991 Atlantic Ave, Orangeburg, SC 29115For SaleMLS ID #26025915, Sandy Daniels. CTMLS
- $205,0003 bd2 ba1.1k sqft903 Northwood Dr, Orangeburg, SC 29115For SaleMLS ID #26017274, Nam Ngo. CTMLS
- $211,0003 bd2 ba1.2k sqft368 E Huson Cir, Orangeburg, SC 29115For SaleMLS ID #26025263, Tana Shuler. CTMLS
- $199,4003 bd1 ba1.3k sqft1123 Schley St, Orangeburg, SC 29115For SaleMLS ID #26024135, Chris Smith. CTMLS
- $155,9003 bd1 ba960 sqft1995 Cannon Bridge Rd, Cordova, SC 29039For SaleMLS ID #26025938, Steven Hughes. CTMLS
- $178,6503 bd2 ba1.8k sqft292 Treadwell St, Orangeburg, SC 29115For SaleMLS ID #26025513, Susanne Flynn. CTMLS
