taxes are estimated and were calculated on assessment of the county at 4% considering 1 acre cut off of 4+ acres in the original parcel
Active
$199,900
138 Winewood Dr, Cope, SC 29038
4beds
1,837sqft
Mobile Home
Built in 1999
1 Acres Lot
$196,000 Zestimate®
$109/sqft
$-- HOA
What's special
- 7 days
- 110
- 10
Likely to sell faster than
Zillow last checked:
Listing updated:
Listed by:
TruHome Realty
Source: CTMLS,MLS#: 26025453
Facts & features
Interior
Bedrooms & bathrooms
- Bedrooms: 4
- Bathrooms: 2
- Full bathrooms: 2
Rooms
- Room types: Family Room, Dining Room, Breakfast Room, Family, Laundry, Pantry, Separate Dining
Heating
- Central, Electric, Heat Pump
Cooling
- Central Air
Appliances
- Laundry: Electric Dryer Hookup, Washer Hookup, Laundry Room
Features
- Walk-In Closet(s), Pantry
- Flooring: Carpet, Vinyl
- Windows: Thermal Windows/Doors, Window Treatments
- Has fireplace: No
Interior area
- Total structure area: 1,837
- Total interior livable area: 1,837 sqft
Property
Parking
- Total spaces: 2
- Parking features: Carport, Off Street
- Carport spaces: 2
Features
- Levels: One
- Stories: 1
- Entry location: Ground Level
- Patio & porch: Patio
Lot
- Size: 1 Acres
- Features: 1 - 2 Acres, Cul-De-Sac, Level
Details
- Additional structures: Workshop, Guest House
Construction
Type & style
- Home type: MobileManufactured
- Property subtype: Mobile Home
Materials
- Vinyl Siding
- Foundation: Crawl Space
- Roof: Architectural,Fiberglass
Condition
- New construction: No
- Year built: 1999
Utilities & green energy
- Sewer: Septic Tank
- Water: Private, Well
- Utilities for property: Dominion Energy
Community & HOA
Community
- Subdivision: None
Location
- Region: Cope
Financial & listing details
- Price per square foot: $109/sqft
- Date on market: 9/10/2026
- Listing terms: Cash,FHA,USDA Loan,VA Loan
- Body type: Double Wide
Estimated market value
$196,000
$186,000 - $206,000
Not available
Price history
| Date | Event | Price |
|---|---|---|
| 9/10/2026 | Listed for sale | $199,900+0.5%$109/sqft |
Source:  CTMLS #26025453 Report a problem CTMLS #26025453 Report a problem | ||
| 2/5/2026 | Listing removed | $199,000$108/sqft |
Source: CTMLS #25000043 Report a problem | ||
| 1/14/2026 | Price change | $199,000-2.9%$108/sqft |
Source: CTMLS #25000043 Report a problem | ||
| 2/11/2025 | Listed for sale | $205,000$112/sqft |
Source: CTMLS #25000043 Report a problem | ||
| 2/1/2025 | Listing removed | $205,000$112/sqft |
Source: CTMLS #25000043 Report a problem | ||
| 1/28/2025 | Price change | $205,000-4.7%$112/sqft |
Source: CTMLS #25000043 Report a problem | ||
| 1/2/2025 | Listed for sale | $215,000$117/sqft |
Source: CTMLS #25000043 Report a problem | ||
| 1/2/2025 | Listing removed | $215,000$117/sqft |
Source: CTMLS #24022988 Report a problem | ||
| 12/12/2024 | Price change | $215,000-4.4%$117/sqft |
Source: CTMLS #24022988 Report a problem | ||
| 9/7/2024 | Listed for sale | $225,000$122/sqft |
Source: CTMLS #24022988 Report a problem | ||
Public tax history
Tax history is unavailable.
Monthly payment
Climate risks
Neighborhood: 29038
Nearby schools
Schools provided by the listing agent
- Elementary: Edisto Primary School
- Middle: Carver Edisto Middle School
- High: Edisto
Source: CTMLS. This data may not be complete. We recommend contacting the local school district to confirm school assignments for this home.
Similar homes
- $175,0003 bd2 ba1.7k sqft152 Frisco Ln, Neeses, SC 29107For Sale
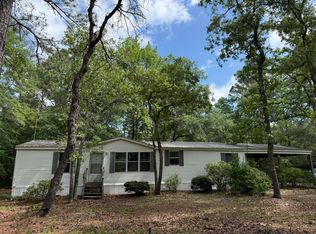
 MLS ID #26014418, Pam Clayton. CTMLS
 - $299,0003 bd2 ba1.6k sqft110 Poplar Grove Rd, Cope, SC 29038For Sale
 MLS ID #26014686, Joy Godwin. CTMLS
 - $225,0004 bd2 ba2.2k sqft362 Zion Church Rd, Orangeburg, SC 29115For Sale
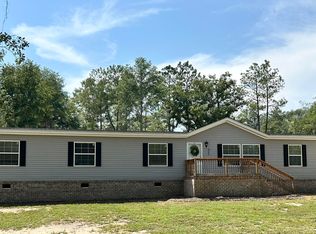 MLS ID #26023990, Joy Godwin. CTMLS
 - $182,5003 bd2 ba1.3k sqft2275 Shillings Bridge Rd, Orangeburg, SC 29115For Sale
 MLS ID #26017660, George Corley. CTMLS
 - $250,0003 bd2 ba1.2k sqft1510 Hudson Rd, Cope, SC 29038For SaleMLS ID #26002207, Nancy Foster. CTMLS
- $190,0003 bd2 ba1.4k sqft496 Hollyhock Rd, Branchville, SC 29432For SaleMLS ID #26018357, Mandy Ard. CTMLS
- $184,9003 bd2 ba1.5k sqft4616 Easy St, Orangeburg, SC 29118For SaleMLS ID #26013366, Coye Sanders. CTMLS
- $178,6503 bd2 ba1.8k sqft292 Treadwell St, Orangeburg, SC 29115For SaleMLS ID #26025513, Susanne Flynn. CTMLS
- $189,0003 bd2 ba1.5k sqft106 Cynthia St, Norway, SC 29113For SaleMLS ID #26018449, Ashby O'cain. CTMLS
- $225,0004 bd2 ba1.9k sqft2753 Hillcrest Ave, Orangeburg, SC 29118For SaleMLS ID #26013097, Ashby O'cain. CTMLS
