Skip main navigation
Off market
  • Price Unknown

    496 Thorndale Dr, Waterloo, ON N2T 1W3

    3beds
    SingleFamily
    Built in 1988
    -- sqft lot
    $-- Zestimate®
    C$--/sqft
    C$3,178 Estimated rent

    Home value

    Not available

    Estimated sales range

    Not available

    Not available

    Loading
    Loading...

    Owner options

    List your home for rent

    C$3,178/mo

    Rent Zestimate®

    Find your next renter with Zillow Rental Manager. Plus, with online applications, you can quickly screen prospective tenants – for free.

    Learn more

    C$3,178/mo

    Rent Zestimate®

    Refinance and save

    Refinancing to a lower rate could help reduce your monthly payments and save thousands over the life of the loan.

    See today's rates

    Explore your selling options

    Work with a Zillow partner agent

    Leverage their expertise and Zillow's premium Showcase listings to get your home seen by more buyers.

    Get started

    List with your own agent

    Get your home in front of millions of buyers by listing it on Zillow.

    Learn how to do it

    Sell it yourself

    Take full control of how buyers see your home on Zillow by listing For Sale by Owner (FSBO).

    List your home

    What's special

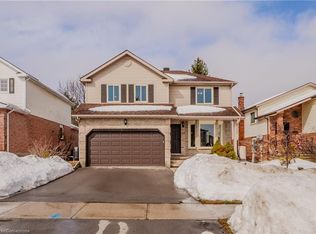
    Welcome home to 496 Thorndale Drive! This 3 bed, 2 full bath, 2 half bath beautiful family home is located in a great neighborhood close to schools, parks, shopping, trails and so much more! Step inside and find the large foyer with hall closet and room for a bench and all your things. To the right through the French doors is the living room with hardwood flooring, large windows and a great path to the dining room. The natural light in this house is exceptional! The formal dining room is a great spot for dinners and entertaining. The good sized eat in kitchen has a large pantry, and good counter space. There are sliders off the dinette which leads to your fully fenced yard featuring a new deck and lots of grass to play and hang out. Back inside, finishing off the main floor is a 2 pc powder room and a main floor laundry/mudroom with access to your double car garage. The upper level has new carpeting and features 3 good sized bedrooms and a lovely 4 pc bath. The primary bedroom has great natural light, a 4pc ensuite and walkin closet. The basement is fully finished and has a separate den/office, large recroom with gas fireplace, 2 pc bath (w. shower rough in), plenty of storage and hang out space. This home is move in ready and has plenty of updates including crown molding on main and 2nd floors, a newer furnace and central ac (both 2016), newer roof (2018), central vac etc. Come and be impressed for yourself!

    This property is off market, which means it's not currently listed for sale or rent on Zillow. This may be different from what's available on other websites or public sources.

    Facts & features

    Interior

    Bedrooms & bathrooms
    • Bedrooms: 3
    • Bathrooms: 4
    • Full bathrooms: 2
    • 1/2 bathrooms: 2
    Appliances
    • Laundry: Main Level
    Features
    • Central Vacuum, Water Heater Owned, Work Bench, Auto Garage Door Remote(s), Water Softener
    • Fireplace features: Natural Gas, Rec Room

    Construction

    Type & style
    • Home type: SingleFamily
    • Architectural style: 2 Storey
    Condition
    • Year built: 1988

    Utilities & green energy

    • Sewer: Sewer (Municipal)

    Community & neighborhood

    Security
    • Security features: Alarm System
    Location
    • Region: Waterloo

    Other

    Other facts
    • Fireplace Features: Natural Gas, Rec Room
    • Property Type: Residential
    • Roof: Asphalt Shing
    • Cooling: Central Air
    • Features Area Influences: Rec./Community Centre, Shopping Nearby, Schools, Playground Nearby, Trails, Place of Worship, Public Transit, Library, Park, Major Anchor
    • Sewer: Sewer (Municipal)
    • Interior Features: Central Vacuum, Water Heater Owned, Work Bench, Auto Garage Door Remote(s), Water Softener
    • Exterior Features: Deck(s), Hot Tub
    • Heating: Gas, Forced Air
    • Security Features: Alarm System
    • Architectural Style: 2 Storey
    • Location: Urban
    • Laundry Features: Main Level

    Price history

    DateEventPrice
    2/4/2021Listed for saleC$649,900
    Source: Royal LePage Wolle Realty #40063029 Report a problem

    Public tax history

    Tax history is unavailable.

    Neighborhood: Westvale

    Nearby schools

    GreatSchools rating

    No schools nearby

    We couldn't find any schools near this home.

    Schools provided by the listing agent
    • Elementary: Holy Rosary: JK-8/ Westvale PS: JK-6/ Centennial P
    • High: Resurrection CSS: 9-12/ KWCI: 9-12

    Source: The MLS. This data may not be complete. We recommend contacting the local school district to confirm school assignments for this home.