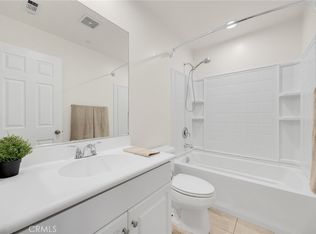
This beautifully upgraded townhome offers 3 bedrooms, 3.5 bathrooms, and a versatile bonus room on the first level - perfect as an office, den or optional 4th bedroom. With soaring ceilings and 2,018 square feet of thoughtfully designed living space, this home blends modern elegance with functionality. Recessed lighting, large windows and custom window treatments offer a light and inviting feeling from the moment you enter this open floor plan. Every detail of the kitchen has been carefully curated, from the quartz countertops and custom cabinetry to the stainless-steel appliances and built-in breakfast nook. The primary suite features a renovated bathroom with a custom dual sink vanity, walk-in shower and large soaking tub, complete with custom closet organizers that provide ample storage. Also upstairs, you will find two additional bedrooms, a remodeled full bathroom and conveniently located laundry room. Outside, you're welcomed by a private enclosed patio with low-maintenance turf. The two car garage with direct access to the home includes an EV charging station. This home is nestled in the sought after Riverbend community featuring a pool, spa, and clubhouse. Enjoy a short walk to the local park with amenities that include: tennis courts, a basketball court, playground, track and baseball fields - perfect for the outdoor enthusiast! Convenient access to major freeways for your daily commute, while enjoying the suburban lifestyle make this home a must see! Come tour this turnkey gem before it’s gone!
Sold for $1,000,000
Listed by: First Team Real Estate • Shireen Ferguson • Contact: 714-588-2600
Bought with: First Team Real Estate
$1,000,000
496 W Linden Dr, Orange, CA 92865
3beds
2,018sqft
Condominium
Built in 2008
-- sqft lot
$1,017,500 Zestimate®
$496/sqft
$5,389 Estimated rent
Home value
$1,017,500
$936,000 - $1.11M
$5,389/mo
Zestimate® history
Owner options
List your home for rent
$5,389/mo
Rent Zestimate®
Find your next renter with Zillow Rental Manager. Plus, with online applications, you can quickly screen prospective tenants – for free.
$5,389/mo
Rent Zestimate®
Refinance and save
$6,617/mo
Est. payment
Refinancing to a lower rate could help reduce your monthly payments and save thousands over the life of the loan.
$6,617/mo
Est. payment
Explore your selling options
Work with a Zillow partner agent
Leverage their expertise and Zillow's premium Showcase listings to get your home seen by more buyers.
Get startedList with your own agent
Get your home in front of millions of buyers by listing it on Zillow.
Learn how to do itSell it yourself
Take full control of how buyers see your home on Zillow by listing For Sale by Owner (FSBO).
List your homeWhat's special
Custom cabinetryLarge windowsPrivate enclosed patioThoughtfully designed living spaceModern eleganceSoaring ceilingsUpgraded townhome
Zillow last checked:
Listing updated:
Listed by:
Shireen Ferguson DRE #01871452 714-588-2600,
First Team Real Estate,
Matthew Carr DRE #01865186 949-891-2240,
First Team Real Estate
Bought with:
Ana Bhula, DRE #01390628
First Team Real Estate
Source: CRMLS,MLS#: OC25037820 Originating MLS: California Regional MLS
Originating MLS: California Regional MLSFacts & features
Interior
Bedrooms & bathrooms
- Bedrooms: 3
- Bathrooms: 4
- Full bathrooms: 3
- 1/2 bathrooms: 1
- Main level bathrooms: 1
- Main level bedrooms: 1
Rooms
- Room types: Bonus Room, Primary Bedroom, Other, Dining Room
Primary bedroom
- Features: Primary Suite
Bathroom
- Features: Bathroom Exhaust Fan, Bathtub, Dual Sinks, Quartz Counters, Remodeled, Separate Shower, Upgraded, Walk-In Shower
Other
- Features: Walk-In Closet(s)
Cooling
- Central Air
Appliances
- Included: Dishwasher, Gas Oven, Gas Range, Microwave, Water Heater
- Laundry: Inside, Laundry Room, Upper Level
Features
- Breakfast Area, Separate/Formal Dining Room, High Ceilings, Open Floorplan, Quartz Counters, Recessed Lighting, Primary Suite, Walk-In Closet(s)
- Windows: Custom Covering(s)
- Has fireplace: Yes
- Fireplace features: Living Room
- Common walls with other units/homes: 1 Common Wall,End Unit
Interior area
- Total interior livable area: 2,018 sqft
Property
Parking
- Total spaces: 2
- Parking features: Door-Multi, Direct Access, Garage
- Attached garage spaces: 2
Features
- Levels: Three Or More
- Stories: 3
- Entry location: 1
- Patio & porch: Enclosed
- Pool features: In Ground, Association
- Has spa: Yes
- Spa features: Association, In Ground
- Has view: Yes
- View description: Neighborhood
Lot
- Size: 15.83 Acres
Details
- Parcel number: 93297322
- Special conditions: Standard
Construction
Type & style
- Home type: Condo
- Property subtype: Condominium
- Attached to another structure: Yes
Condition
- Updated/Remodeled,Turnkey
- New construction: No
- Year built: 2008
Utilities & green energy
- Sewer: Public Sewer
- Water: Public
- Utilities for property: Electricity Connected, Natural Gas Connected, Sewer Connected, Water Connected
Community & HOA
Community
- Features: Street Lights, Sidewalks
HOA
- Has HOA: Yes
- Amenities included: Pool, Spa/Hot Tub
- HOA fee: $294 monthly
- HOA name: Riverbend
- HOA phone: 800-400-2284
Location
- Region: Orange
Financial & listing details
- Price per square foot: $496/sqft
- Tax assessed value: $614,388
- Annual tax amount: $10,216
- Date on market: 2/26/2025
- Cumulative days on market: 6 days
- Listing terms: Cash,Cash to New Loan,Conventional,FHA,Submit,VA Loan
Price history
| Date | Event | Price |
|---|---|---|
| 4/3/2025 | Sold | $1,000,000+2.6%$496/sqft |
Source:  CRMLS #OC25037820 Report a problem CRMLS #OC25037820 Report a problem | ||
| 3/18/2025 | Pending sale | $975,000$483/sqft |
Source: CRMLS #OC25037820 Report a problem | ||
| 3/6/2025 | Contingent | $975,000$483/sqft |
Source: CRMLS #OC25037820 Report a problem | ||
| 2/26/2025 | Listed for sale | $975,000+87.9%$483/sqft |
Source: CRMLS #OC25037820 Report a problem | ||
| 5/18/2016 | Sold | $519,000$257/sqft |
Source: Public Record Report a problem | ||
| 4/13/2016 | Pending sale | $519,000$257/sqft |
Source: Keller Williams - Anaheim Hills / Yorba Linda #PW16074742 Report a problem | ||
| 4/12/2016 | Listed for sale | $519,000+20.7%$257/sqft |
Source: Keller Williams - Anaheim Hills / Yorba Linda #PW16074742 Report a problem | ||
| 3/25/2009 | Sold | $430,000$213/sqft |
Source: Public Record Report a problem | ||
Public tax history
| Year | Property taxes | Tax assessment |
|---|---|---|
| 2025 | $10,216 +3% | $614,388 +2% |
| 2024 | $9,922 +2% | $602,342 +2% |
| 2023 | $9,730 +1.9% | $590,532 +2% |
| 2022 | $9,548 +2.6% | $578,953 +2% |
| 2021 | $9,306 | $567,601 +1% |
| 2020 | -- | $561,781 +2% |
| 2019 | $9,188 +1.4% | $550,766 +2% |
| 2018 | $9,058 +5.6% | $539,967 +2% |
| 2017 | $8,581 | $529,380 +13.2% |
| 2016 | $8,581 +8.9% | $467,763 +1.5% |
| 2015 | $7,882 -2% | $460,737 +2% |
| 2014 | $8,043 | $451,712 +12% |
| 2013 | -- | $403,241 |
| 2012 | -- | $403,241 -6% |
| 2011 | -- | $428,980 |
| 2010 | -- | $428,980 |
Find assessor info on the county website
Neighborhood: 92865
Nearby homes
- $797,2003 bd2 ba1.5k sqft516 W Linden Dr, Orange, CA 92865Off Market
- $--3 bd3 ba1.6k sqft508 W Linden Dr #508, Orange, CA 92865Off Market
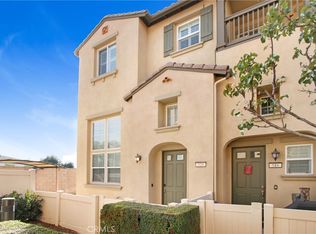
- $905,0003 bd3 ba1.8k sqft520 W Linden Dr, Orange, CA 92865Sold
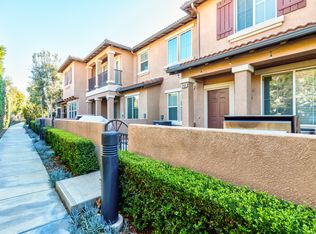
- $749,6002 bd3 ba1.2k sqft245 W Linden Dr, Orange, CA 92865Off Market
- $850,0003 bd3 ba1.6k sqft456 W Linden Dr, Orange, CA 92865Sold
- $730,0002 bd3 ba1.2k sqft427 W Linden Dr, Orange, CA 92865Sold
- $845,0004 bd4 ba1.8k sqft415 W Linden Dr, Orange, CA 92865Sold
- $905,0003 bd3 ba1.8k sqft411 W Linden Dr #225, Orange, CA 92865Sold
Nearby schools
GreatSchools rating
- 9/10Fletcher Mandarin Language & Gate AcademyGrades: K-6Distance: 0.5 mi
- 5/10Cerro Villa Middle SchoolGrades: 7-8Distance: 2.4 mi
- 8/10Villa Park High SchoolGrades: 9-12Distance: 2.6 mi
Schools provided by the listing agent
- Elementary: Fletcher
- Middle: Cerro Villa
- High: Villa Park
Source: CRMLS. This data may not be complete. We recommend contacting the local school district to confirm school assignments for this home.
Get a cash offer in 3 minutes
Find out how much your home could sell for in as little as 3 minutes with a no-obligation cash offer.
Estimated market value
$1,017,500
Get a cash offer in 3 minutes
Find out how much your home could sell for in as little as 3 minutes with a no-obligation cash offer.
Estimated market value
$1,017,500
- California
- Orange County
- Orange
- 92865
- 496 W Linden Dr
Nearby cities
Nearby zip codes
Other Orange Topics
