Set on 1.77 acres, this 3-bedroom, 2-bath log home offers a beautiful mix of character, comfort, and functionality. The open-concept kitchen and living area creates an inviting main gathering space, complete with hardwood floors, a fireplace, and the warmth of natural wood throughout. The primary suite offers added privacy along with generous closet space, while additional walk-in closets and storage throughout the home add everyday convenience. Above the attached 2-car garage, a finished loft provides valuable flex space for a home office, playroom, hobby room, or additional living area. Outdoor living is just as appealing with a covered back deck overlooking the property, plus a welcoming front porch and plenty of room to enjoy the 1.77-acre setting. The home also includes handicap-accessible features for added versatility. Recent improvements include a new roof in 2023, HVAC in 2022, freshly stained log siding, and new railing on the back deck. With its open layout, fireplace, hardwood floors, primary suite, abundant storage, and multiple indoor and outdoor living spaces, this home offers far more than your typical 3-bedroom property.
For sale
$345,000
496 Watters Ridge Rd, Whitley City, KY 42653
3beds
1,900sqft
Cabin
Built in 2007
1.74 Acres Lot
$334,700 Zestimate®
$182/sqft
$-- HOA
What's special
Freshly stained log sidingWelcoming front porchOpen layoutHardwood floorsGenerous closet spaceInviting main gathering space
- 18 days
- 1,060
- 81
Likely to sell faster than
Zillow last checked:
Listing updated:
Listed by:
Reagan Kidd - Buttram 606-516-1312,
Keller Williams Bluegrass Realty - Lake Cumberland,
The Millie Weaver Team - Millie Weaver 606-485-1865,
Keller Williams Bluegrass Realty - Lake Cumberland
Source: Imagine MLS,MLS#: 26024516
Facts & features
Interior
Bedrooms & bathrooms
- Bedrooms: 3
- Bathrooms: 2
- Full bathrooms: 2
Primary bedroom
- Level: First
Kitchen
- Level: First
Heating
- Heat Pump
Cooling
- Central Air
Appliances
- Included: Dishwasher, Refrigerator, Oven
Features
- Eat-in Kitchen, Walk-In Closet(s)
- Flooring: Hardwood, Tile
- Basement: Crawl Space
- Number of fireplaces: 1
- Fireplace features: Living Room
Interior area
- Total structure area: 1,900
- Total interior livable area: 1,900 sqft
- Finished area above ground: 1,900
- Finished area below ground: 0
Property
Parking
- Total spaces: 2
- Parking features: Attached Garage, Garage Faces Side
- Garage spaces: 2
Accessibility
- Accessibility features: Accessible Approach with Ramp, Accessible Common Area, Accessible Full Bath
Features
- Levels: One
- Has view: Yes
- View description: Rural, Trees/Woods, Mountain(s)
Lot
- Size: 1.74 Acres
Details
- Parcel number: 1710000016.01
Construction
Type & style
- Home type: SingleFamily
- Architectural style: Craftsman,Cabin
- Property subtype: Cabin
Materials
- Log
- Foundation: Block
- Roof: Metal
Condition
- Year built: 2007
Utilities & green energy
- Sewer: Septic Tank
- Water: Public
Community & HOA
Community
- Subdivision: Rural
HOA
- Has HOA: No
Location
- Region: Whitley City
Financial & listing details
- Price per square foot: $182/sqft
- Tax assessed value: $228,000
- Annual tax amount: $1,833
- Date on market: 9/6/2026
Estimated market value
$334,700
$318,000 - $351,000
$1,467/mo
Price history
| Date | Event | Price |
|---|---|---|
| 9/6/2026 | Listed for sale | $345,000+51%$182/sqft |
Source:  Imagine MLS #26024516 Report a problem Imagine MLS #26024516 Report a problem | ||
| 12/11/2015 | Sold | $228,500+1.6%$120/sqft |
Source: Imagine MLS #3021489 Report a problem | ||
| 7/3/2015 | Listed for sale | $225,000$118/sqft |
Source: Visual Tour #21489 Report a problem | ||
Public tax history
| Year | Property taxes | Tax assessment |
|---|---|---|
| 2025 | $1,833 +0.4% | $228,000 |
| 2024 | $1,826 -1.8% | $228,000 |
| 2023 | $1,860 -2.3% | $228,000 |
| 2022 | $1,904 -2.9% | $228,000 |
| 2021 | $1,961 -1.3% | $228,000 |
| 2020 | $1,986 -1.8% | $228,000 |
| 2019 | $2,022 -0.7% | $228,000 |
| 2018 | $2,037 | $228,000 |
| 2016 | -- | $228,000 +82.4% |
| 2015 | -- | $125,000 |
| 2013 | -- | $125,000 |
| 2010 | -- | $125,000 |
Find assessor info on the county website
Monthly payment
Est. payment
Payment breakdown
Explore the cost of this home by adjusting the details. Changes won't be saved.Climate risks
Neighborhood: 42653
Nearby schools
Schools provided by the listing agent
- Elementary: Whitley City
- Middle: McCreary County
- High: McCreary County
Source: Imagine MLS. This data may not be complete. We recommend contacting the local school district to confirm school assignments for this home.
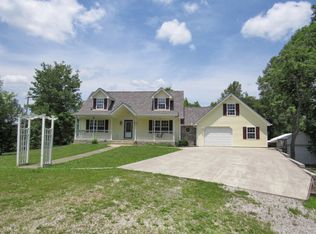
- $248,5003 bd2 ba2.4k sqftWatters Ridge Road Wc, Whitley City, KY 42653Off Market
- $38,0003 bd1 ba1.2k sqft343 Watters Ridge Rd, Whitley City, KY 42653Off Market
- $28,0003 bd1 ba1.1k sqft343 Watters Ridge Rd, Whitley City, KY 42653Off Market
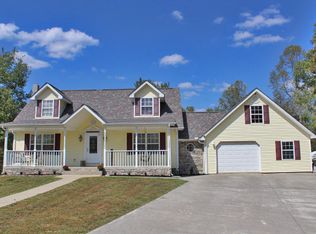
- $324,3003 bd2 ba2.4k sqft572 Watters Ridge Rd, Whitley City, KY 42653Off Market
Similar homes
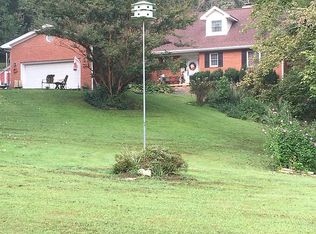
- $335,0004 bd3 ba2.4k sqft663 Redbird Rd, Williamsburg, KY 40769For Sale By Owner
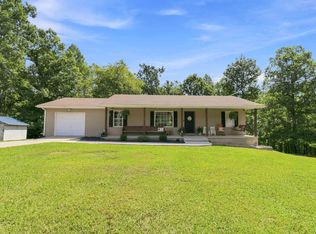
- $190,0003 bd2 ba1.1k sqft41 Rose Of Sharon Dr, Whitley City, KY 42653For Sale
 MLS ID #26024268, Jordan Adkins, Keller Williams Commonwealth - Somerset. Imagine MLS
 - $--3 bd2 ba1.3k sqft265 Sandy Gap Rd, Pioneer, TN 37847Active
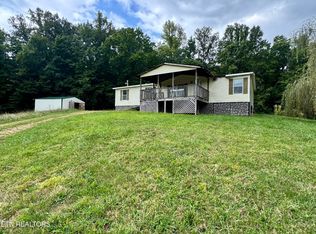
 MLS ID #1355198, Kenny Phillips, Powell Auction & Realty,LLC. East Tennessee Realtors
 - $259,9003 bd2 ba1.7k sqft56 Tim Morgan Rd, Whitley City, KY 42653For Sale
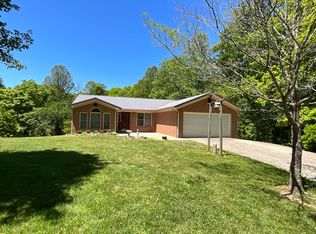 MLS ID #26009832, R Michael Broughton, Weichert Realtors Ford Brothers, Inc.. Imagine MLS
 - $329,0003 bd3 ba1.8k sqft531 S Florence Ave, Jellico, TN 37762ActiveMLS ID #1355318, Rachel Treadway, Gray Real Estate Brokerage. East Tennessee Realtors
- $320,0003 bd2 ba2.4k sqft588 Frankfort School Rd, Corbin, KY 40701For Sale
 MLS ID #95741, Stephanie Wright, Greater Owensboro Realty Co.. Greater Owensboro Realtor Association
 - $239,9003 bd2 ba1.8k sqft134 Poley Ellis Rd, Pine Knot, KY 42635For SaleMLS ID #26009342, The Dream Team Real Estate Professionals - Dreama Bolin, Lake Cumberland Real Estate Professionals. Imagine MLS
- $399,9003 bd2 ba1.8k sqft671 Mauney Chapel Rd, Corbin, KY 40701For SaleMLS ID #26023941, Krystil Greer, CENTURY 21 Advantage Realty. Imagine MLS
- $330,0004 bd3 ba2.6k sqft395 Ashley Ln, Oneida, TN 37841For Sale
 MLS ID #245678, Todd Stephens, Crye-Leike Brown Executive Realty. UCMLS
 - $349,0004 bd5 ba2.6k sqft21 Incline Rd, Burnside, KY 42519For SaleMLS ID #26020632, Calijah Winchester, Prosperity Real Estate. Imagine MLS
- $239,9004 bd2 ba1.4k sqft2129 Pig Skin Rd, Stearns, KY 42647For SaleMLS ID #26021084, Darrell Lewis, DIY Flat Fee.com. Imagine MLS
- $175,0003 bd2 ba1.7k sqft224 S Main St, Whitley City, KY 42653For SaleMLS ID #25508506, Rita Wright, Wright Realty. Imagine MLS
- $325,0004 bd2 ba2k sqft17761 Alberta St, Oneida, TN 37841ActiveMLS ID #1344207, Christie Reagan, Realty One Group Anthem. East Tennessee Realtors
- $285,0002 bd2 ba1.4k sqft5386 High St #25, Williamsburg, KY 40769For SaleMLS ID #26020778, Nathan Nolan, Shawn Rogers Realty, Inc. Imagine MLS
- $425,0003 bd2 ba2.1k sqft2800 West Ave #204, Williamsburg, KY 40769For SaleMLS ID #26008941, Megan Stanaford, Black Diamond Realty. Imagine MLS
- $375,0004 bd3 ba2.4k sqft2684 Bee Creek Rd, Corbin, KY 40701For SaleMLS ID #26015148, Heather Martinez, Shawn Rogers Realty, Inc. Imagine MLS
- $270,0003 bd2 ba2.1k sqft3636 Big Ridge Rd, Oneida, TN 37841ActiveMLS ID #1351054, Joe West, Wallace. East Tennessee Realtors
- $229,9003 bd2 ba1.6k sqft88 Trent St, Stearns, KY 42647For SaleMLS ID #26017733, Raegan Daugherty, CENTURY 21 Advantage Realty. Imagine MLS
- $340,0003 bd2 ba2.5k sqft380 Vine Ave, Oneida, TN 37841ActiveMLS ID #1350901, Tiffany Jones, Trelora Realty, Inc. East Tennessee Realtors
