Skip main navigation
Off market
  • $1,904,600

    496 White Ash Dr, Golden, CO 80403

    4beds
    4,094sqft
    SingleFamily
    Built in 1998
    0.36 Acres Lot
    $1,904,600 Zestimate®
    $465/sqft
    $5,567 Estimated rent

    Home value

    $1,904,600

    $1.77M - $2.06M

    $5,567/mo

    Zestimate® history
    Loading
    Loading...

    Owner options

    List your home for rent

    $5,567/mo

    Rent Zestimate®

    Find your next renter with Zillow Rental Manager. Plus, with online applications, you can quickly screen prospective tenants – for free.

    Learn more

    $5,567/mo

    Rent Zestimate®

    Refinance and save

    $8,917/mo

    Est. payment

    Refinancing to a lower rate could help reduce your monthly payments and save thousands over the life of the loan.

    See today's rates

    $8,917/mo

    Est. payment

    Explore your selling options

    Work with a Zillow partner agent

    Leverage their expertise and Zillow's premium Showcase listings to get your home seen by more buyers.

    Get started

    List with your own agent

    Get your home in front of millions of buyers by listing it on Zillow.

    Learn how to do it

    Sell it yourself

    Take full control of how buyers see your home on Zillow by listing For Sale by Owner (FSBO).

    List your home

    What's special

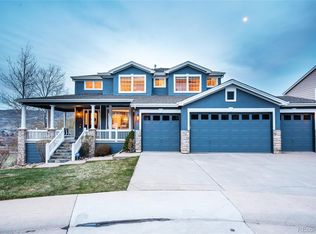
    Rocky Mountain Foothills create the perfect backdrop for this transitional-style home draped in endless windows and mountain views. Completely remodeled inside, the main-floor is clad with hardwoods & exclusive finishes. Off the front-entry, a brief foyer produces a home office enclosed by steel-framed glass & a living room with towering ceilings overhead. An open-floor plan adjoins the living & dining rooms, & provides seamless passage to the kitchen & breakfast nook. Shaker cabinets, leather quartzite counters & stainless-steel appliances in the kitchen surround a large center island constructed with marble countertop, Thor Kitchen 6-burner gas range & hood above. Leather quartzite continue into the kitchen pantry/laundry room, where it is paired with patterned floor tile, a Summit Commercial Refrigerator & utility sink. Across the hall are a -bath & family room with beautiful bay window & additional access to the covered front porch. Off the living room & at the center of the home is a staircase that leads to the second-floor filled with 4 bedrooms. The primary suite is lined with tray-ceilings & bay window. The primary ensuite is trimmed with hexagon tile floors, a double-vanity with quartz countertops, free-standing soaker tub & glass-enclosed shower with herringbone subway tile shower-surround. Two of the secondary bedrooms share an adjoining full-bath. The final bedroom includes an ensuite and walk-in closet. Additional living space in the basement is adorned with tray-ceilings & egress windows. The family room/bedroom includes a Murphy Bed, built-ins & a desk as well as a -bath. Adjacent is a mudroom with closet & access to the homes attached, 3-car garage. Also, in the basement is an exercise room with rubber-flooring. Located near Goldens Windy Saddle Park, Mt. Galbraith Park & North Table Mountain Park West Trailhead. Easy access to Downtown Golden, Rocky Mountain Foothills, Downtown Denver & the surrounding Metro Areas via Hwy 93, U.S. 6 and I-70.

    This property is not currently displayed as for sale or rent on Zillow. This may be different from what's on other websites or public sources.

    Facts & features

    Interior

    Bedrooms & bathrooms
    • Bedrooms: 4
    • Bathrooms: 5
    • Full bathrooms: 3
    • 3/4 bathrooms: 1
    • 1/2 bathrooms: 1
    Heating
    • Forced air, Electric, Gas
    Cooling
    • Central
    Appliances
    • Included: Dishwasher
    Features
    • Flooring: Carpet, Hardwood
    • Basement: Partially finished
    • Has fireplace: Yes
    Interior area
    • Total interior livable area: 4,094 sqft

    Property

    Parking
    • Total spaces: 4
    • Parking features: Garage - Attached
    Features
    • Exterior features: Wood, Brick
    • Has view: Yes
    • View description: City, Mountain
    Lot
    • Size: 0.36 Acres
    Details
    • Parcel number: 3028207029

    Construction

    Type & style
    • Home type: SingleFamily
    Materials
    • Frame
    • Roof: Composition
    Condition
    • Year built: 1998

    Community & HOA

    HOA
    • Has HOA: Yes
    • HOA fee: $56 monthly
    Location
    • Region: Golden

    Financial & listing details

    • Price per square foot: $465/sqft
    • Tax assessed value: $1,663,791
    • Annual tax amount: $8,621
    • Inclusions: Dishwasher, Self-Cleaning Oven, Window Coverings, Central Vacuum, Garage Door Opener, Gas Range/Oven, Disposal, Smoke Alarm(s)

    Price history

    DateEventPrice
    9/2/2021Sold$1,625,000+16.2%$397/sqft
    Source: Public Record Report a problem
    8/10/2021Pending sale$1,399,000$342/sqft
    Source: RE/MAX International #4147176 Report a problem
    8/6/2021Listed for sale$1,399,000+55.9%$342/sqft
    Source: RE/MAX International #4147176 Report a problem
    6/12/2019Listing removed$897,500$219/sqft
    Source: RE/MAX Advanced Inc. #879074 Report a problem
    6/12/2019Listed for sale$897,500-4%$219/sqft
    Source: RE/MAX Advanced Inc. #879074 Report a problem
    6/11/2019Sold$935,000+4.2%$228/sqft
    Source: IRES as distributed by MLS GRID #879074 Report a problem
    4/29/2019Pending sale$897,500$219/sqft
    Source: RE/MAX Advanced Inc #8521021 Report a problem
    4/26/2019Listed for sale$897,500+179.9%$219/sqft
    Source: RE/MAX Advanced Inc #8521021 Report a problem
    1/7/1998Sold$320,615$78/sqft
    Source: Public Record Report a problem

    Public tax history

    YearProperty taxesTax assessment
    2025$8,621 0%$103,987 +9.5%
    2024$8,625 +42.4%$94,940
    2023$6,058 -1.6%$94,940 +35.5%
    2022$6,156 +41.2%$70,075 -2.8%
    2021$4,359 $72,091 +40.5%
    2020$4,359 +1.4%$51,309
    2019$4,297 -3.2%$51,309 -0.2%
    2018$4,438 $51,411
    2017$4,438 +17.3%$51,411 +15.1%
    2016$3,782 $44,676
    2015$3,782 +21.5%$44,676 +27.8%
    2014$3,113 -5.7%$34,952
    2013$3,302 +2.2%$34,952 -6.9%
    2012$3,230 -3.1%$37,541
    2011$3,332 +0.1%$37,541 -3.7%
    2010$3,329 +3.4%$38,980
    2009$3,218 +0.2%$38,980 +3.6%
    2008$3,211 +7.6%$37,610
    2007$2,983 0%$37,610 +8.8%
    2006$2,984 -4.3%$34,560 -2.1%
    2005$3,119 +9.6%$35,290
    2004$2,846 -9.7%$35,290 -10.2%
    2003$3,154 +1.6%$39,310 +2.1%
    2002$3,103 +16.5%$38,520 +28.1%
    2001$2,662 -1%$30,060
    2000$2,689 $30,060
    Find assessor info on the county website

    Neighborhood: 80403

    Nearby schools

    GreatSchools rating
    Schools provided by the listing agent
    • Elementary: Mitchell
    • Middle: Bell Jr.
    • High: Golden
    • District: Jefferson Dist R-1

    Source: The MLS. This data may not be complete. We recommend contacting the local school district to confirm school assignments for this home.

    Get a cash offer in 3 minutes
    Find out how much your home could sell for in as little as 3 minutes with a no-obligation cash offer.
    Estimated market value
    $1,904,600
    Get a cash offer in 3 minutes
    Find out how much your home could sell for in as little as 3 minutes with a no-obligation cash offer.
    Estimated market value
    $1,904,600