Spectacular home in Canyon Ridge! This stunning residence, nestled at the end of a tranquil cul-de-sac, offers breathtaking views from every angle. Backing onto pristine ranch land, this property ensures unparalleled privacy and natural beauty. The southern-facing driveway leads to an inviting, bright foyer, setting the tone for the rest of the home. Gleaming hardwood floors extend throughout the main level, which features radiant in-floor heating for ultimate comfort. The expansive living room boasts oversized windows framing the surrounding views, an entertainment center with a stylish stone backsplash, and a cozy pellet stove perfect for chilly evenings. The updated kitchen is a culinary delight, equipped with stainless steel appliances, granite countertops, and an island. Adjacent table space and a formal dining room provide ample options for dining and entertaining. The main floor also includes a versatile office with French doors, a convenient laundry room, and a well-appointed bathroom. Upstairs, the large primary suite features a walk-in closet and a remodeled 5-piece bathroom with a luxurious soaking tub, custom tile, and heated floors. Two additional bedrooms share a Jack-and-Jill bathroom. The finished walkout basement has been thoughtfully updated to include a full kitchen and is approved as an ADU by the City of Golden. Enjoy movie nights in your full home theater or relax in the additional bedroom and bathroom with a stone steam shower. Step outside to your expansive composite deck, where you can soak in the mountain views while enjoying the low-maintenance xeriscaped backyard, designed with native plants that require minimal water and upkeep. Additional features include owned solar panels and an insulated 3-car garage with epoxy floors and a workbench. With convenient access to Highway 93 and downtown Golden, plus bikeability to Clear Creek and the Colorado School of Mines, this home combines luxury, convenience, and breathtaking natural beauty.
Sold for $1,290,000
$1,290,000
499 White Ash Drive, Golden, CO 80403
4beds
3,663sqft
Single Family Residence
Built in 1998
9,635 Square Feet Lot
$1,224,900 Zestimate®
$352/sqft
$4,894 Estimated rent
Home value
$1,224,900
$1.14M - $1.31M
$4,894/mo
Zestimate® history
Owner options
List your home for rent
$4,894/mo
Rent Zestimate®
Find your next renter with Zillow Rental Manager. Plus, with online applications, you can quickly screen prospective tenants – for free.
$4,894/mo
Rent Zestimate®
Refinance and save
$6,211/mo
Est. payment
Refinancing to a lower rate could help reduce your monthly payments and save thousands over the life of the loan.
$6,211/mo
Est. payment
Explore your selling options
Work with a Zillow partner agent
Leverage their expertise and Zillow's premium Showcase listings to get your home seen by more buyers.
Get startedList with your own agent
Get your home in front of millions of buyers by listing it on Zillow.
Learn how to do itSell it yourself
Take full control of how buyers see your home on Zillow by listing For Sale by Owner (FSBO).
List your homeWhat's special
Mountain viewsNative plantsFinished walkout basementBreathtaking viewsLow-maintenance xeriscaped backyardRadiant in-floor heatingLarge primary suite
Zillow last checked:
Listing updated:
Listed by:
James Ayala 303-875-1536 Antonio.Ayala@redfin.com,
Redfin Corporation
Bought with:
Hallie Rand, 100042323
Coldwell Banker Realty 24
Source: REcolorado as distributed by MLS GRID,MLS#: 3939471
Facts & features
Interior
Bedrooms & bathrooms
- Bedrooms: 4
- Bathrooms: 4
- Full bathrooms: 2
- 3/4 bathrooms: 2
- Main level bathrooms: 1
Primary bedroom
- Description: Hardwood Flooring, Vaulted Ceiling, Ceiling Fan, Double Doors, Ensuite Bathroom
- Level: Upper
- Area: 210 Square Feet
- Dimensions: 14 x 15
Bedroom
- Description: Hardwood Flooring, Ceiling Fan, Adjoining Bathroom
- Level: Upper
- Area: 168 Square Feet
- Dimensions: 12 x 14
Bedroom
- Description: Hardwood Flooring, Adjoining Bathroom
- Level: Upper
- Area: 196 Square Feet
- Dimensions: 14 x 14
Bedroom
- Description: Cork Flooring, Egress Window, Conforming
- Level: Basement
- Area: 190 Square Feet
- Dimensions: 19 x 10
Primary bathroom
- Description: Tile Flooring, Five-Piece Bathroom, Walk-In Closet, Granite Countertop
- Level: Upper
- Area: 196 Square Feet
- Dimensions: 14 x 14
Bathroom
- Description: Hardwood Flooring, Pedestal Sink, Step-In Shower (Located In Laundry Room)
- Level: Main
- Area: 25 Square Feet
- Dimensions: 5 x 5
Bathroom
- Description: Tile Flooring, Dual Sinks, Granite Countertop
- Level: Upper
- Area: 88 Square Feet
- Dimensions: 11 x 8
Bathroom
- Description: Tile Flooring, Step-In Shower
- Level: Basement
- Area: 64 Square Feet
- Dimensions: 8 x 8
Dining room
- Description: Tile Flooring, Dining Space And Sitting Room
- Level: Main
- Area: 156 Square Feet
- Dimensions: 13 x 12
Family room
- Description: Hardwood Flooring, Ceiling Fan, Built-Ins
- Level: Main
- Area: 285 Square Feet
- Dimensions: 15 x 19
Kitchen
- Description: Hardwood Flooring, Granite Countertops, Island, Stainless Steel Appliances, Adjacent Dining Space With Built-In Desk Area
- Level: Main
- Area: 238 Square Feet
- Dimensions: 14 x 17
Kitchen
- Description: Cork Flooring
- Level: Basement
- Area: 264 Square Feet
- Dimensions: 8 x 33
Laundry
- Description: Tile Flooring, Sink, Side-By-Side Washer And Dryer, Cabinets
- Level: Main
- Area: 64 Square Feet
- Dimensions: 8 x 8
Living room
- Description: Cork/Tile Flooring, Walk-Out Access
- Level: Basement
- Area: 323 Square Feet
- Dimensions: 17 x 19
Media room
- Description: Carpet, Seating, Projector
- Level: Basement
- Area: 252 Square Feet
- Dimensions: 14 x 18
Office
- Description: Hardwood Flooring, Built-Ins, French Doors
- Level: Main
- Area: 110 Square Feet
- Dimensions: 10 x 11
Heating
- Active Solar, Electric, Forced Air, Hot Water, Natural Gas, Pellet Stove, Radiant
Cooling
- Attic Fan, Evaporative Cooling
Appliances
- Included: Bar Fridge, Convection Oven, Cooktop, Dishwasher, Disposal, Dryer, Electric Water Heater, Microwave, Oven, Range Hood, Refrigerator, Tankless Water Heater, Washer
Features
- Ceiling Fan(s), Eat-in Kitchen, Five Piece Bath, Granite Counters, Kitchen Island, Open Floorplan, Primary Suite, Vaulted Ceiling(s), Walk-In Closet(s)
- Flooring: Carpet, Cork, Tile, Wood
- Basement: Bath/Stubbed,Exterior Entry,Finished,Full,Interior Entry,Sump Pump,Walk-Out Access
- Number of fireplaces: 2
- Fireplace features: Pellet Stove
Interior area
- Total structure area: 3,663
- Total interior livable area: 3,663 sqft
- Finished area above ground: 2,328
- Finished area below ground: 0
Property
Parking
- Total spaces: 3
- Parking features: Concrete
- Attached garage spaces: 3
Features
- Levels: Two
- Stories: 2
- Patio & porch: Deck, Front Porch, Patio
- Exterior features: Gas Grill, Rain Gutters, Smart Irrigation
- Fencing: None
- Has view: Yes
- View description: Meadow, Mountain(s), Valley
Lot
- Size: 9,635 Square Feet
- Features: Corner Lot, Cul-De-Sac, Landscaped, Meadow, Sprinklers In Front, Sprinklers In Rear
Details
- Parcel number: 417718
- Special conditions: Standard
- Other equipment: Air Purifier, Home Theater
Construction
Type & style
- Home type: SingleFamily
- Property subtype: Single Family Residence
Materials
- Brick, Concrete, Steel Siding, Vinyl Siding
- Roof: Composition
Condition
- Year built: 1998
Utilities & green energy
- Electric: 220 Volts in Garage
- Sewer: Public Sewer
- Water: Public
- Utilities for property: Electricity Connected, Internet Access (Wired), Natural Gas Connected
Green energy
- Energy efficient items: Appliances, Doors, HVAC, Insulation, Thermostat, Water Heater, Windows
Community & HOA
Community
- Subdivision: Canyon Point
HOA
- Has HOA: Yes
- Amenities included: Park, Playground
- Services included: Road Maintenance, Snow Removal, Trash
- HOA fee: $209 quarterly
- HOA name: The Villages at Mountain Ridge
- HOA phone: 303-369-0800
Location
- Region: Golden
Financial & listing details
- Price per square foot: $352/sqft
- Tax assessed value: $1,511,380
- Annual tax amount: $7,477
- Date on market: 1/24/2025
- Listing terms: Cash,Conventional,FHA,VA Loan
- Exclusions: None
- Ownership: Corporation/Trust
- Electric utility on property: Yes
Price history
| Date | Event | Price |
|---|---|---|
| 3/13/2025 | Sold | $1,290,000-5.8%$352/sqft |
Source:  REcolorado as distributed by MLS GRID #3939471 Report a problem REcolorado as distributed by MLS GRID #3939471 Report a problem | ||
| 2/3/2025 | Pending sale | $1,369,000$374/sqft |
Source: REcolorado as distributed by MLS GRID #3939471 Report a problem | ||
| 1/24/2025 | Listed for sale | $1,369,000+53.8%$374/sqft |
Source: REcolorado as distributed by MLS GRID #3939471 Report a problem | ||
| 5/12/2020 | Sold | $890,000-4.3%$243/sqft |
Source: Public Record Report a problem | ||
| 4/8/2020 | Pending sale | $929,900$254/sqft |
Source: Colorado Home Realty #5889467 Report a problem | ||
| 3/26/2020 | Listed for sale | $929,900+134.2%$254/sqft |
Source: Colorado Home Realty #5889467 Report a problem | ||
| 7/21/2019 | Listing removed | $3,800$1/sqft |
Source: Zillow Rental Network Report a problem | ||
| 6/1/2019 | Price change | $3,800+0.8%$1/sqft |
Source: Zillow Rental Network Report a problem | ||
| 5/31/2019 | Listed for rent | $3,771+7.7%$1/sqft |
Source: Zillow Rental Network Report a problem | ||
| 5/27/2017 | Listing removed | $3,500$1/sqft |
Source: Owner Report a problem | ||
| 5/8/2017 | Listed for rent | $3,500$1/sqft |
Source: Owner Report a problem | ||
| 6/12/2003 | Sold | $397,000+10.3%$108/sqft |
Source: Public Record Report a problem | ||
| 11/20/2000 | Sold | $360,000+25.8%$98/sqft |
Source: Public Record Report a problem | ||
| 11/21/1997 | Sold | $286,242$78/sqft |
Source: Public Record Report a problem | ||
Public tax history
| Year | Property taxes | Tax assessment |
|---|---|---|
| 2025 | $7,473 0% | $94,461 +14.8% |
| 2024 | $7,477 +28.4% | $82,301 |
| 2023 | $5,825 -1.6% | $82,301 +22.2% |
| 2022 | $5,919 +38.1% | $67,375 -2.8% |
| 2021 | $4,285 | $69,315 +37.4% |
| 2020 | $4,285 +1.4% | $50,442 |
| 2019 | $4,224 +2.8% | $50,442 +6% |
| 2018 | $4,107 | $47,584 |
| 2017 | $4,107 +3% | $47,584 +1% |
| 2016 | $3,988 | $47,110 |
| 2015 | $3,988 +16.2% | $47,110 +22.3% |
| 2014 | $3,431 +0.8% | $38,534 |
| 2013 | $3,403 +2.2% | $38,534 -0.4% |
| 2012 | $3,329 +4.9% | $38,693 |
| 2011 | $3,173 +1.1% | $38,693 +4.2% |
| 2010 | $3,139 +0.9% | $37,120 +1% |
| 2009 | $3,113 +0.2% | $36,760 +1% |
| 2008 | $3,106 +8.9% | $36,380 |
| 2007 | $2,851 0% | $36,380 +10.1% |
| 2006 | $2,852 +1.3% | $33,030 +3.7% |
| 2005 | $2,814 +9.6% | $31,840 |
| 2004 | $2,568 -5.7% | $31,840 -9.4% |
| 2003 | $2,723 +1.6% | $35,150 +5.7% |
| 2002 | $2,679 +11.9% | $33,260 +23% |
| 2001 | $2,394 -1% | $27,030 |
| 2000 | $2,418 | $27,030 |
Find assessor info on the county website
Neighborhood: 80403
Nearby homes
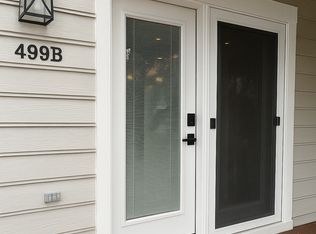
- $--1 bd1 ba1.3k sqft499 White Ash Dr #B, Golden, CO 80403Off Market
- $1,199,7004 bd4 ba2.5k sqft487 White Ash Dr, Golden, CO 80403Off Market
- $1,375,1004 bd5 ba3.7k sqft475 White Ash Dr, Golden, CO 80403Off Market
- $1,165,4003 bd4 ba2.5k sqft498 Snowberry Ct, Golden, CO 80403Off Market
- $1,041,6004 bd3 ba1.8k sqft486 Snowberry Ct, Golden, CO 80403Off Market
- $1,911,7004 bd5 ba4k sqft496 White Ash Dr, Golden, CO 80403Off Market
- $1,392,2004 bd4 ba3k sqft480 White Ash Dr, Golden, CO 80403Off Market
- $1,207,4004 bd3 ba3.5k sqft463 White Ash Dr, Golden, CO 80403Off Market
Nearby schools
GreatSchools rating
- 9/10Mitchell Elementary SchoolGrades: K-5Distance: 0.7 mi
- 7/10Bell Middle SchoolGrades: 6-8Distance: 3.4 mi
- 9/10Golden High SchoolGrades: 9-12Distance: 2.3 mi
Schools provided by the listing agent
- Elementary: Mitchell
- Middle: Bell
- High: Golden
- District: Jefferson County R-1
Source: REcolorado as distributed by MLS GRID. This data may not be complete. We recommend contacting the local school district to confirm school assignments for this home.
Get a cash offer in 3 minutes
Find out how much your home could sell for in as little as 3 minutes with a no-obligation cash offer.
Estimated market value
$1,224,900
Get a cash offer in 3 minutes
Find out how much your home could sell for in as little as 3 minutes with a no-obligation cash offer.
Estimated market value
$1,224,900
- Colorado
- Jefferson County
- Golden
- 80403
- 499 White Ash Drive
Nearby cities
Nearby neighborhoods
Nearby zip codes
Other Golden Topics
