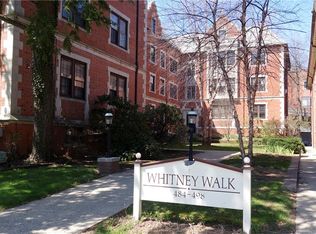
Welcome to Whitney Walk, your new home nestled in the heart of East Rock. This 1st floor 2 bedroom, 1 bath ranch style condo offers a sizeable & ideal floor plan making it the perfect place for you to call home. As you step inside, you will be greeted by a spacious living room w/ a fireplace overlooking the central courtyard, ideal for entertaining. The adjacent formal dining room connects seamlessly to a large galley kitchen w/ tile flooring & ample cabinetry. Located off the kitchen & centrally located w/in the unit is a sitting room w/ a full size washer/dryer which can also be used as a third bedroom if needed. Additionally, you will find two bedrooms & a full bathroom w/ a stall shower & a tub. W/ plenty of natural light & a comfortable layout, this apartment is the perfect place to unwind & recharge. One of the best parts of living at Whitney Walk is the unbeatable location. Situated just a stone's throw away from Yale University, you'll have easy access to a wealth of cultural attractions, educational opportunities, & renowned restaurants. The apartment's proximity to East Rock & Edgerton Parks means that you'll have plenty of opportunities to enjoy the great outdoors, whether you're going for a jog, taking a leisurely stroll, or simply soaking in the natural beauty of the area. Moreover, Whitney Walk is just a short walk from New Haven's downtown scene. From the historic New Haven Green to the many shops, restaurants, and cultural venues. (See add comments below!!) You'll have easy access to everything that New Haven has to offer. Whether you're exploring the city's rich history, enjoying the local cuisine, or simply taking in the sights and sounds of the city, you'll love calling this condo home. Whitney Walk offers a fantastic opportunity to live in one of New Haven's most desirable neighborhoods. W/ its stylish & comfortable interior, convenient location, & wealth of nearby amenities, this apartment is the perfect place to call home. The Yale shuttle stops at this building making it convenient to get downtown w/out taking your vehicle. Don't miss out on the chance to make Whitney Walk your new home and start enjoying all that East Rock & New Haven has to offer!
Sold for $365,000
$365,000
496 Whitney Avenue #1C, New Haven, CT 06511
2beds
1,345sqft
Condominium
Built in 1920
-- sqft lot
$372,100 Zestimate®
$271/sqft
$2,641 Estimated rent
Home value
$372,100
$331,000 - $417,000
$2,641/mo
Zestimate® history
Owner options
List your home for rent
$2,641/mo
Rent Zestimate®
Find your next renter with Zillow Rental Manager. Plus, with online applications, you can quickly screen prospective tenants – for free.
$2,641/mo
Rent Zestimate®
Refinance and save
$3,342/mo
Est. payment
Refinancing to a lower rate could help reduce your monthly payments and save thousands over the life of the loan.
$3,342/mo
Est. payment
Explore your selling options
Work with a Zillow partner agent
Leverage their expertise and Zillow's premium Showcase listings to get your home seen by more buyers.
Get startedList with your own agent
Get your home in front of millions of buyers by listing it on Zillow.
Learn how to do itSell it yourself
Take full control of how buyers see your home on Zillow by listing For Sale by Owner (FSBO).
List your homeWhat's special
Zillow last checked:
Listing updated:
Listed by:
Dave S. Candido (203)996-2265,
Press/Cuozzo Realtors 203-288-1900,
Susan Candido Criscuolo 203-288-1900,
Press/Cuozzo Realtors
Bought with:
Wojtek Borowski, REB.0758965
Pearce Real Estate
Source: Smart MLS,MLS#: 24128723
Facts & features
Interior
Bedrooms & bathrooms
- Bedrooms: 2
- Bathrooms: 1
- Full bathrooms: 1
Primary bedroom
- Features: Ceiling Fan(s), Hardwood Floor
- Level: Main
- Area: 195 Square Feet
- Dimensions: 13 x 15
Bedroom
- Features: Hardwood Floor
- Level: Main
- Area: 156 Square Feet
- Dimensions: 12 x 13
Den
- Features: Ceiling Fan(s), Hardwood Floor
- Level: Main
- Area: 156 Square Feet
- Dimensions: 12 x 13
Dining room
- Features: Hardwood Floor
- Level: Main
- Area: 196 Square Feet
- Dimensions: 14 x 14
Kitchen
- Features: Tile Floor
- Level: Main
- Area: 104 Square Feet
- Dimensions: 8 x 13
Living room
- Features: Fireplace, Hardwood Floor
- Level: Main
- Area: 270 Square Feet
- Dimensions: 15 x 18
Heating
- Hot Water, Natural Gas
Cooling
- Window Unit(s)
Appliances
- Included: Gas Range, Microwave, Refrigerator, Dishwasher, Disposal, Washer, Dryer, Water Heater
- Laundry: Main Level
Features
- Basement: Partial,Unfinished,Storage Space
- Attic: None
- Number of fireplaces: 1
Interior area
- Total structure area: 1,345
- Total interior livable area: 1,345 sqft
- Finished area above ground: 1,345
Property
Parking
- Total spaces: 1
- Parking features: Off Street, Assigned, Driveway
- Has uncovered spaces: Yes
Features
- Stories: 1
- Exterior features: Sidewalk, Rain Gutters, Lighting
Details
- Parcel number: 1247366
- Zoning: RH1
- Other equipment: Intercom
Construction
Type & style
- Home type: Condo
- Architectural style: Ranch
- Property subtype: Condominium
Materials
- Brick
Condition
- New construction: No
- Year built: 1920
Utilities & green energy
- Sewer: Public Sewer
- Water: Public
Community & HOA
Community
- Features: Basketball Court, Near Public Transport, Health Club, Lake, Library, Medical Facilities, Park, Shopping/Mall
- Security: Security System
- Subdivision: East Rock
HOA
- Has HOA: Yes
- Amenities included: Management
- Services included: Maintenance Grounds, Trash, Snow Removal, Hot Water, Water, Sewer
- HOA fee: $696 monthly
Location
- Region: New Haven
Financial & listing details
- Price per square foot: $271/sqft
- Tax assessed value: $201,670
- Annual tax amount: $7,946
- Date on market: 9/25/2025
Price history
| Date | Event | Price |
|---|---|---|
| 12/23/2025 | Sold | $365,000$271/sqft |
Source:  Smart MLS #24128723 Report a problem Smart MLS #24128723 Report a problem | ||
| 11/12/2025 | Price change | $365,000-5.2%$271/sqft |
Source: Smart MLS #24128723 Report a problem | ||
| 9/25/2025 | Listed for sale | $385,000-3.5%$286/sqft |
Source: Smart MLS #24128723 Report a problem | ||
| 9/12/2025 | Listing removed | $399,000$297/sqft |
Source: Smart MLS #24092647 Report a problem | ||
| 8/1/2025 | Price change | $399,000-2.7%$297/sqft |
Source: Smart MLS #24092647 Report a problem | ||
| 6/13/2025 | Price change | $410,000-3.5%$305/sqft |
Source: Smart MLS #24092647 Report a problem | ||
| 5/5/2025 | Listed for sale | $424,900$316/sqft |
Source: Smart MLS #24092647 Report a problem | ||
Public tax history
Tax history is unavailable.
Neighborhood: Prospect Hill
Nearby homes
- $395,0002 bd1 ba1k sqft496 Whitney Ave APT 4C, New Haven, CT 06511Sold

- $335,0002 bd1 ba1.1k sqft496 Whitney Ave APT 7C, New Haven, CT 06511For Sale

- $481,1002 bd1 ba1.2k sqft488 Whitney Ave APT 1B, New Haven, CT 06511Off Market
- $358,5002 bd1 ba1.3k sqft488 Whitney Ave APT 2B, New Haven, CT 06511Off Market
- $505,7002 bd1 ba1.2k sqft488 Whitney Ave APT 3B, New Haven, CT 06511Off Market
- $420,0002 bd2 ba1.3k sqft494 Whitney Ave APT 2B, New Haven, CT 06511Sold
- $488,6002 bd1 ba1.3k sqft494 Whitney Ave APT 4B, New Haven, CT 06511Off Market
- $2,3752 bd2 ba547 sqft431-437 Whitney Ave #A-2, New Haven, CT 06511For Rent
Nearby schools
GreatSchools rating
- 8/10Worthington Hooker SchoolGrades: K-8Distance: 0.1 mi
- 1/10Wilbur Cross High SchoolGrades: 9-12Distance: 0.5 mi


Get pre-qualified for a loan
At Zillow Home Loans, we can pre-qualify you in as little as 5 minutes with no impact to your credit score.An equal housing lender. NMLS #10287.
Sell for more on Zillow
Get a Zillow Showcase℠ listing at no additional cost and you could sell for .
$372,100
2% more
+$7,442
With Zillow Showcase(estimated)
$379,542
- Connecticut
- New Haven County
- New Haven
- 06511
- Prospect Hill
- 496 Whitney Avenue Unit 1C
Nearby cities
Nearby neighborhoods
Nearby zip codes
Other New Haven Topics
